
BEDS5
BATHS3 full 1 partial
SQUARE FEET3,588
MLS#5107733
STATUSActive
PROPERTY TYPEResidential - Single Family
SCHOOLBedford Sch District SAU #25
Listing Courtesy of:
KW Coastal and Lakes Mountains Realty
Agency Phone: 603-610-8500
Associate Name: Devin Lisembee

Property Description
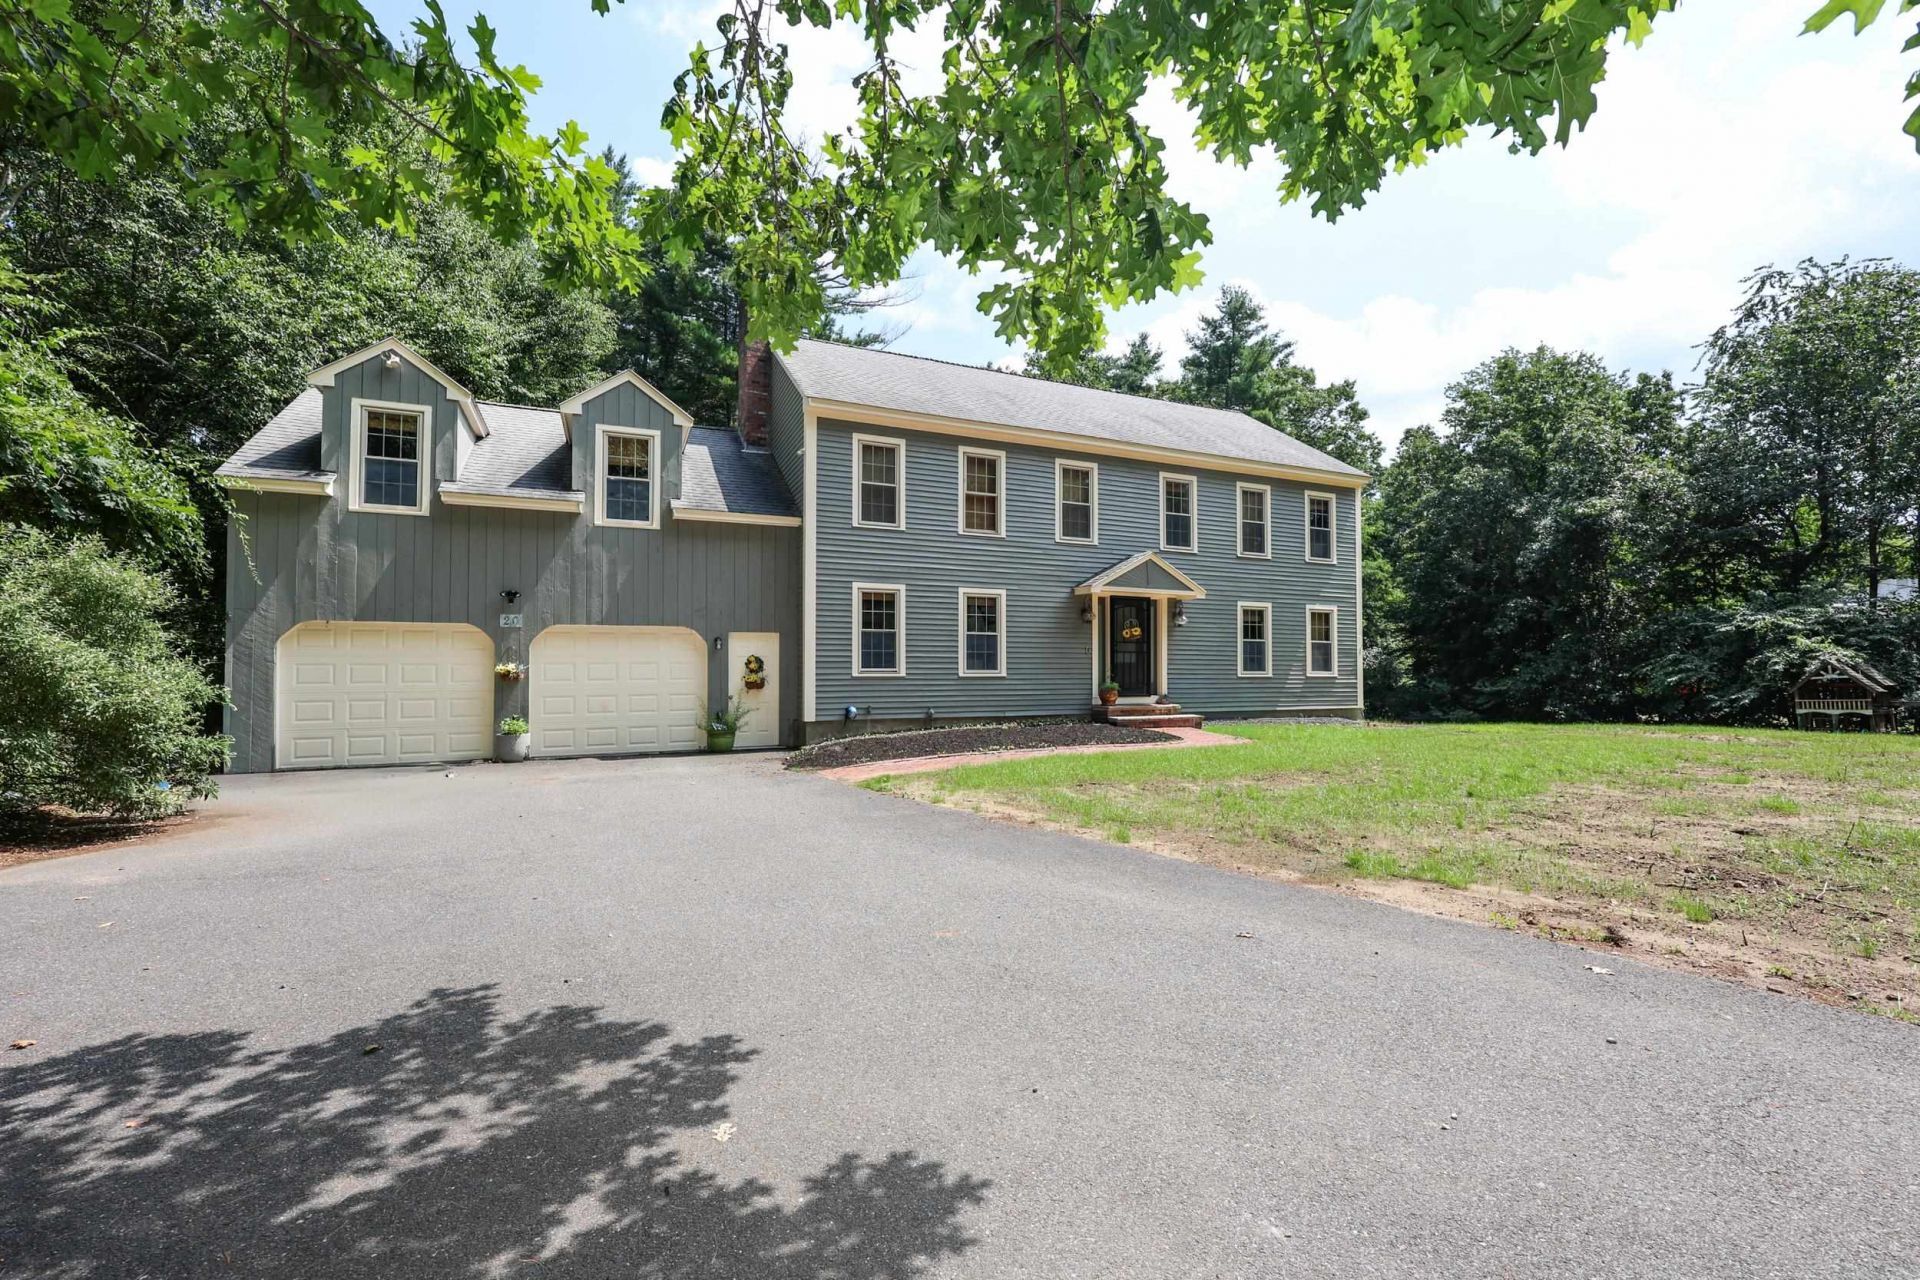
*** Open house starting Friday Sept 4, 2026 4PM - 6PM*** This inviting Colonial is move-in ready! Located in a desirable Bedford neighborhood within the Peter Woodbury School District. The main level features a family room with brick fireplace, eat-in kitchen with pantry and breakfast bar, living and dining rooms, half bath, screened porch, deck, and backyard. The updated second-floor layout offers hardwood floors, three bedrooms, a full bath, and a spacious primary suite with two walk-in closets, private bath, and large bonus room. The basement was redone in 2024 and includes finished living space, a bathroom with shower, and full walkout access to the backyard. Recent exterior painting, flexible living spaces, a convenient location and gorgeous views of nature available from every room on the back half of the house make this a wonderful opportunity. some photos have been edited with AI
Property Features
Property Type: Residential - Single Family
Basement: Yes
Basement: Finished, Partially Finished, Interior Stairs, Storage Space, Walkout, Interior Access
Cooling: Central AC
Garage: 2
Heating: Oil, Forced Air
Home Style: Colonial
Lot Size: 4.21 Acres
Roof Type: Asphalt Shingle
Stories: 2.0
Taxes: $11,460
Year Built: 1984
Amenities
Dining Area
1 Fireplace
Kitchen/Dining
Primary BR w/ BA
2nd Floor Laundry
Attic with Pulldown
Deck
Screened Porch
Feature Descriptions
Appliances: Dishwasher, Disposal, Dryer, Freezer, Microwave, Refrigerator, Washer, Electric Stove
Baths 1/2: 1
Baths 3/4: 1
Baths Full: 2
Construction: Wood Frame, Clapboard Exterior
Driveway: Paved
Electric: 200+ Amp Service, Circuit Breaker(s)
Exterior: Wood Frame, Clapboard Exterior
Flood Zone: No
Flooring: Carpet, Hardwood, Tile, Wood
Foundation: Concrete
Lot: Wooded
Number of Rooms: 10
Parking: Parking Spaces 4
Road Frontage: 205
Roads: Paved, Public
Sewer: Leach Field, Private, Septic
Sq. Ft. Above Grade Finished: 2756
Sq. Ft. Below Grade Finished: 832
Sq. Ft. Total Finished: 3588
Total Stories: 2
Water: Drilled Well, Private
Zoning: RA
Room Sizes
Bedroom with Bath: 18-10 x 23-1 Level - 2
Bedroom: 12-9 x 10 Level - 2
Bedroom: 12-3 x 11-2 Level - 2
Bedroom: 14-7 x 11-2 Level - 2
Bedroom: 12-4 x 13-3 Level - 2
Living Room: 5-3 x 13-2 Level - 1
Eat-in Kitchen: 11-2 x 22-3 Level - 1
Dining Room: 13-1 x 11-2 Level - 1
Family Room: 12-9 x 18-9 Level - 1
Great Room: 29-6 x 23-10 Level - Basement
Foyer: 10-10 x 13-8 Level - 1
Porch: 16 x 14 Level - 1
Mudroom: 6 x 6 Level - 1
Local Schools
High School: Bedford High School
Middle School: Ross A Lurgio Middle School
Elementary School: Peter Woodbury Sch
School District: Bedford Sch District SAU #25
Listed By / Shown By
Listed By
Agency Name: KW Coastal and Lakes Mountains Realty
Agent Name: Devin Lisembee
Agency Phone: 603-610-8500
Shown By
Agency Title: A House to Home Realty
Agency Phone: (603) 752-7202
Estimate Your Payment
Estimated Payment
$ 2,941.10 per month $1,755.97 Principal & Interest $955.00 Property Tax $230.13 Homeowner's Insurance
20 Christmas Tree Circle | MLS# 5107733
This single family home located at 20 Christmas Tree Circle, Bedford, NH 03110 is currently listed for sale with an asking price of $789,000. This property was built in 1984 and has 5 bedrooms and 3 full and 1 partial baths with 3588 sq. ft. Christmas Tree Circle is located within the Bedford Sch District SAU #25 school district. Search Bedford real estate on www.ahousetohomerealty.com today.