
BEDS4
BATHS1 full 1 partial
SQUARE FEET2,088
MLS#5088918
STATUSActive
PROPERTY TYPEResidential - Single Family
Listing Courtesy of:
Bergerons Houses to Homes
Agency Phone: 603-287-4856
Associate Name: Ashley Bergeron

Property Description
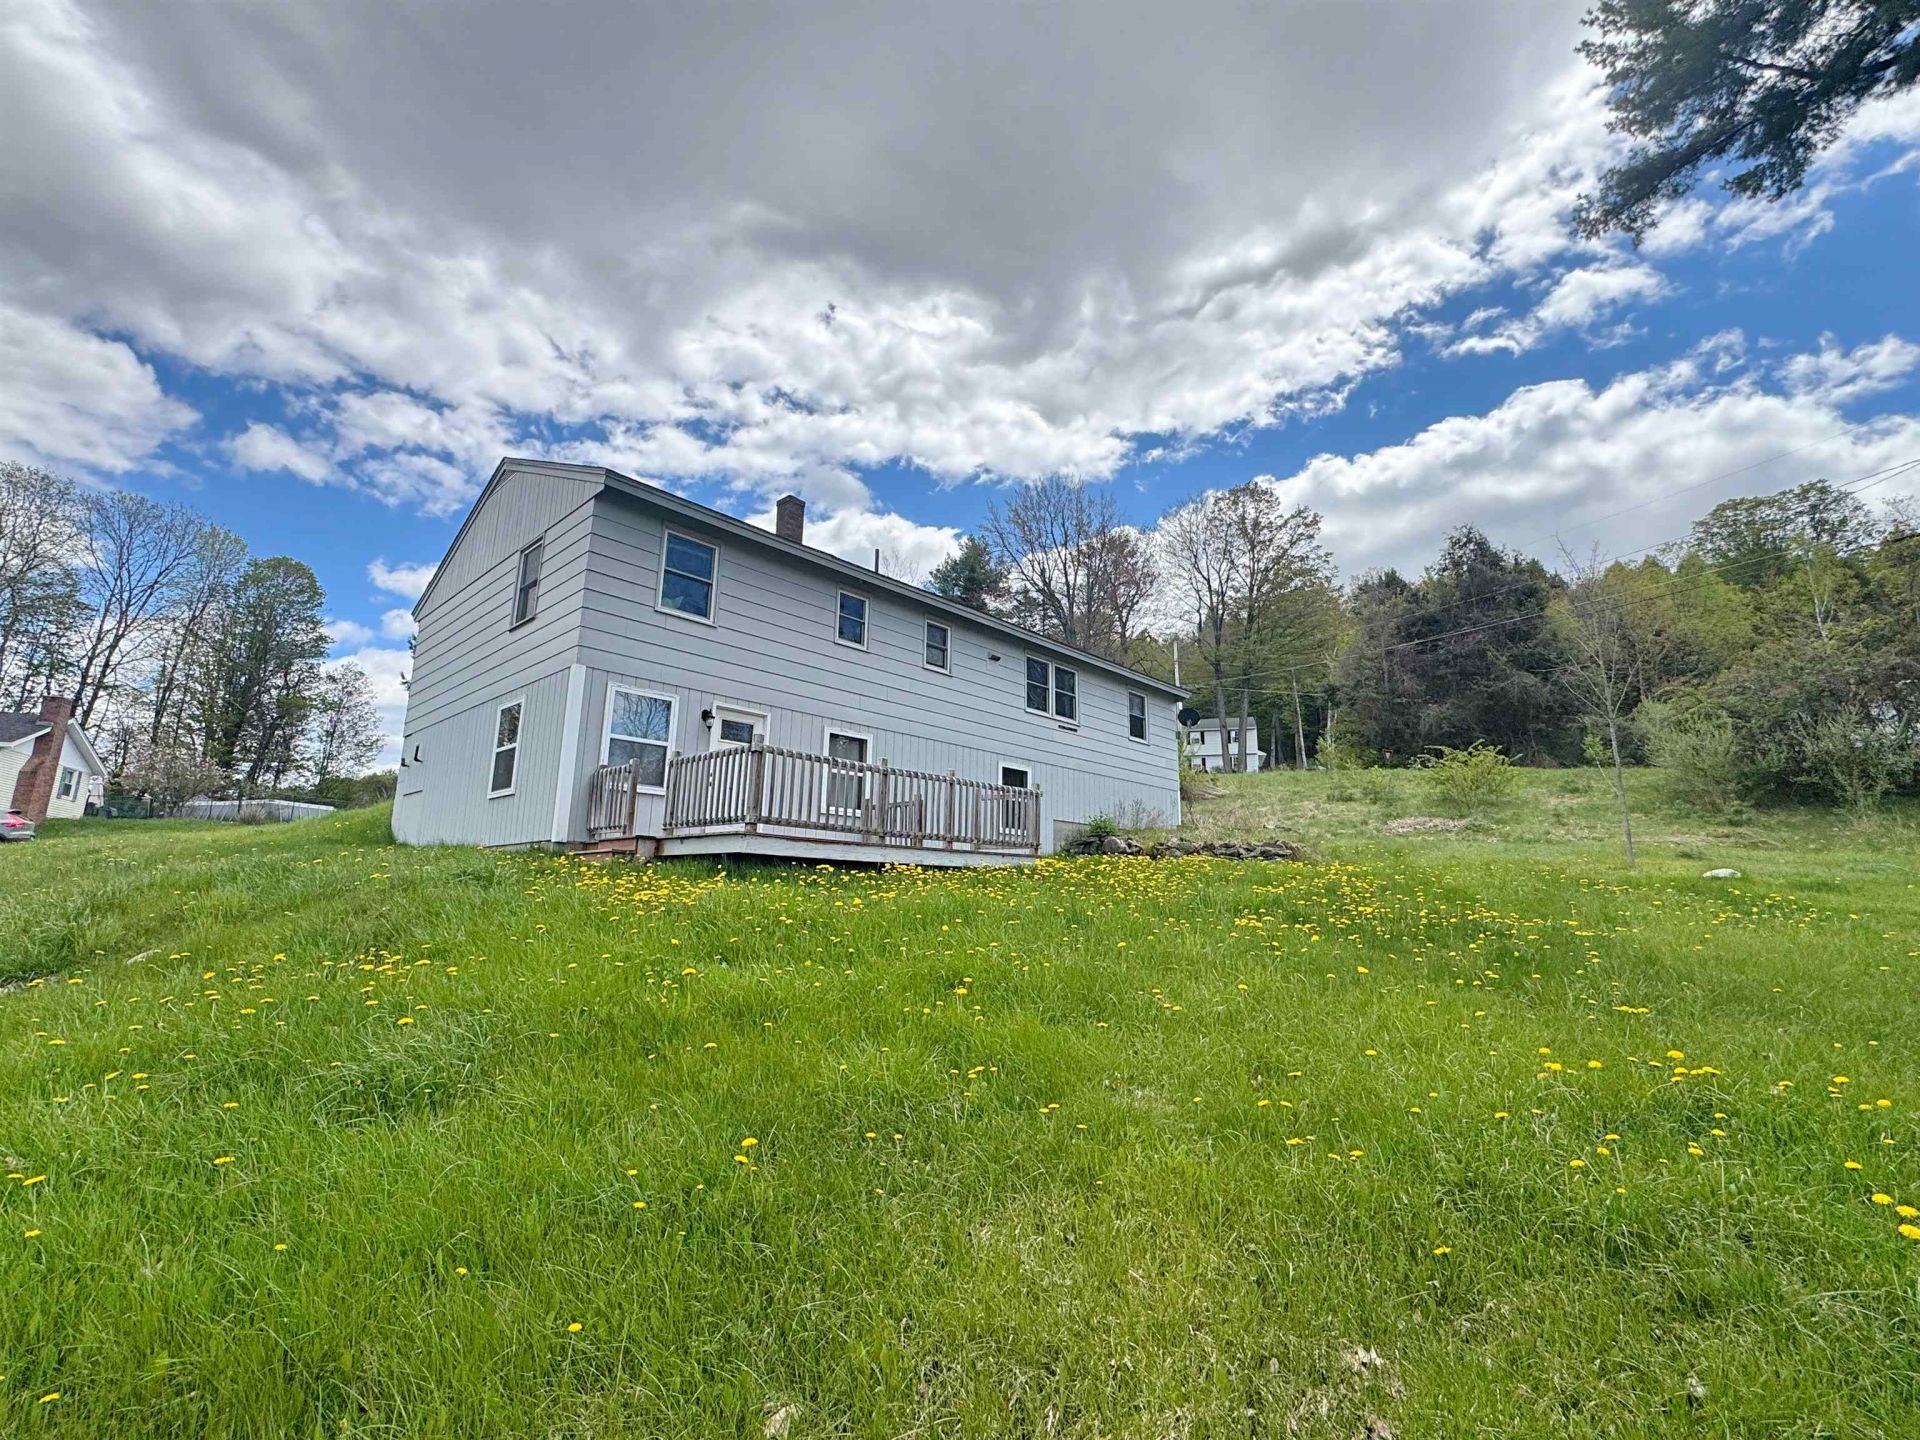
Showings start Tuesday May 19th. Come check out this beautifully 4-bedroom, 2-bath ranch located on a corner lot in a neighborhood setting. The previous owner completed a full kitchen remodel featuring KraftMaid cabinets, stainless steel appliances, tile flooring, newer windows, and updated light fixtures. This lovely home offers a bright living room with a large window allowing for abundant natural light, along with built-in shelving and cabinets for added charm and functionality. The main level also includes a full bathroom, hallway closet, and three bedrooms with wood flooring. The fully finished lower level was also remodeled by the previous owner and features a spacious family room with walk-out access to a composite deck, an additional bedroom with a stylish shiplap accent wall, walk-in closet, half bath with laundry, and additional closet space. Additional features include an attached garage and attached shed for extra storage.
Property Features
Property Type: Residential - Single Family
Basement: Yes
Basement: Finished, Full, Interior Stairs, Storage Space, Walkout
Cooling: None
Garage: 1 car attached
Heating: Baseboard, Hot Water
Home Style: Ranch
Lot Size: 0.30 Acres
Roof Type: Asphalt Shingle
Stories: 1.0
Taxes: $6,912
Year Built: 1969
Amenities
Laundry Hook-ups
Primary BR w/ BA
Natural Light
Walk-in Closet
Basement Laundry
Deck
Shed
Feature Descriptions
Appliances: Dishwasher, Dryer, Electric Range, Refrigerator, Washer
Baths 1/2: 1
Baths Full: 1
Color: Gray
Construction: Other, T1-11 Exterior, Wood Siding
Construction Status: Existing
Days on Site: 67
Driveway: Paved
Electric: Circuit Breaker(s)
Exterior: Other, T1-11 Exterior, Wood Siding
Flood Zone: No
Flooring: Tile, Vinyl, Wood
Foundation: Concrete
Lot: Corner, Sloping, Near Country Club, Near Golf Course, Neighborhood, Near Public Transport, Near School(s)
Number of Rooms: 8
Parking: Attached
Roads: Paved, Public Maintained Road
Sewer: Public
Sq. Ft. Above Grade Finished: 1154
Sq. Ft. Below Grade Finished: 934
Sq. Ft. Total Finished: 2088
Total Stories: 1
Water: Public
Zoning: R1
Listed By / Shown By
Listed By
Agency Name: Bergerons Houses to Homes
Agent Name: Ashley Bergeron
Agency Phone: 603-287-4856
Shown By
Agency Title: A House to Home Realty
Agency Phone: (603) 752-7202
Estimate Your Payment
Estimated Payment
$ 1,419.27 per month $745.56 Principal & Interest $576.00 Property Tax $97.71 Homeowner's Insurance
20 Edwin Avenue | MLS# 5088918
This single family home located at 20 Edwin Avenue, Claremont, NH 03743 is currently listed for sale with an asking price of $335,000. This property was built in 1969 and has 4 bedrooms and 1 full and 1 partial baths with 2088 sq. ft. Search Claremont real estate on www.ahousetohomerealty.com today.