
BEDS3
BATHS1 full 1 partial
SQUARE FEET2,184
MLS#5105979
STATUSActive
PROPERTY TYPEResidential - Single Family
SCHOOLBedford Sch District SAU #25
Listing Courtesy of:
Paul Blais Realty
Agency Phone: 603-669-9009
Associate Name: Paul Blais

Property Description
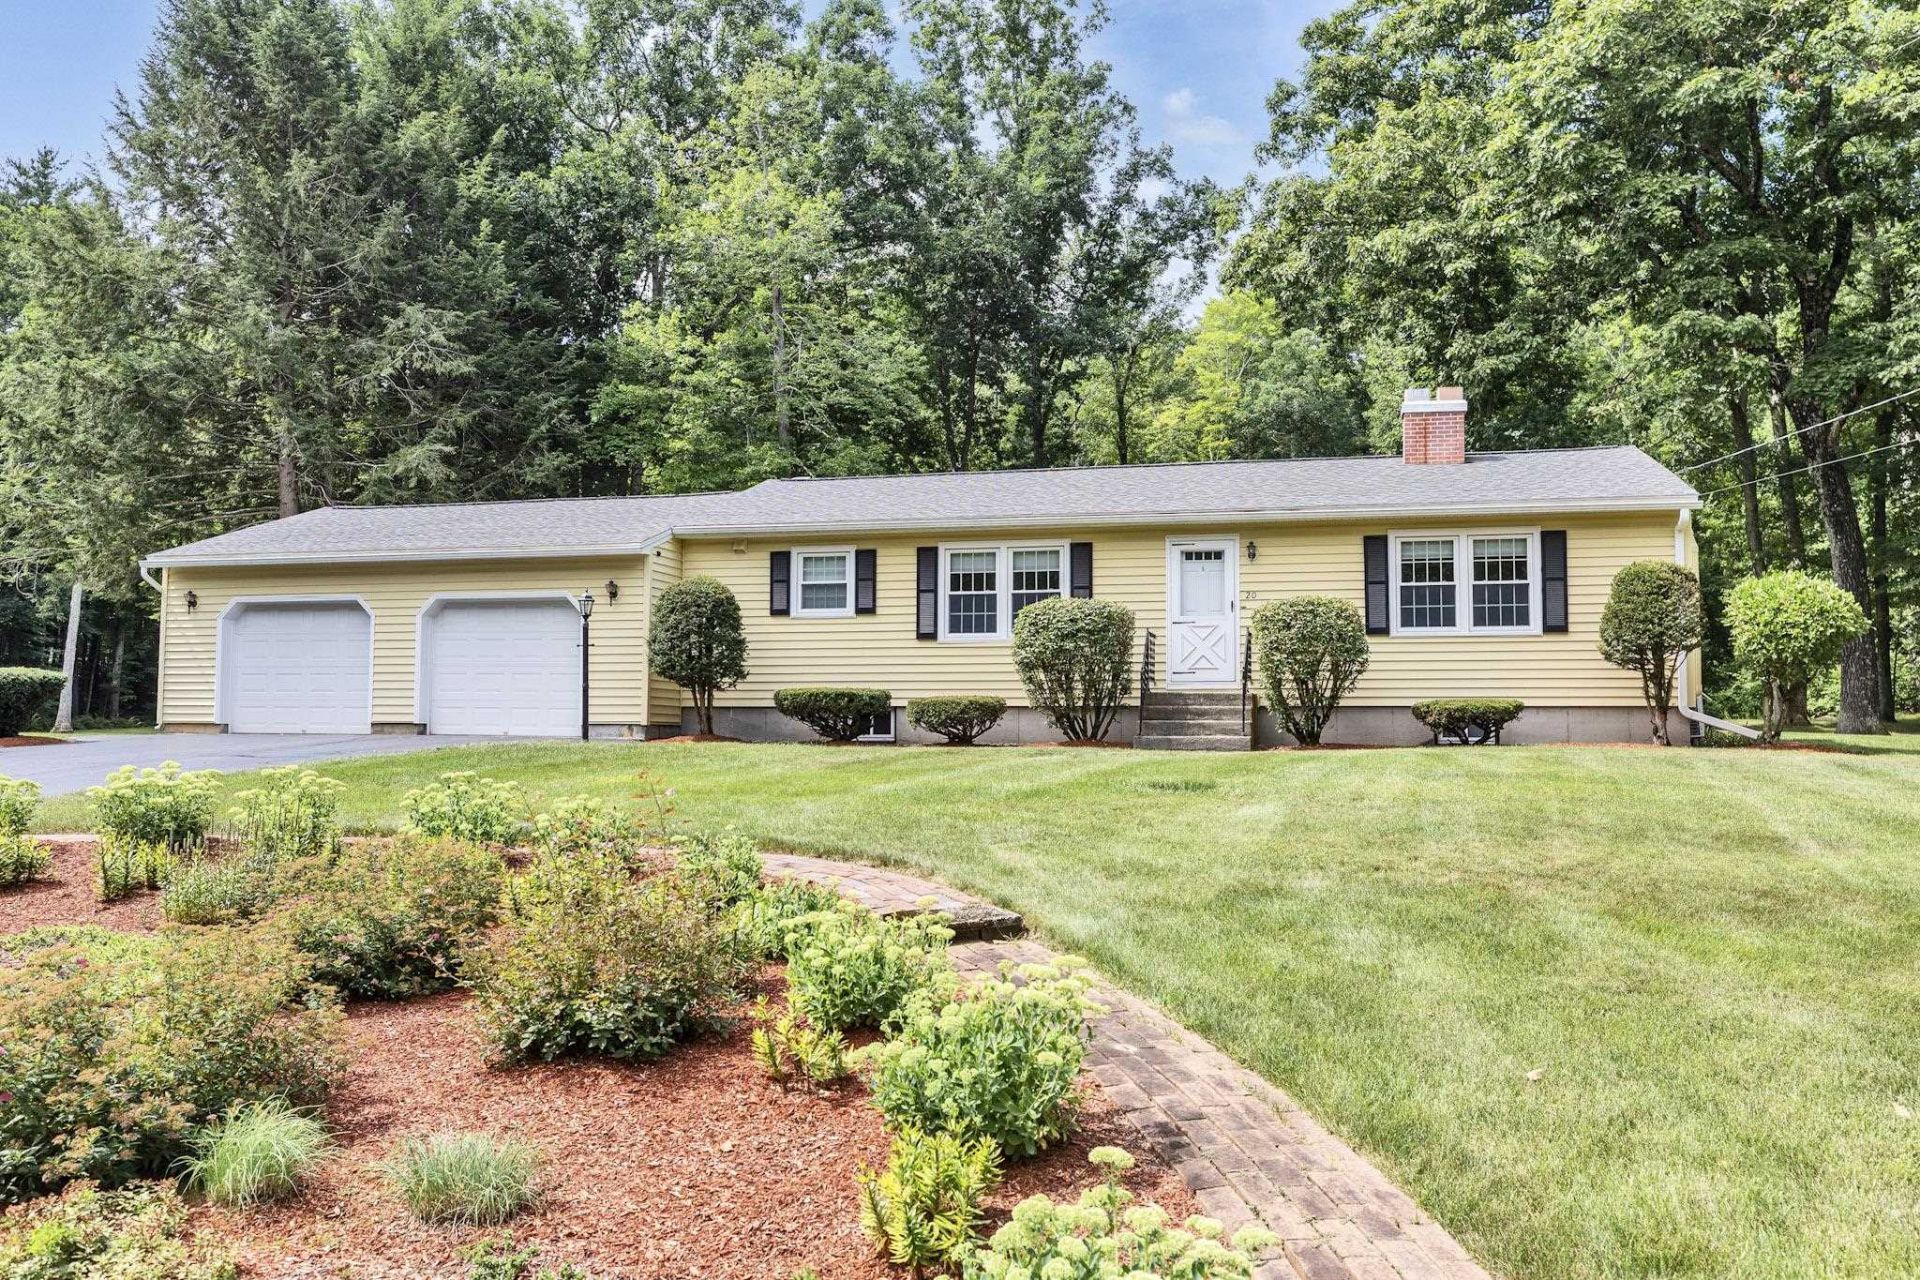
Meticulously maintained 3 bedroom, 1.5 bath, 2184 SF ranch with attached 2 car garage and many recent updates. Gorgeous kitchen with stainless appliances, synthetic stone countertops, subway tile backsplash, crown molding and tile flooring. Gleaming hardwood oak flooring throughout the majority of the 1st level. The primary bedroom includes a recently updated half bath and the main bath has also been updated recently, both featuring granite vanities, and tile flooring. This home includes a cozy fireplace in the living room and a second one in the spacious basement family room. The lower level office could easily become a 4th bedroom. There is a FHW by oil heating system was replaced in 2025, and a propane powered generator was also installed in 2025. Mini-splits were added in 2021 for comfort during those warm, humid summer days. There are built in shelves in the garage for ample storage and more storage in the basement utility area. The landscaping gives the yard a park like feel, great for entertaining or just relaxing taking in the backyard view. Great location near schools, shopping, and commuter routes, don't wait on this one.
Property Features
Property Type: Residential - Single Family
Basement: Yes
Basement: Basement Stairs, Bulkhead, Concrete, Full, Interior Stairs, Partially Finished, Storage Space
Cooling: Mini Split
Garage: 2 car attached
Heating: Oil, Direct Vent, Hot Water, Multi Zone, Mini Split
Home Style: Ranch
Lot Size: 1.00 Acres
Roof Type: Architectural Shingle
Stories: 1.0
Taxes: $7,482
Year Built: 1972
Amenities
Ceiling Fan
2 Fireplaces
Kitchen/Dining
Indoor Storage
Basement Laundry
Shed
Feature Descriptions
Appliances: Dishwasher, Dryer, Electric Range, Refrigerator, Washer, Oil Water Heater, Exhaust Fan
Baths 1/2: 1
Baths Full: 1
Color: yellow
Construction: Vinyl Siding
Days on Site: 11
Driveway: Paved
Electric: 200+ Amp Service, Circuit Breaker(s), Generator
Equipment: HW/Batt Smoke Detector
Exterior: Vinyl Siding
Flood Zone: No
Flooring: Carpet, Hardwood, Tile
Foundation: Concrete
Lot: Landscaped, Level, Subdivision, Near Shopping, Neighborhood, Private
Number of Rooms: 9
Parking: Auto Open, Direct Entry, Driveway, Off Street, Paved, Attached
Road Frontage: 150
Roads: Paved, Public Maintained Road
Sewer: Concrete, Existing Leach Field, Private
Sq. Ft. Above Grade Finished: 1248
Sq. Ft. Below Grade Finished: 936
Sq. Ft. Total Finished: 2184
Total Stories: 1
Water: Public
Zoning: residential
Room Sizes
Kitchen: 11.2 x 11.5 Level - 1
Dining Room: 12.8 x 11.1 Level - 1
Living Room: 21.7 x 11 Level - 1
Primary Bedroom: 13.6 x 12.6 Level - 1
Bedroom: 10.10 x 8.10 Level - 1
Bedroom: 12.1 x 12.6 Level - 1
Office/Study: 11.1 x 16.10 Level - Basement
Bonus Room: 9 x 27 Level - Basement
Family Room: 25.5 x 12.3 Level - Basement
Local Schools
High School: Bedford High School
Middle School: McKelvie Intermediate School
Elementary School: Peter Woodbury Sch
School District: Bedford Sch District SAU #25
Listed By / Shown By
Listed By
Agency Name: Paul Blais Realty
Agent Name: Paul Blais
Agency Phone: 603-669-9009
Shown By
Agency Title: A House to Home Realty
Agency Phone: (603) 752-7202
Estimate Your Payment
Estimated Payment
$ 2,347.80 per month $1,524.51 Principal & Interest $623.50 Property Tax $199.79 Homeowner's Insurance
20 Forest Drive | MLS# 5105979
This single family home located at 20 Forest Drive, Bedford, NH 03110 is currently listed for sale with an asking price of $685,000. This property was built in 1972 and has 3 bedrooms and 1 full and 1 partial baths with 2184 sq. ft. Forest Drive is located within the Bedford Sch District SAU #25 school district. Search Bedford real estate on www.ahousetohomerealty.com today.