
BEDS4
BATHS2 full
SQUARE FEET1,792
MLS#5097889
STATUSPending
PROPERTY TYPEResidential - Mobile Home
SUBDIVISIONBlack Bear Village Cooperative
SCHOOLSAU #9
Listing Courtesy of:
BHHS Verani Nashua
Associate Name: Charissa Kennard
Agency Contact: Cell: 603-973-1147

Property Description
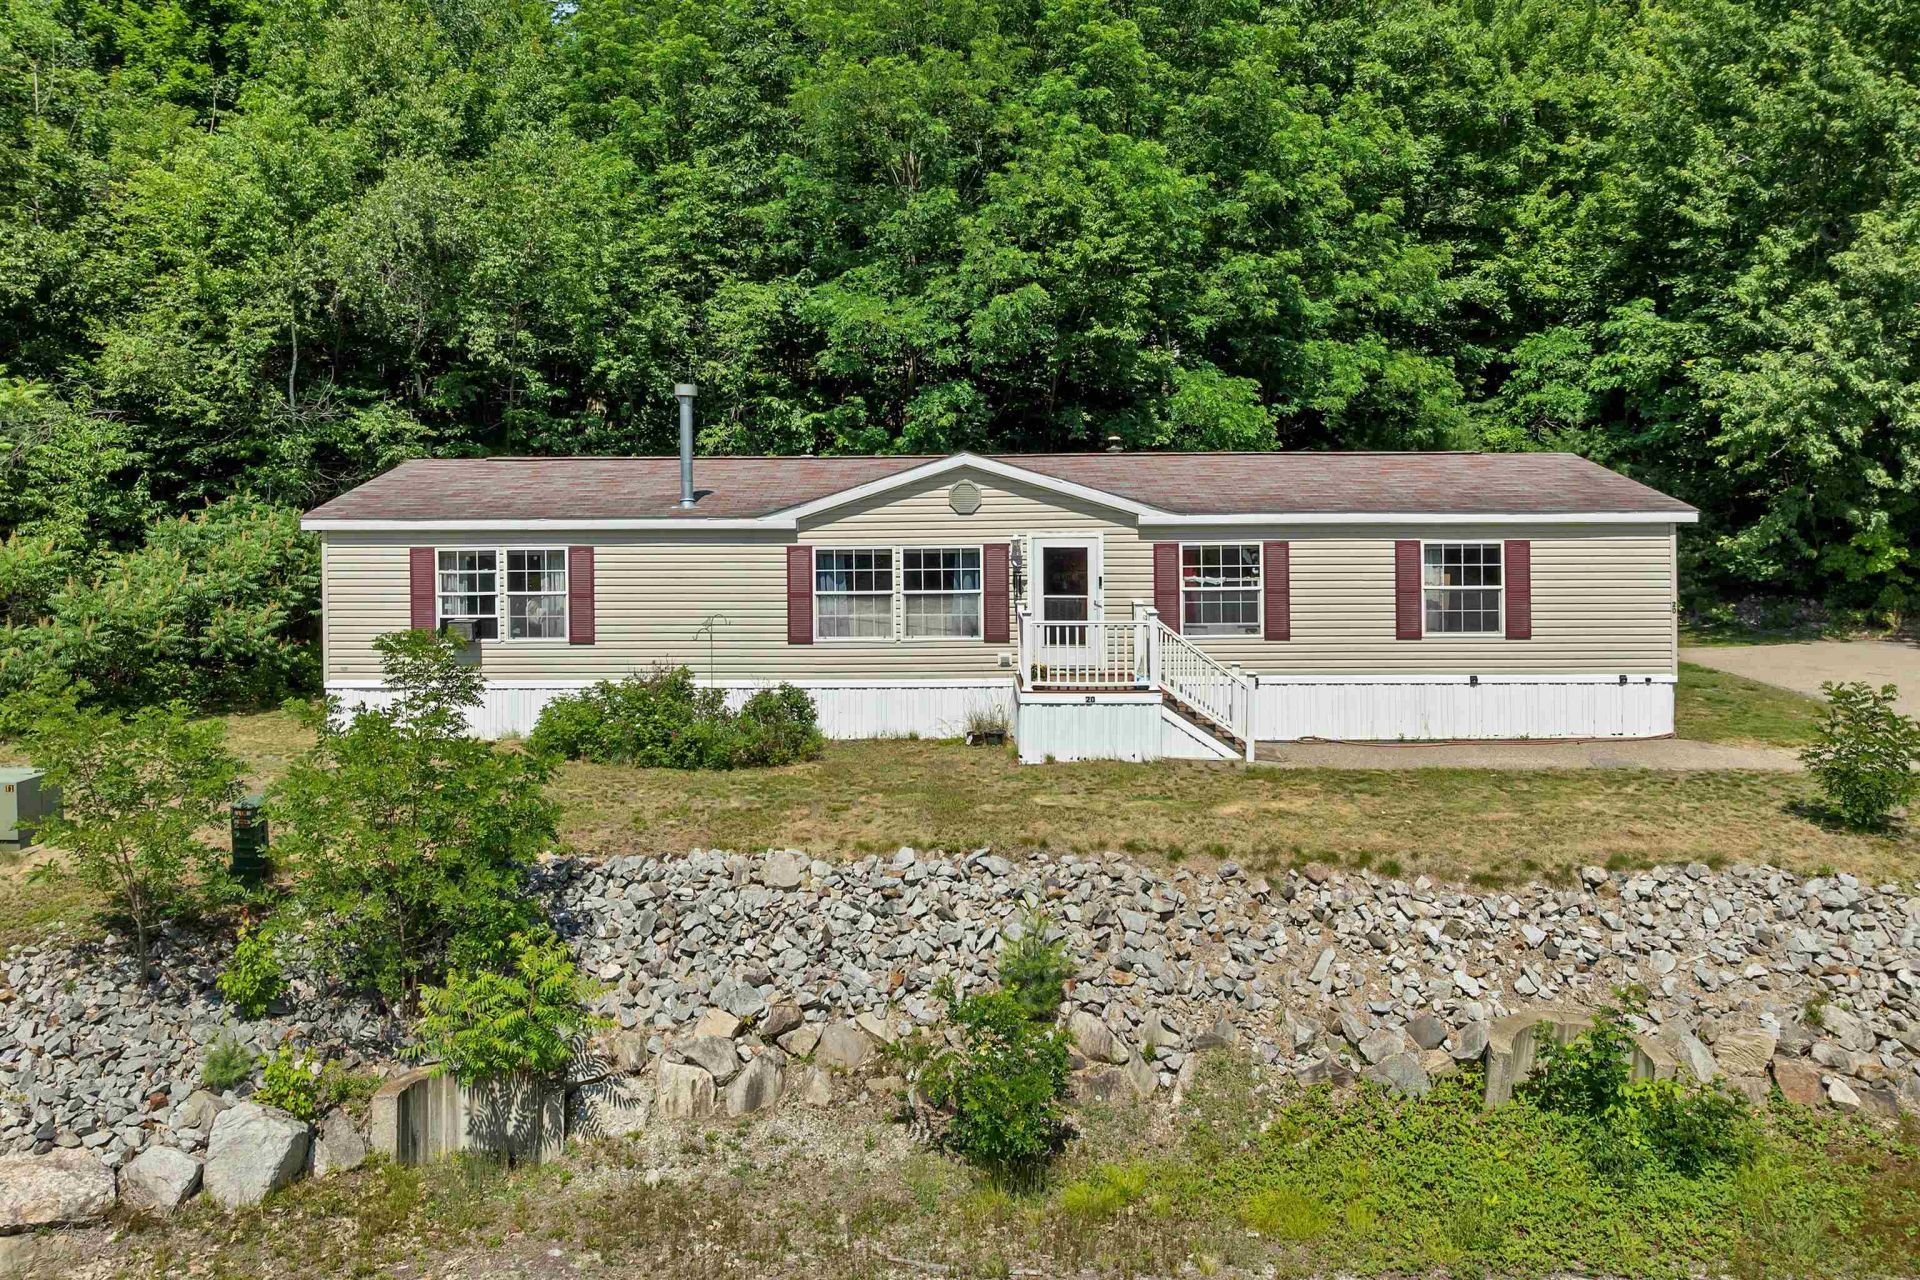
Seller is motivated and ready to move! Well-maintained 4-bedroom, 2-bath manufactured home located in Black Bear Village Co-op. This home offers mountain views and a convenient location just minutes from North Conway's shopping, dining, recreational opportunities, and area attractions. Recent improvements include new tie-downs, providing added value and peace of mind. The spacious floor plan features generously sized rooms, abundant closet space, and four bedrooms with two full baths, offering flexibility for a variety of living arrangements. Situated on one of the most desirable lots in the community, this home is located at the end of a cul-de-sac, providing added privacy and a peaceful setting. Enjoy easy access to skiing, hiking, golf, and other year-round activities throughout the Mt. Washington Valley. Whether you're looking for a primary residence or a convenient location close to everything the area has to offer, this property is worth a look. An excellent opportunity for affordable homeownership in a cooperative community in the heart of the White Mountains.
Property Features
Property Type: Residential - Mobile Home
Basement: Slab
Cooling: None
Heating: Kerosene, Forced Air
Home Style: Double Wide
Roof Type: Asphalt Shingle
Stories: 1.0
Taxes: $2,101
Year Built: 2006
Amenities
Blinds
Ceiling Fan
Dining Area
Gas Fireplace
Kitchen Island
Skylight
Soaking Tub
Whirlpool Tub
1st Floor Laundry
Feature Descriptions
Amenities: Clubhouse, Playground, Basketball Court, Beach Access
Appliances: Dishwasher, Dryer, Microwave, Electric Range, Refrigerator, Washer
Baths Full: 2
Construction: Wood Frame, Vinyl Siding
Days on Site: 60
Driveway: Paved
Electric: 200+ Amp Service
Exterior: Wood Frame, Vinyl Siding
Fee: $619/Monthly
Fee 2: $250/One-Time
Fee Includes: Plowing, Recreation, Water, Park Fees, Park Rent
Flood Zone: Unknown
Flooring: Laminate
Foundation: Skirted, Concrete Slab
Lot: Curbing, Wooded, Near Golf Course, Near Shopping, Near Skiing, Near Hospital, Near School(s)
Nearby Bodies of Water: Saco River
Number of Rooms: 6
Parking: Driveway, Off Street, Parking Spaces 3 - 5, Paved
Roads: Association, Cul-de-Sac, Paved, Public, Privately Maintained
Sewer: Septic Shared
Sq. Ft. Above Grade Finished: 1792
Sq. Ft. Total Finished: 1792
Total Stories: 1
Water: Public
Water Access: Yes
Water Body Type: River
Water View: No
Zoning: RA
Local Schools
High School: A. Crosby Kennett Sr. High
Middle School: A. Crosby Kennett Middle Sch
Elementary School: Pine Tree Elem
School District: SAU #9
Listed By / Shown By
Listed By
Agency Name: BHHS Verani Nashua
Agency Contact: Cell: 603-973-1147
Agent Name: Charissa Kennard
Shown By
Agency Title: A House to Home Realty
Agency Phone: (603) 752-7202
Estimate Your Payment
Estimated Payment
$ 653.11 per month $422.64 Principal & Interest $175.08 Property Tax $55.39 Homeowner's Insurance
20 Lighthouse Lane | MLS# 5097889
This single family home located at 20 Lighthouse Lane, Conway, NH 03818 is currently listed for sale with an asking price of $189,900. This property was built in 2006 and has 4 bedrooms and 2 full baths with 1792 sq. ft. Lighthouse Lane is located in the Black Bear Village Cooperative subdivision within the SAU #9 school district. Search Black Bear Village Cooperative real estate on www.ahousetohomerealty.com today.