
BEDS3
BATHS2 full
SQUARE FEET3,774
MLS#5098502
STATUSActive
PROPERTY TYPEResidential - Single Family
Listing Courtesy of:
LAER Realty Partners/Goffstown
Agency Phone: 603-685-4495
Associate Name: Roberta Fulford

Property Description
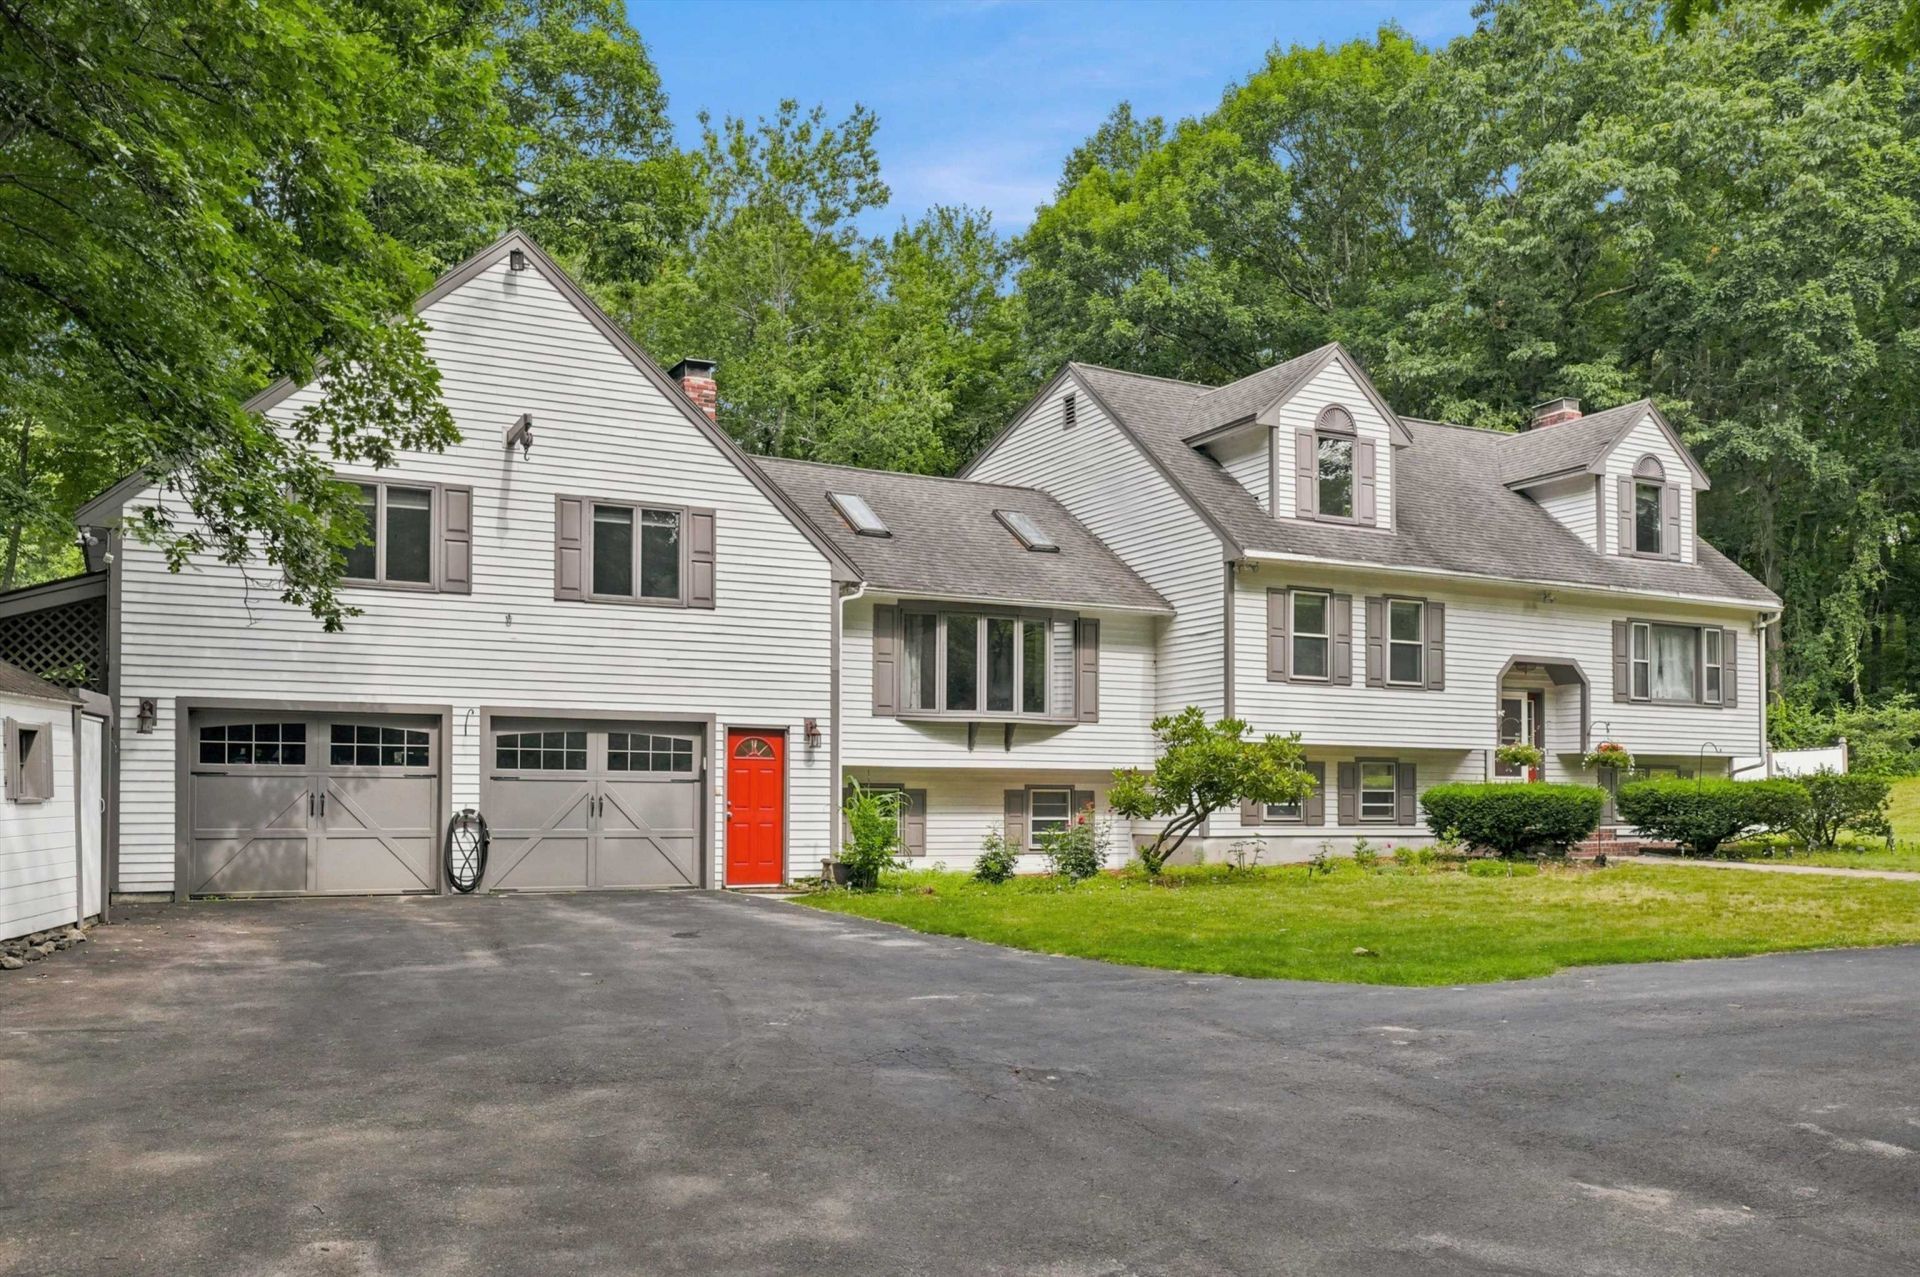
Discover the perfect blend of space, comfort, and exceptional features in this 10 room one-of-a-kind multi-level home set on over 1.5 picturesque acres. Designed for both everyday living and entertaining, this impressive property offers expansive, oversized rooms throughout. The dramatic sunken living room welcomes you with soaring cathedral ceilings, skylights, and a beautiful wood-burning fireplace, while a second front-to-back family room with its own fireplace provides the perfect place to relax or gather with family and friends. At the heart of the home, the spacious open kitchen flows effortlessly into the dining area, where elegant architectural columns add timeless character. Hardwood flooring extends throughout the home, and the thoughtfully designed split-bedroom floor plan offers privacy, highlighted by a spacious primary suite with a generous walk-in closet. Step outside to your own private retreat featuring an above-ground pool, hot tub, firepit, and charming chicken coop, all surrounded by the beauty and tranquility of over 1.5 acres. Additional amenities include a two-car garage, central air, a whole-house generator, and a convenient horseshoe driveway. Offering incredible space, unique character, and endless possibilities, this is a home you'll be proud to call your own.
Property Features
Property Type: Residential - Single Family
Basement: Yes
Basement: Finished, Full, Storage Space, Exterior Access
Cooling: Central AC
Garage: 2
Heating: Oil, Wood, Multi Zone
Home Style: Cape
Lot Size: 1.58 Acres
Roof Type: Architectural Shingle
Stories: 1.7
Taxes: $11,214
Year Built: 1986
Feature Descriptions
Appliances: Dishwasher, Range Hood, Wall Oven, Electric Range, Refrigerator
Baths 3/4: 1
Baths Full: 1
Color: white
Construction: Wood Frame
Construction Status: Existing
Days on Site: 10
Driveway: Circular, Paved
Electric: Circuit Breaker(s)
Exterior: Wood Frame
Flood Zone: Land Only
Foundation: Concrete
Lot: Country Setting, Level, Subdivision
Number of Rooms: 10
Parking: Auto Open, Driveway, Garage, Parking Spaces 1 - 10
Roads: Public
Sewer: Private
Sq. Ft. Above Grade Finished: 3774
Sq. Ft. Total Finished: 3774
Total Stories: 1.75
Water: Private
Zoning: AR-I
Listed By / Shown By
Listed By
Agency Name: LAER Realty Partners/Goffstown
Agent Name: Roberta Fulford
Agency Phone: 603-685-4495
Shown By
Agency Title: A House to Home Realty
Agency Phone: (603) 752-7202
Estimate Your Payment
Estimated Payment
$ 3,073.90 per month $1,891.51 Principal & Interest $934.50 Property Tax $247.89 Homeowner's Insurance
20 Partridge Lane | MLS# 5098502
This single family home located at 20 Partridge Lane, Londonderry, NH 03053 is currently listed for sale with an asking price of $849,900. This property was built in 1986 and has 3 bedrooms and 2 full baths with 3774 sq. ft. Search Londonderry real estate on www.ahousetohomerealty.com today.