
BEDS2
BATHS1 full 1 partial
SQUARE FEET1,280
MLS#5102567
STATUSActive
PROPERTY TYPEResidential - Condominium
SUBDIVISIONPost Rd Mea
Listing Courtesy of:
Duston Leddy Real Estate
Associate Name: Joe Leddy
Agency Contact: Cell: 603-494-6864

Property Description
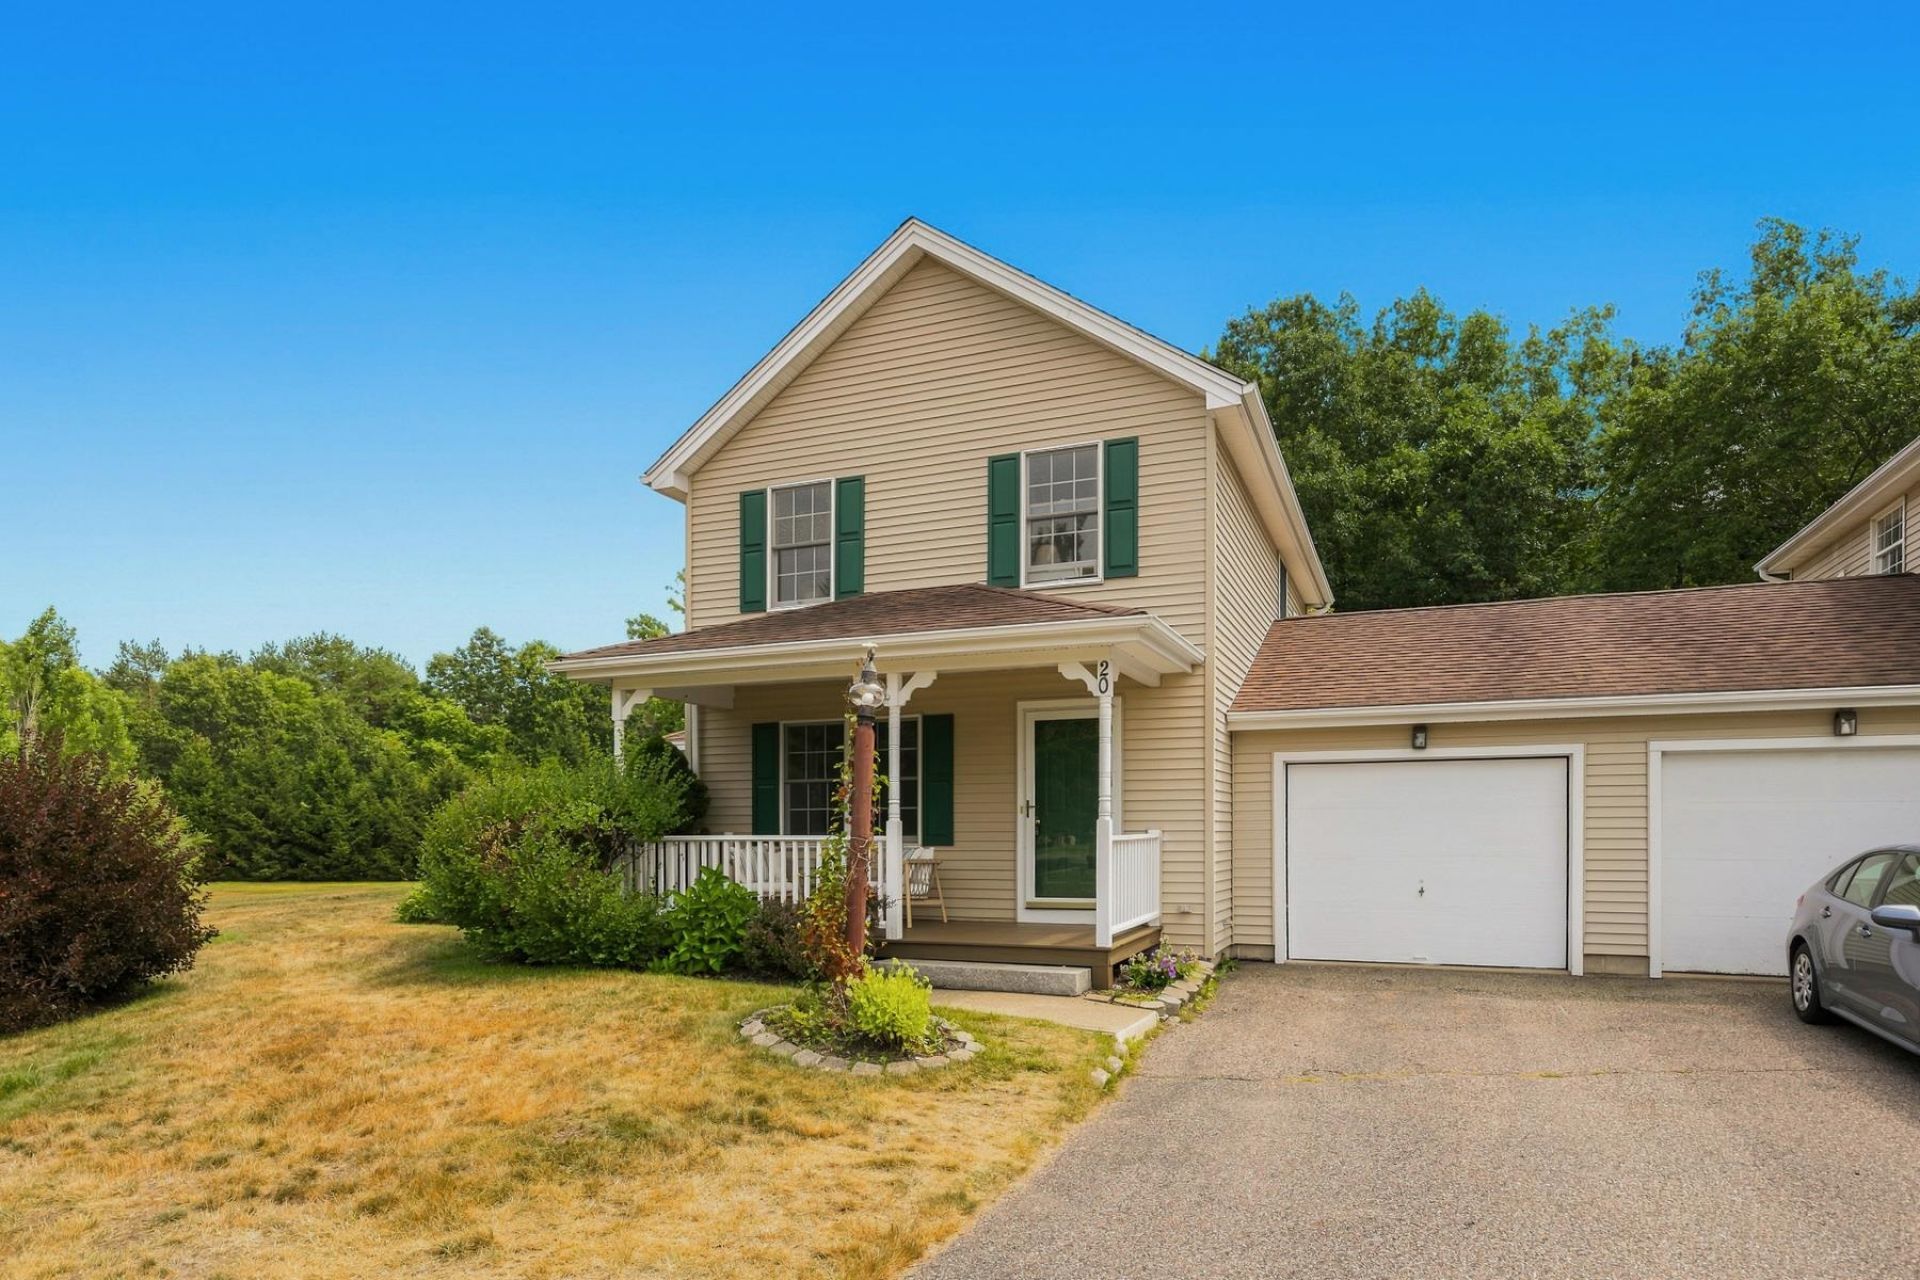
Welcome to this bright and inviting two-bedroom townhome, tucked into a peaceful Greenland setting. The comfortable living room features a gas fireplace, while the sunny kitchen and dining area offer an easy flow for everyday living. Just beyond, a three season porch provides a quiet place to relax and the outdoor deck is perfect for dining, grilling, or enjoying the surroundings. A convenient half bath and direct entry from the attached one-car garage complete the first floor. Upstairs, the primary bedroom includes two closets, while the second bedroom offers additional comfortable space. Both bedrooms are served by a full bath with a double vanity. The full unfinished basement provides useful storage and future possibilities, and the freshly painted interior gives the home a clean, welcoming feel. With 1,280 square feet of well-planned living space, this Greenland townhome combines comfort, convenience, and a peaceful place to call home.
Property Features
Property Type: Residential - Condominium
Basement: Yes
Basement: Unfinished
Cooling: None
Garage: 1
Heating: Oil, Hot Water
Home Style: Duplex, End Unit, Townhouse
Lot Size: 0.57 Acres
Roof Type: Architectural Shingle
Stories: 2.0
Taxes: $4,735
Year Built: 1998
Feature Descriptions
Appliances: Dishwasher, Dryer, Electric Range, Refrigerator, Washer
Baths 1/2: 1
Baths Full: 1
Construction: Wood Frame
Days on Site: 32
Driveway: Paved
Electric: Circuit Breaker(s)
Exterior: Wood Frame
Flood Zone: No
Foundation: Concrete
Lot: Level
Number of Rooms: 4
Roads: Privately Maintained
Sewer: Private
Sq. Ft. Above Grade Finished: 1280
Sq. Ft. Total Finished: 1280
Total Stories: 2
Units: 2
Water: Private, Shared
Zoning: RES
Listed By / Shown By
Listed By
Agency Name: Duston Leddy Real Estate
Agency Contact: Cell: 603-494-6864
Agent Name: Joe Leddy
Shown By
Agency Title: A House to Home Realty
Agency Phone: (603) 752-7202
Estimate Your Payment
Estimated Payment
$ 1,716.13 per month $1,168.42 Principal & Interest $394.58 Property Tax $153.13 Homeowner's Insurance
20 Robin Lane | MLS# 5102567
This condo located at 20 Robin Lane, Greenland, NH 03840 is currently listed for sale with an asking price of $525,000. This property was built in 1998 and has 2 bedrooms and 1 full and 1 partial baths with 1280 sq. ft. Robin Lane is located in the Post Rd Mea subdivision. Search Post Rd Mea real estate on www.ahousetohomerealty.com today.