
BEDS3
BATHS2 full 1 partial
SQUARE FEET2,056
MLS#5104098
STATUSActive
PROPERTY TYPEResidential - Single Family
SCHOOLNorthwood Sch Dst SAU 44
Listing Courtesy of:
BHGRE Masiello Bedford
Agency Phone: 603-625-2800
Associate Name: Susan Tillery

Property Description
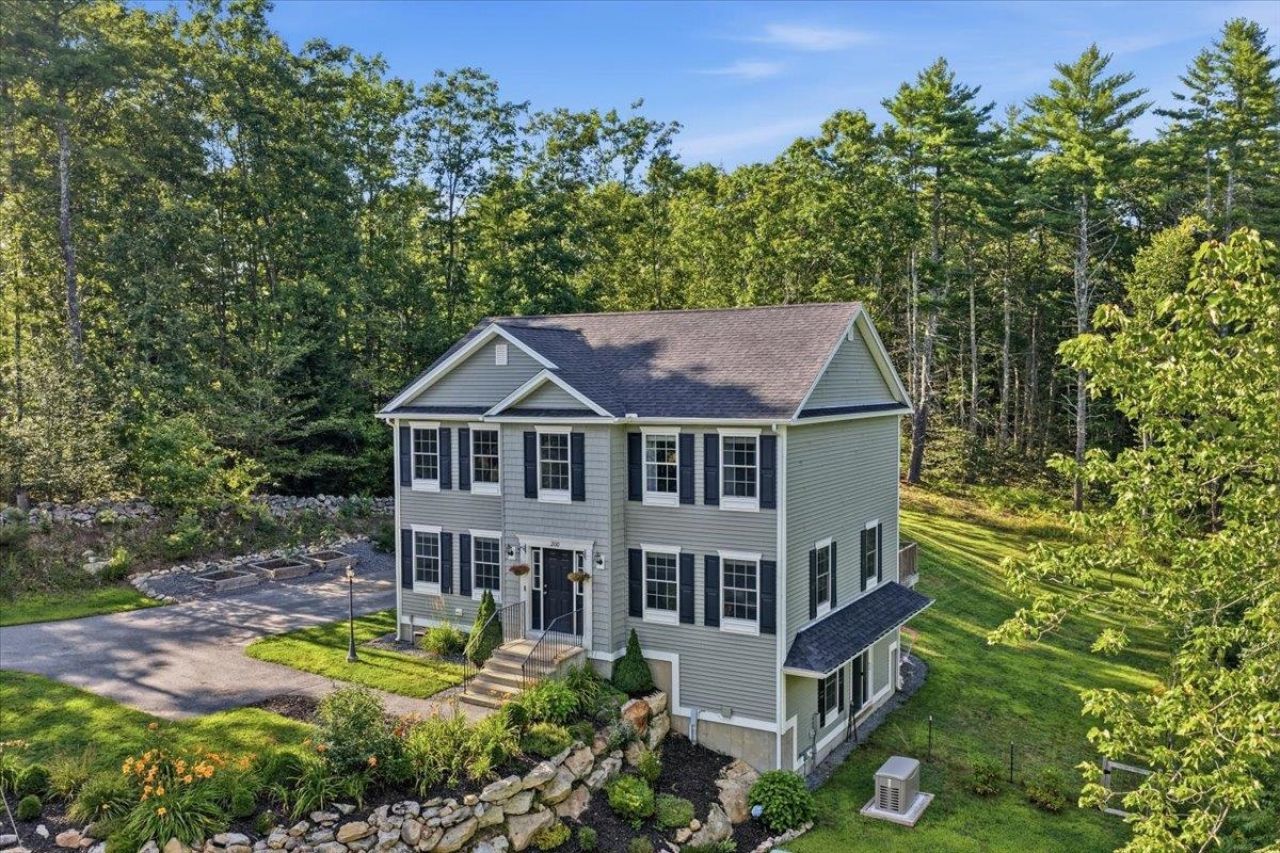
Looking for a newer home but don't want to pay new construction prices? This is the one! 2018 colonial situated on 2.8 acres close to Harvey and Northwood Lakes providing all your outdoor activities. Indoors, the kitchen is the heart of the home featuring kitchen island with seating for 4, granite countertops, stainless appliances all open to the dining area and living room. Hoping for a formal dining room or playroom, this home has that too. Property features hardwood floors or tile on the entire first floor, first floor laundry, sliders to deck, central air, standby generator and wired for an EV. The primary suite offers 2 walk in closets, and 3/4 bath with double sinks. In addition, you'll find 2 other spacious bedrooms and a nicely appointed full bath. If you're looking for more space, the lower level is walk out and could be easily finished. Showings start now!!
Property Features
Property Type: Residential - Single Family
Basement: Concrete, Daylight, Full, Unfinished, Walkout
Basement: Yes
Cooling: Central AC
Fenced: Yes
Heating: Forced Air
Home Style: Colonial
Lot Size: 2.82 Acres
Roof Type: Architectural Shingle
Stories: 2.0
Taxes: $7,251
Year Built: 2018
Amenities
Kitchen Island
Primary BR w/ BA
Walk-in Closet
1st Floor Laundry
Deck
Full Fence
Garden Space
Feature Descriptions
Appliances: Dishwasher, Microwave, Refrigerator, Electric Stove, Separate Water Heater
Baths 1/2: 1
Baths 3/4: 1
Baths Full: 1
Color: Sage Green
Construction: Wood Frame, Vinyl Siding
Days on Site: 23
Driveway: Paved
Electric: Circuit Breaker(s), Generator
Equipment: Standby Generator
Exterior: Wood Frame, Vinyl Siding
Flood Zone: No
Flooring: Carpet, Hardwood, Tile
Foundation: Concrete
Lot: Landscaped, Sloping, Private
Number of Rooms: 6
Parking: Driveway, Paved
Roads: Public
Sewer: Leach Field, Private
Sq. Ft. Above Grade Finished: 2056
Sq. Ft. Total Finished: 2056
Total Stories: 2
Water: Private
Zoning: GENERA
Local Schools
School District: Northwood Sch Dst SAU 44
Listed By / Shown By
Listed By
Agency Name: BHGRE Masiello Bedford
Agent Name: Susan Tillery
Agency Phone: 603-625-2800
Shown By
Agency Title: A House to Home Realty
Agency Phone: (603) 752-7202
Estimate Your Payment
Estimated Payment
$ 2,240.20 per month $1,446.40 Principal & Interest $604.25 Property Tax $189.55 Homeowner's Insurance
200 Harmony Road | MLS# 5104098
This single family home located at 200 Harmony Road, Northwood, NH 03261 is currently listed for sale with an asking price of $649,900. This property was built in 2018 and has 3 bedrooms and 2 full and 1 partial baths with 2056 sq. ft. Harmony Road is located within the Northwood Sch Dst SAU 44 school district. Search Northwood real estate on www.ahousetohomerealty.com today.