
BEDS2
BATHS1 full
SQUARE FEET1,405
MLS#5103117
STATUSActive Under Contract
PROPERTY TYPEResidential - Single Family
SCHOOLHopkinton
Listing Courtesy of:
April Dunn Associates LLC
Agency Phone: 603-565-5921
Associate Name: April Dunn

Property Description
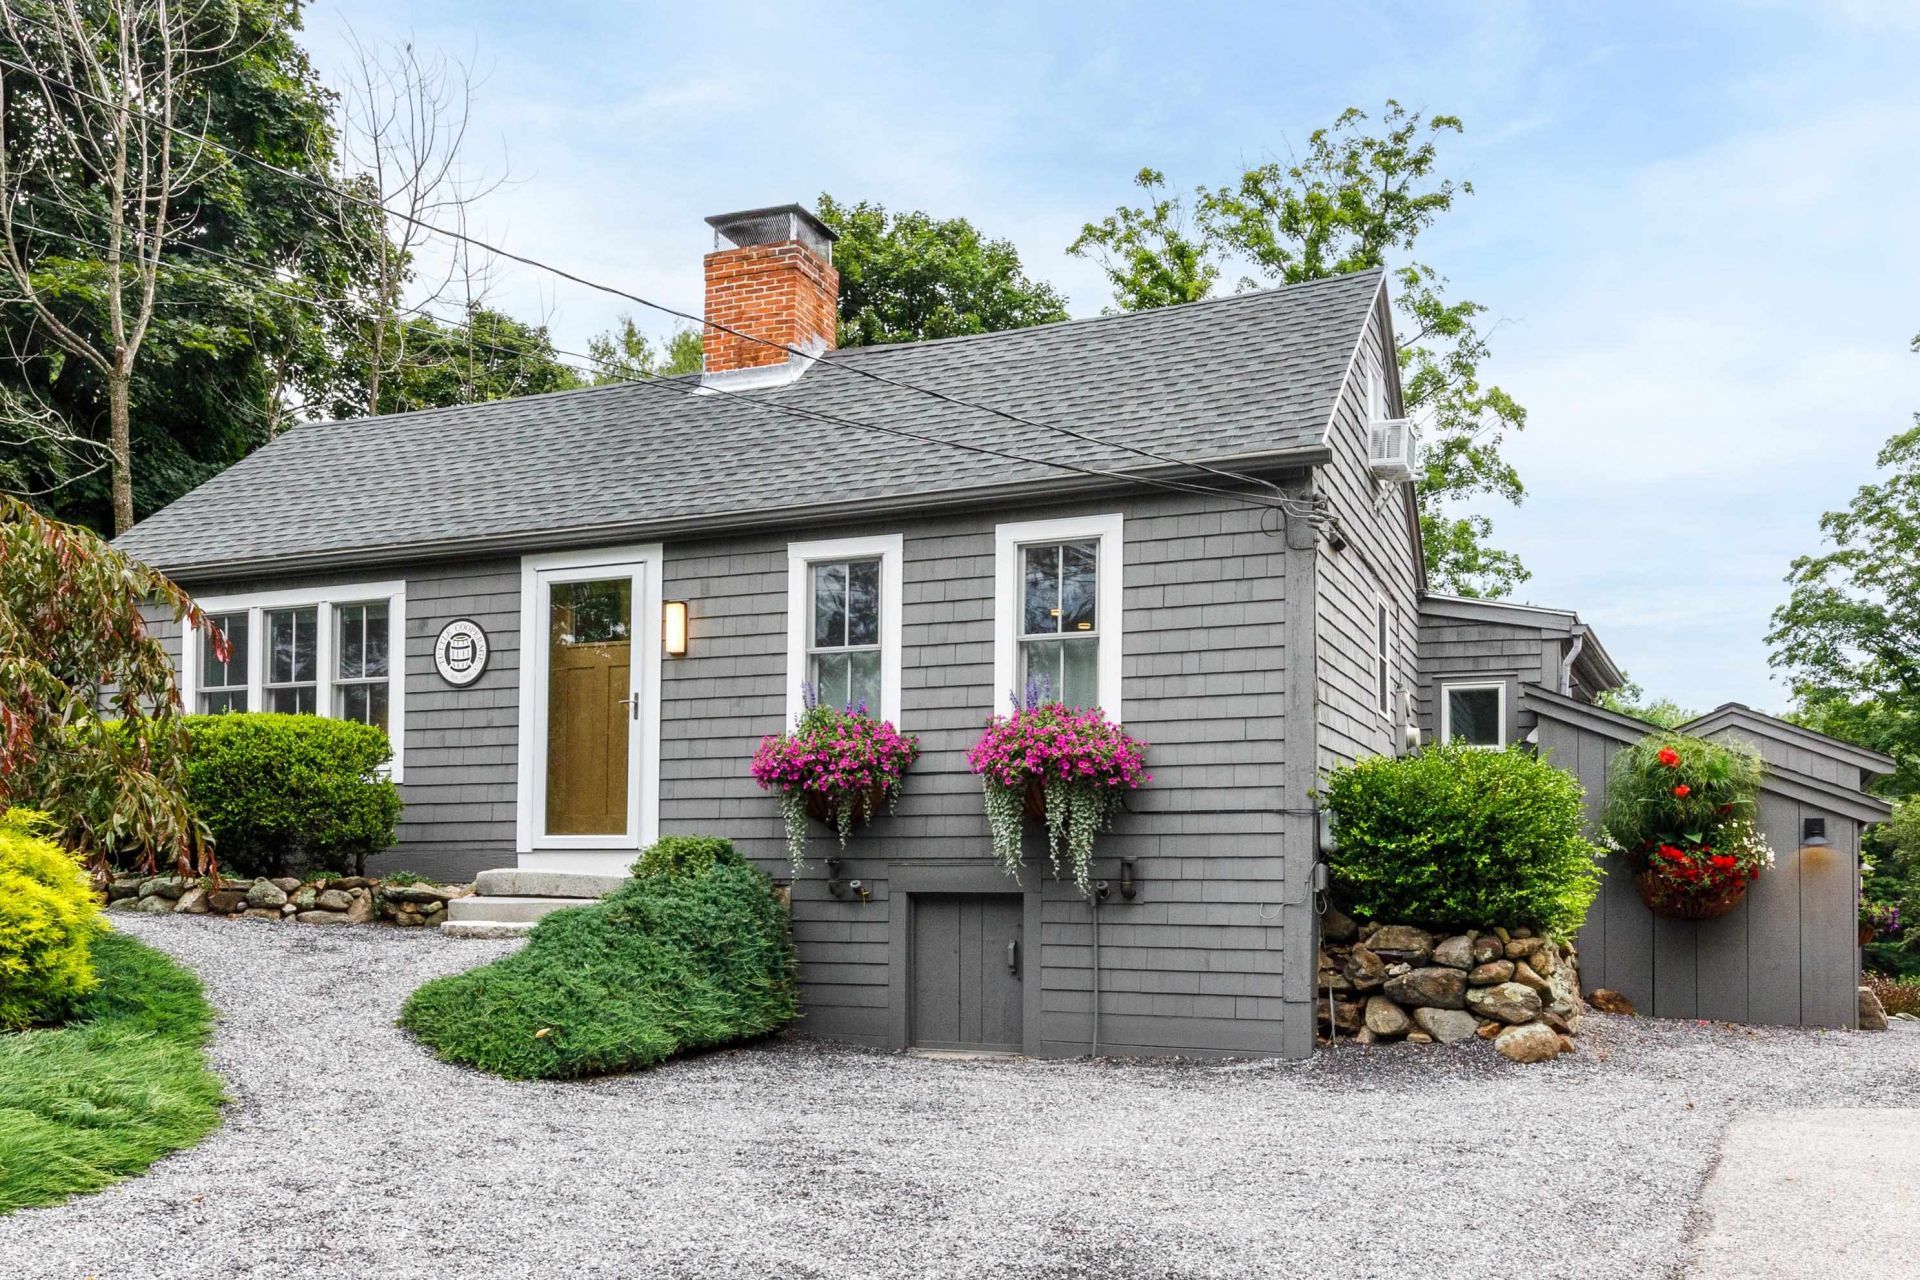
One of a kind! Step back in time while enjoying the comforts of thoughtful modern updates in this charming 1804 historic home. Offering convenient first-floor living, fully furnished with a sense of simplicity and yet Pottery Barn warmth. This lovingly maintained residence showcases a remodeled white kitchen featuring a custom butcher block island, pantry, and features a woodstove with hearth and mantel. Wide pine floors, exposed beams, and timeless character throughout. Modern updated kitchen w/ first floor laundry. The dining room, living room, and mudroom with custom built-ins are designed to maximize both function and charm, reflecting exceptional pride of ownership in every detail. Recent improvements include new windows, cedar shake siding, a new front door, and a new deck. Outside, you'll find a true backyard oasis, lovingly cultivated with years of perennial gardens, mature landscaping and nature! Ideally located within walking distance to scenic trails and the charming villages of Hopkinton Village and Contoocook, this special property offers the perfect blend of historic character, modern convenience, and small-town New England charm.
Property Features
Property Type: Residential - Single Family
Basement: Yes
Basement: Partial, Unfinished, Walkout
Cooling: Other
Heating: Hot Water, Wood Stove
Home Style: Cape, Ranch, Single Level
Lot Size: 0.12 Acres
Roof Type: Architectural Shingle
Stories: 1.2
Taxes: $8,019
Year Built: 1804
Amenities
Dining Area
1 Fireplace
Natural Light
Natural Woodwork
Wood Stove Hook-up
1st Floor Laundry
Deck
Garden Space
Feature Descriptions
Accessibility: 1st Floor Bedroom, 1st Floor Full Bathroom, 1st Floor Hrd Surfce Flr, 1st Floor Laundry
Appliances: Dishwasher, Dryer, Microwave, Electric Range, Refrigerator, Washer
Baths Full: 1
Color: Beige
Construction: Cedar Exterior, Clapboard Exterior
Days on Site: 28
Driveway: Crushed Stone, Paved
Electric: Circuit Breaker(s)
Equipment: Wood Stove
Exterior: Cedar Exterior, Clapboard Exterior
Flood Zone: No
Flooring: Softwood, Wood
Foundation: Pier/Column, Stone
Lot: Country Setting, Landscaped, Level, Near Paths
Number of Rooms: 6
Parking: Driveway
Roads: Public
Sewer: Private, Septic Design Available, Septic
Sq. Ft. Above Grade Finished: 1405
Sq. Ft. Total Finished: 1405
Total Stories: 1.25
Water: Drilled Well
Zoning: Residential
Room Sizes
Kitchen: 17x15 Level - 1
Dining Room: 14x15 Level - 1
Living Room: 12x15 Level - 1
Primary Bedroom: 16x15 Level - 1
Bathroom Full: 09x05 Level - 1
Mudroom: 09x07 Level - 1
Office/Study: 07x14 Level - 1
Local Schools
High School: Hopkinton High School
Middle School: Hopkinton Middle School
Elementary School: Harold Martin School
School District: Hopkinton
Listed By / Shown By
Listed By
Agency Name: April Dunn Associates LLC
Agent Name: April Dunn
Agency Phone: 603-565-5921
Shown By
Agency Title: A House to Home Realty
Agency Phone: (603) 752-7202
Estimate Your Payment
Estimated Payment
$ 1,649.72 per month $867.75 Principal & Interest $668.25 Property Tax $113.72 Homeowner's Insurance
2004 Hopkinton Road | MLS# 5103117
This single family home located at 2004 Hopkinton Road, Hopkinton, NH 03229 is currently listed for sale with an asking price of $389,900. This property was built in 1804 and has 2 bedrooms and 1 full baths with 1405 sq. ft. Hopkinton Road is located within the Hopkinton school district. Search Hopkinton real estate on www.ahousetohomerealty.com today.