
BEDS2
BATHS2 full
SQUARE FEET1,572
MLS#5095785
STATUSActive
PROPERTY TYPEResidential - Single Family
SUBDIVISIONBelleau Lake Property Owners Association
SCHOOLRochester
Listing Courtesy of:
Realty Leaders
Agency Phone: 603-539-9595
Associate Name: Carol Gartland

Property Description
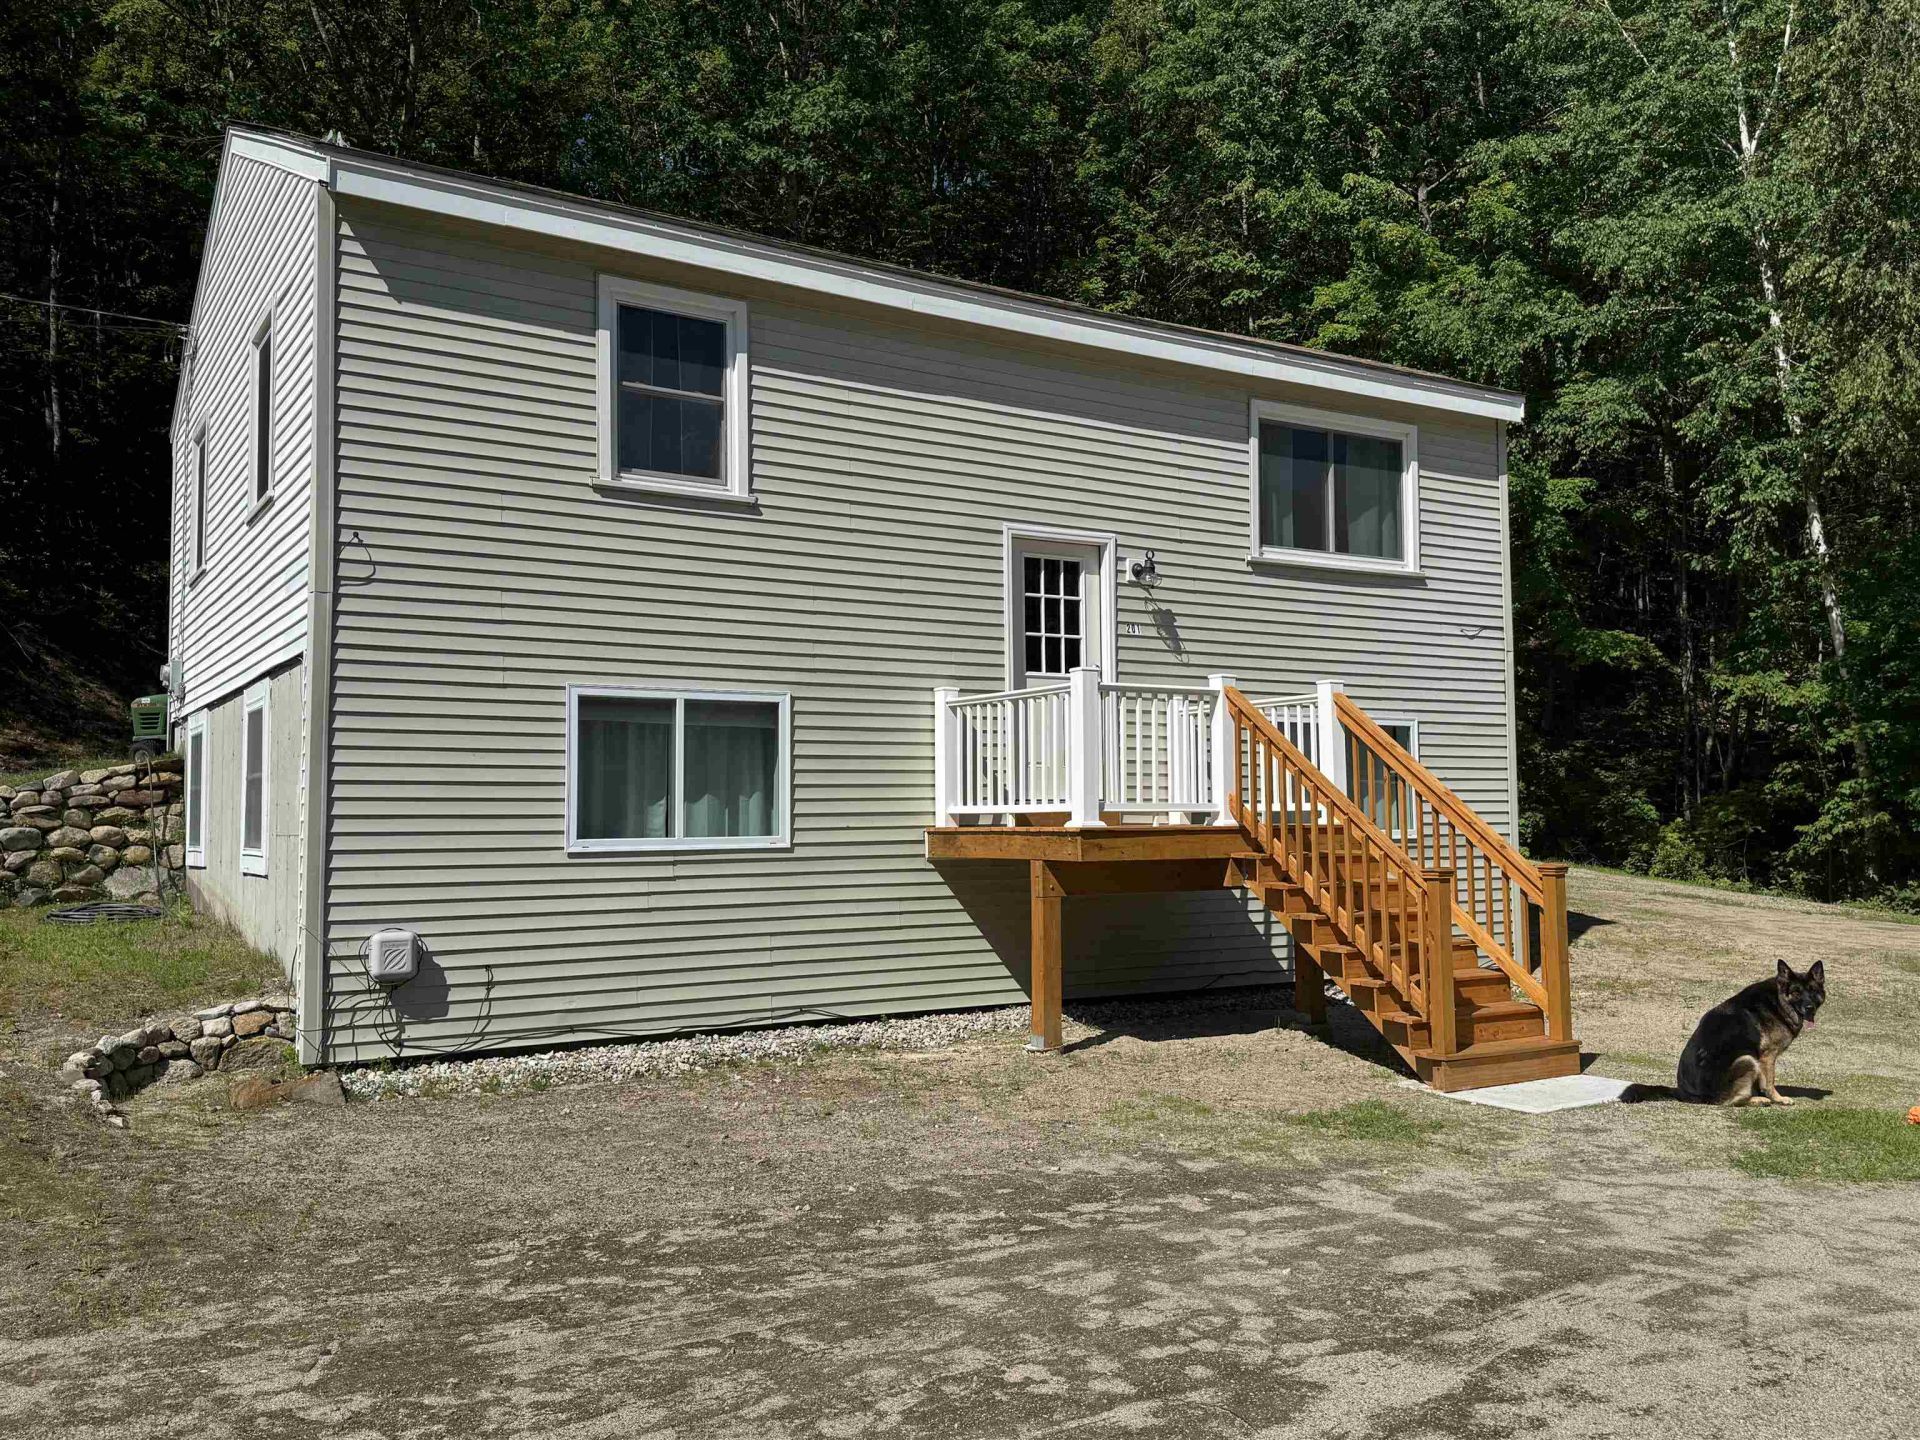
Hot August nights are upon us! Toby thinks a quick dip in Belleau Lake is the way to cool off and you can do that from 201 Beverly Hills Rd! one of the many lake access points of the Belleau Lake Assoc. is just down around the corner from your driveway! Don't miss this opportunity to finish your summer at the Lake! Refinished and well kept, this home is move in ready. Typical of a split entry home, kitchen, living room, full bath and 1 bedroom are on the top level. Another bedroom with office space, guest room, 3/4 bath and laundry room are all on the lower level. Concrete pad is waiting for you desired garage or storage shed. Enjoy swimming, fishing, and boating on Belleau Lake where the association island gives you a boat launch, and a pavilion to host your parties with charcoal grills available. Meanwhile, you are just minutes from Rte 16 and Rte 153 for easy access north, south or east to Portland Maine! And did we mention that the local snowmobile club is located just on the other side of the lake for winter fun! No need to go far foe restaurants as there are a few right in the immediate area! If you are ready to make living at the lake your next chapter, come see 201 Beverly Hills Drive and get ready to enjoy Lake Life year-round, seasonally or as a vacation get away, were only 2 hours from Boston! Toby's ready to show you this hidden gem! Please do not go up the driveway without an appointment.
Property Features
Property Type: Residential - Single Family
Basement: Finished
Basement: Yes
Cooling: None
Heating: Propane, Forced Air, Hot Air
Home Style: Split Entry
Lot Size: 0.65 Acres
Roof Type: Asphalt Shingle
Stories: 2.0
Taxes: $2,645
Year Built: 1987
Amenities
Ceiling Fan
Kitchen/Living
Walk-in Closet
Basement Laundry
Window Screens
Feature Descriptions
Amenities: Recreation Facility, Beach Access, Beach Rights, Boat Launch, Common Acreage, Day Dock, Snow Removal
Appliances: Dishwasher, Microwave, Electric Range
Baths 3/4: 1
Baths Full: 1
Color: Whte & Oli
Construction: Wood Frame, Vinyl Exterior
Days on Site: 73
Driveway: Gravel
Electric: 100 Amp Service, Circuit Breaker(s)
Exterior: Wood Frame, Vinyl Exterior
Fee: $450/Yearly
Fee 2: $300/Yearly
Fee Includes: Plowing, Recreation, HOA Fee
Flood Zone: No
Flooring: Carpet, Laminate, Tile
Foundation: Concrete
Lot: Country Setting, Sloping, Rural
Nearby Bodies of Water: Belleau Lake
Number of Rooms: 9
Parking: Auto Open, Driveway, Off Street, On-Site, Parking Spaces 1 - 10
Road Frontage: 110
Roads: Association, Gravel, Privately Maintained
Sewer: Concrete, Existing Leach Field, Leach Field On-Site,
Sq. Ft. Above Grade Finished: 816
Sq. Ft. Below Grade Finished: 756
Sq. Ft. Total Finished: 1572
Total Stories: 2
Units: 1
Water: Community
Water Access: Yes
Water Body Type: Lake
Zoning: Belleau Lake
Room Sizes
Bonus Room: 11 x 12 approx Level - Basement
Bedroom: 15 x 12 approx Level - Basement
Office/Study: 7 x 7 approx Level - Basement
Laundry Room: 10 x 9 approx Level - Basement
Local Schools
High School: Spaulding High School
Middle School: Paul School
Elementary School: Paul School
School District: Rochester
Listed By / Shown By
Listed By
Agency Name: Realty Leaders
Agent Name: Carol Gartland
Agency Phone: 603-539-9595
Shown By
Agency Title: A House to Home Realty
Agency Phone: (603) 752-7202
Estimate Your Payment
Estimated Payment
$ 1,151.54 per month $823.24 Principal & Interest $220.42 Property Tax $107.89 Homeowner's Insurance
201 Beverly Hills Drive | MLS# 5095785
This single family home located at 201 Beverly Hills Drive, Wakefield, NH 03830 is currently listed for sale with an asking price of $369,900. This property was built in 1987 and has 2 bedrooms and 2 full baths with 1572 sq. ft. Beverly Hills Drive is located in the Belleau Lake Property Owners Association subdivision within the Rochester school district. Search Belleau Lake Property Owners Association real estate on www.ahousetohomerealty.com today.