
BEDS3
BATHS2 full
SQUARE FEET2,743
MLS#5104551
STATUSActive
PROPERTY TYPEResidential - Single Family
SCHOOLSeabrook
Listing Courtesy of:
Lamacchia Realty, Inc.
Agency Phone: 978-388-0880
Associate Name: Pirre Mitchell

Property Description
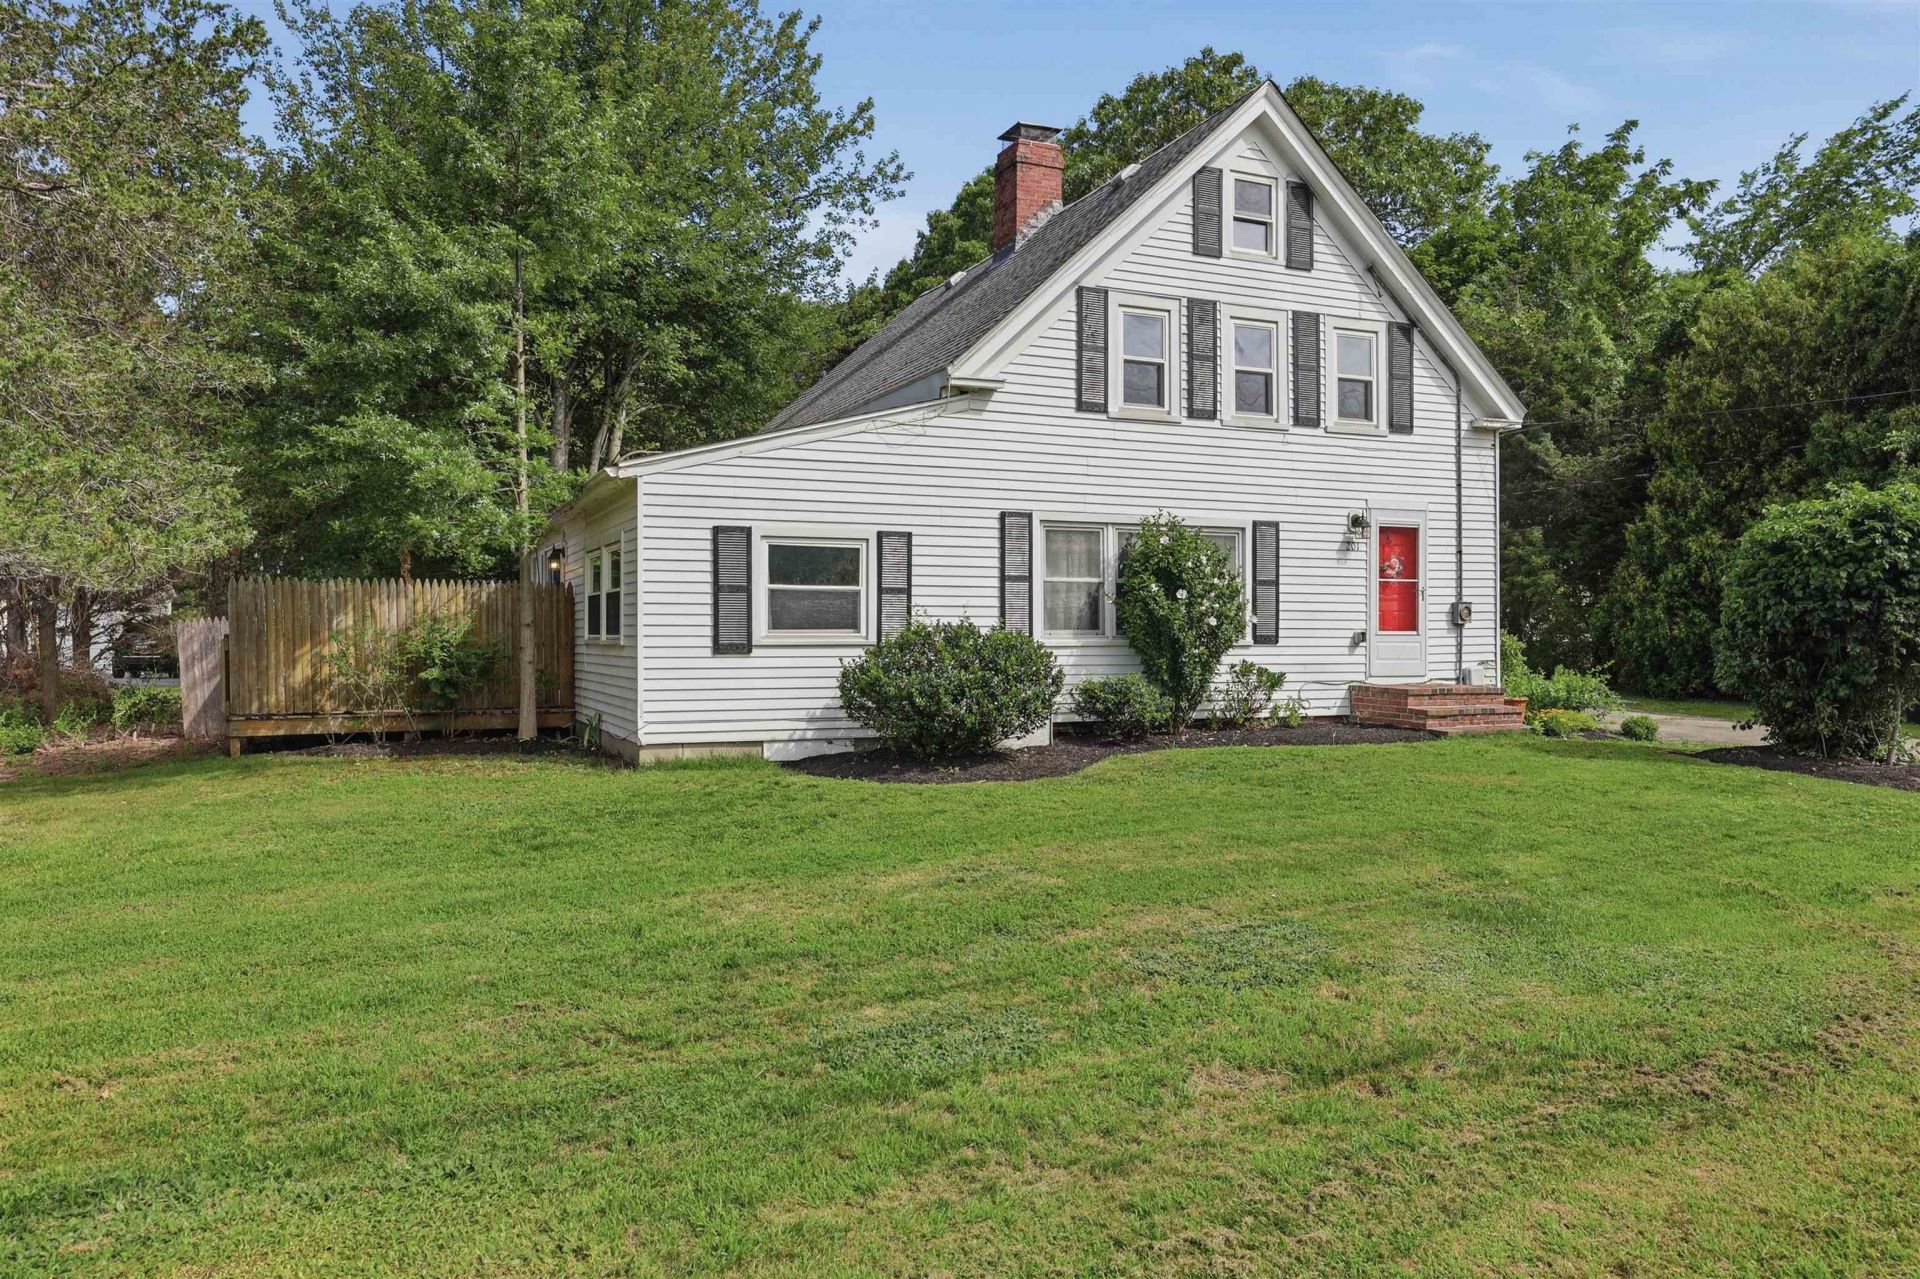
Charming 1880 Colonial in Seabrook, NH Welcome to this charming 1880 Colonial offering timeless New England character with the space and amenities you've been looking for. Featuring 3 bedrooms and 2 bathrooms, this spacious home is perfect for everyday living and entertaining. The spacious kitchen with stainless steel appliances provides plenty of room to prepare meals and gather with family and friends. The home's inviting layout makes entertaining a breeze, with comfortable spaces designed for both relaxing and hosting. Step outside and enjoy your own private backyard retreat, complete with a deck, gazebo, and above ground pool the perfect setting for summer gatherings, barbecues, and relaxing afternoons. A 2-car garage offers convenient parking and additional storage. Whether you're looking for a full-time residence, a place to entertain, or a home with historic character and outdoor amenities, this Seabrook Colonial offers a wonderful opportunity to make it your own. Close to all major highways. Shopping, restaurants, rail trails including Newburyport, Amesbury, Salisbury and a short distance to Portsmouth. Truly a commuters delight.
Property Features
Property Type: Residential - Single Family
Basement: Crawl Space
Cooling: Mini Split, Wall AC Units
Garage: 2
Heating: Oil, Electric, Mini Split
Home Style: Colonial
Lot Size: 0.46 Acres
Roof Type: Asphalt Shingle
Stories: 2.0
Taxes: $6,925
Year Built: 1880
Amenities
Wood Stove Hook-up
Deck
Gazebo
Above Ground Pool
Feature Descriptions
Appliances: Down Draft Cooktop, Dishwasher, Dryer, Microwave, Refrigerator, Washer, Electric Water Heater, Tank Water Heater
Baths Full: 2
Color: white
Construction: Wood Frame, Vinyl Siding
Days on Site: 19
Driveway: Paved
Electric: Circuit Breaker(s)
Exterior: Wood Frame, Vinyl Siding
Flood Zone: No
Flooring: Carpet, Hardwood, Vinyl Plank
Foundation: Block, Concrete, Stone
Lot: Landscaped, Level, Near Shopping, Neighborhood, Near School(s)
Number of Rooms: 9
Parking: Garage, Parking Spaces 3 - 5
Road Frontage: 50
Roads: Paved, Public, Public Maintained Road
Sewer: Community
Sq. Ft. Above Grade Finished: 2743
Sq. Ft. Total Finished: 2743
Total Stories: 2
Water: Community
Water Access: No
Water View: No
Zoning: 50
Room Sizes
Kitchen: 11.3 x 15.9 Level - 1
Dining Room: 11.1 x 12.4 Level - 1
Foyer: 6.3 x 7.4 Level - 1
Living Room: 14.9 x 12.10 Level - 1
Great Room: 10.3 x 14.6 Level - 1
Other: 10.2 x 15.4 Level - 1
Family Room: 16.4 x 27.9 Level - 1
Bathroom Full: 5.11 x 14.2 Level - 1
Primary Bedroom: 11.10 x 17.2 Level - 2
Bedroom: 14.6 x 13.5 Level - 2
Bedroom: 17.11 x 14.9 Level - 2
Bathroom Full: 14.13.5 Level - 2
Office/Study: 9.2 x 16.1 Level - 2
Local Schools
High School: Winnacunnet High School
Middle School: Seabrook Middle School
Elementary School: Seabrook Elementary
School District: Seabrook
Listed By / Shown By
Listed By
Agency Name: Lamacchia Realty, Inc.
Agent Name: Pirre Mitchell
Agency Phone: 978-388-0880
Shown By
Agency Title: A House to Home Realty
Agency Phone: (603) 752-7202
Estimate Your Payment
Estimated Payment
$ 2,401.83 per month $1,613.31 Principal & Interest $577.08 Property Tax $211.43 Homeowner's Insurance
201 Walton Road | MLS# 5104551
This single family home located at 201 Walton Road, Seabrook, NH 03874 is currently listed for sale with an asking price of $724,900. This property was built in 1880 and has 3 bedrooms and 2 full baths with 2743 sq. ft. Walton Road is located within the Seabrook school district. Search Seabrook real estate on www.ahousetohomerealty.com today.