
BEDS3
BATHS3 full
SQUARE FEET3,669
MLS#5095771
STATUSActive Under Contract
PROPERTY TYPEResidential - Single Family
SCHOOLNewfound Sch Dst SAU 4
Listing Courtesy of:
Coldwell Banker Old Mill Properties/B
Agency Phone: 603-744-8144
Associate Name: Durward Miller Jr.

Property Description
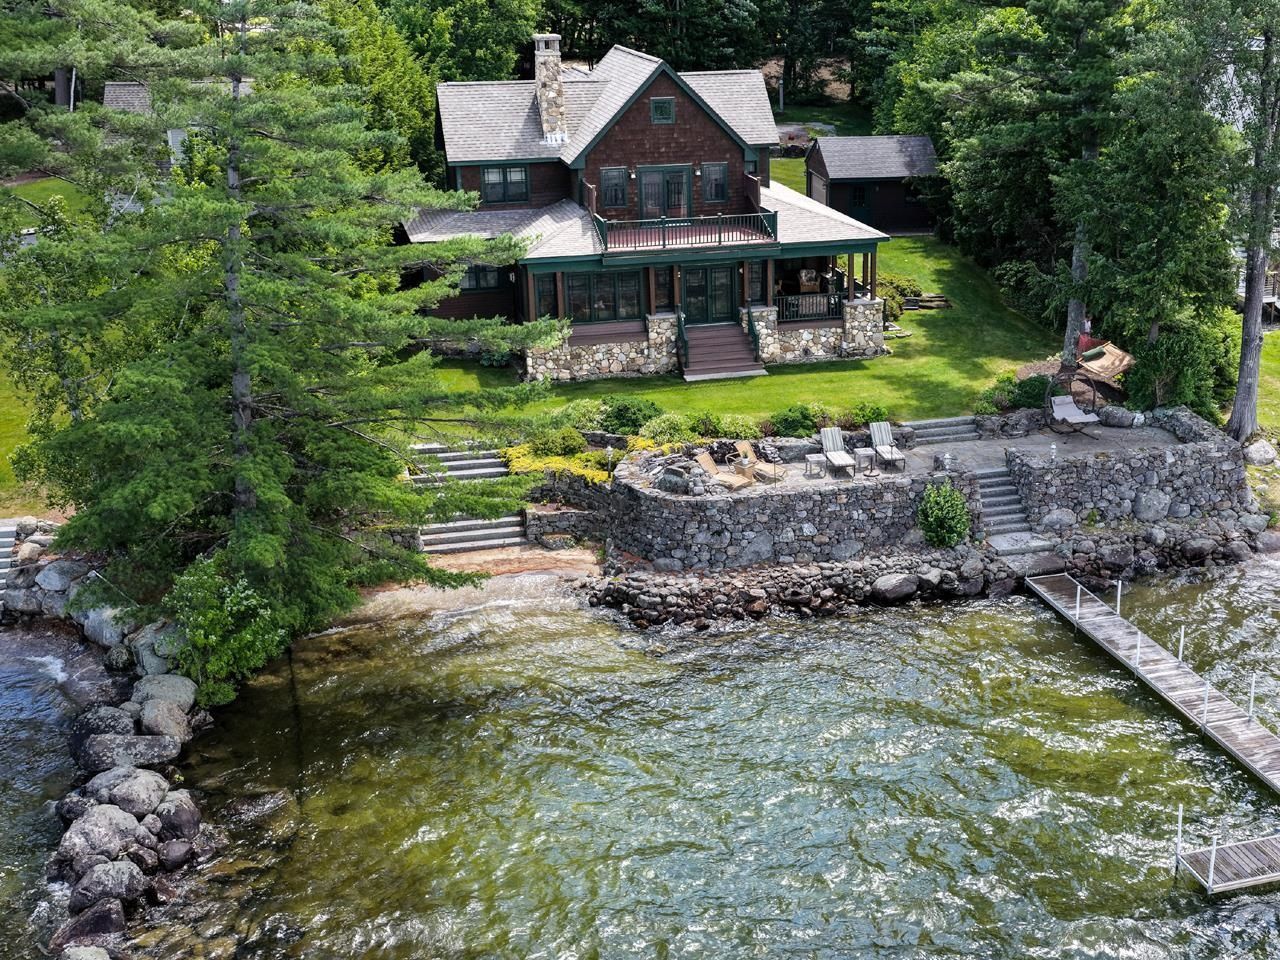
Let's get to the point. Those who know Newfound Lake will understand what we're talking about. Many are of the opinion that Whittemore Point is the prime spot of the lake. This particular location is most prized with panoramic westerly facing views of the Ledges, Little & Big Sugarloaf, and Bear Mountain... all areas of protected conservation lands. Custom-crafted newer home at the water's edge with all the updated refinements and conveniences to make lake living worry free. As finely a designed waterfront as you could imagine with hand laid stonework, patio, docking system, and (2) moorings. Complete in every sense of the word and super low Bridgewater taxes make this unparalleled. Showings start with the Open House on Saturday June 27 from 12-3pm.
Property Features
Property Type: Residential - Single Family
Basement: Concrete, Concrete Floor, Full, Storage Space, Unfinished
Basement: Yes
Cooling: Central AC
Garage: 2
Heating: Propane, Oil, Hot Air, Gas Stove
Home Style: New Englander
Lot Size: 0.61 Acres
Roof Type: Architectural Shingle
Stories: 1.7
Taxes: $22,730
Year Built: 2006
Amenities
Central Vacuum
Dining Area
Wood Fireplace
1 Fireplace
Laundry Hook-ups
Natural Woodwork
Walk-in Pantry
Window Treatment
1st Floor Laundry
Boat Mooring
Boat Slip/Dock
Docks
Natural Shade
Patio
Porch
Covered Porch
Private Dock
Shed
Storage
Window Screens
Heated Porch
Feature Descriptions
Accessibility: 1st Floor Bedroom, 1st Floor Full Bathroom, 1st Floor Hrd Surfce Flr, Laundry Access w/No Steps, Bathroom w/Tub, Hard Surface Flooring, Paved Parking, 1st Floor Laundry
Appliances: Dishwasher, Microwave, Gas Range, Refrigerator
Baths 3/4: 2
Baths Full: 1
Construction: Wood Frame, Clapboard Exterior, Stone Exterior
Days on Site: 74
Driveway: Paved
Electric: 200+ Amp Service, Circuit Breaker(s)
Exterior: Wood Frame, Clapboard Exterior, Stone Exterior
Flood Zone: No
Flooring: Carpet, Ceramic Tile, Tile, Wood
Foundation: Concrete, Poured Concrete
Lot: Landscaped, Level, Mountain View, View, Near Shopping, Near Skiing, Near School(s)
Nearby Bodies of Water: Newfound Lake
Number of Rooms: 7
Parking: Detached
Road Frontage: 90
Roads: Public, Public Maintained Road
Sewer: 500 Gallon,1250 Gallon, Leach Field, Private, Septic
Sq. Ft. Above Grade Finished: 3669
Sq. Ft. Total Finished: 3669
Total Stories: 1.75
Water: Drilled Well, Private
Water Access: No
Water Body Type: Lake
Water Frontage: 150
Water Rights: Exclusively Owned
Water View: Yes
Zoning: GR
Room Sizes
Kitchen: 21x14 Level - 1
Dining Room: 17x14 Level - 1
Living Room: 19x16 Level - 1
Bedroom: 14.83x11.33 Level - 1
Bathroom Three Quarter: 7.67x6.33 Level - 1
Laundry Room: 8.33x5.67 Level - 1
Porch: 27x12 Level - 1
Primary BR Suite: 23x12.33 Level - 1
Bedroom: 13x12.67 Level - 2
Family Room: 19x19 Level - 2
Bedroom: 13.83x13 Level - 2
Den: 18.33x11.5 Level - 2
Bathroom Full: 12x7 Level - 2
Loft: 23.33x14.67 Level - 2
Other: 20.13.5 Level - 2
Local Schools
High School: Newfound Regional High Sch
Middle School: Newfound Memorial Middle Sch
Elementary School: Bridgewater-Hebron Village Sch
School District: Newfound Sch Dst SAU 4
Listed By / Shown By
Listed By
Agency Name: Coldwell Banker Old Mill Properties/B
Agent Name: Durward Miller Jr.
Agency Phone: 603-744-8144
Shown By
Agency Title: A House to Home Realty
Agency Phone: (603) 752-7202
Estimate Your Payment
Estimated Payment
$ 11,950.51 per month $8,891.14 Principal & Interest $1,894.17 Property Tax $1,165.21 Homeowner's Insurance
203 Shore Drive N | MLS# 5095771
This single family home located at 203 Shore Drive N, Bridgewater, NH 03222 is currently listed for sale with an asking price of $3,995,000. This property was built in 2006 and has 3 bedrooms and 3 full baths with 3669 sq. ft. Shore Drive N is located within the Newfound Sch Dst SAU 4 school district. Search Bridgewater real estate on www.ahousetohomerealty.com today.