
BEDS2
BATHS1 full 1 partial
SQUARE FEET1,016
MLS#5105988
STATUSActive
PROPERTY TYPEResidential - Single Family
Listing Courtesy of:
Senne Residential LLC
Agency Phone: 603-356-9444
Associate Name: Susan Wiley

Property Description
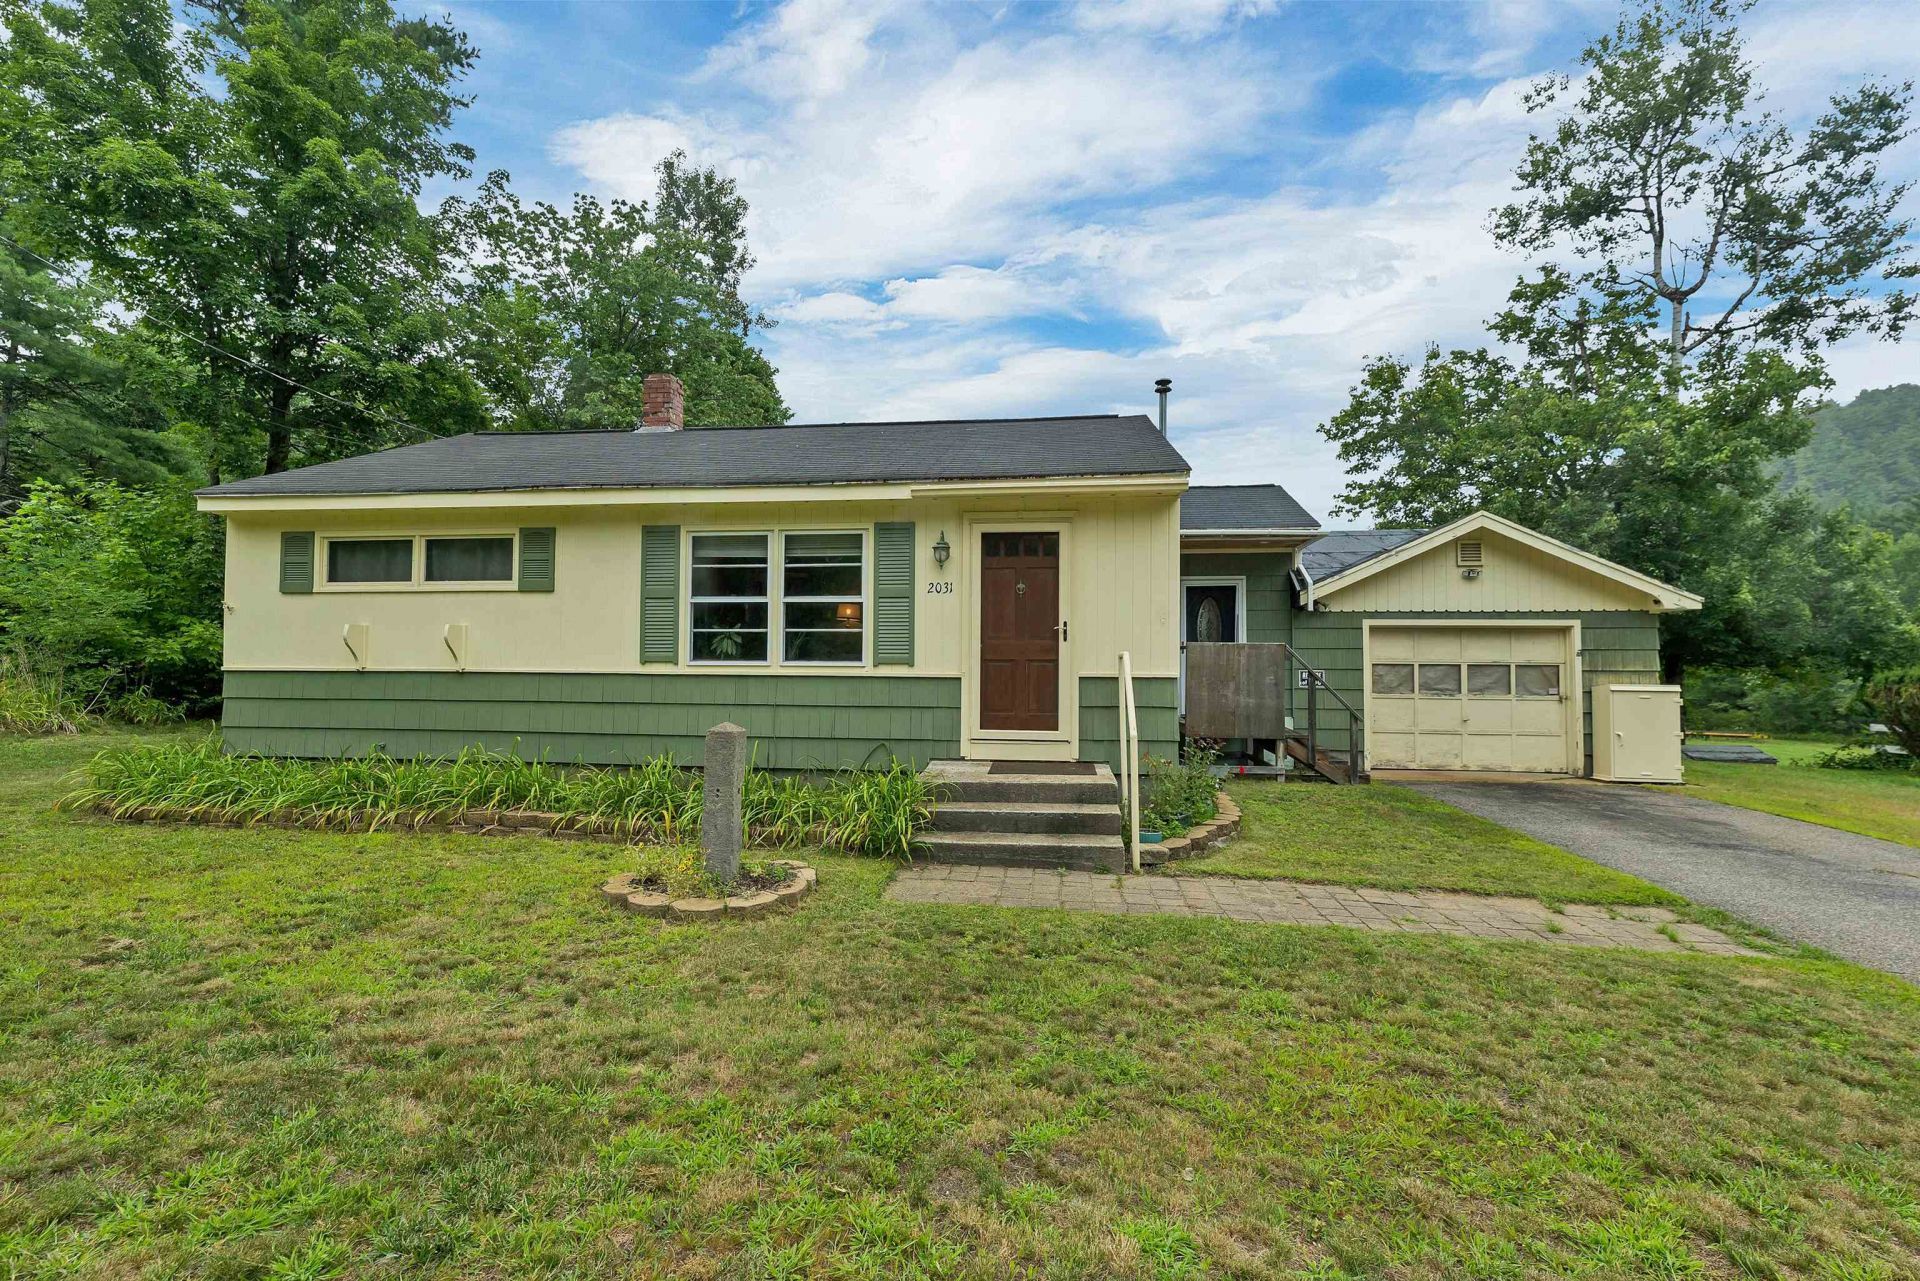
Welcome to Eaton! This solid 2-bedroom, 1.5-bath starter home sits right on the Conway/Eaton line, a Center Conway address, but an Eaton residence, meaning you get the benefit of Eaton's lower property taxes and village zoning. The main level offers two bedrooms, a full bathroom, a living room, and an eat-in kitchen. The lower level adds bonus recreation space and an office, plus a pellet stove for efficient supplemental heat. A single-car garage is heated with its own pellet stove, and the home is wired for a generator. The road out front might be busy, but the backyard is something special. A 25' x 50' passive-solar greenhouse, complete with a climate battery and pellet boiler, makes year-round growing possible. Are you ready to be a farmer? Wonderful gardens are already in place, and village zoning may allow for a farm stand. Unwind on the amazing new deck, featuring a 1916 clawfoot tub perfect for stargazing or soaking after a long day. Close to everything the Mt. Washington Valley has to offer. A unique property for anyone dreaming of a homestead lifestyle, with real efficiency features and character throughout.
Property Features
Property Type: Residential - Single Family
Basement: Bulkhead, Climate Controlled, Finished, Full, Insulated, Partial, Interior Stairs, Storage Space, Interior Access, Exterior Access, Basement Stairs
Basement: Yes
Cooling: None
Garage: 1
Heating: Oil, Pellet Stove, Hot Water
Home Style: Cottage/Camp, Ranch
Lot Size: 0.46 Acres
Roof Type: Architectural Shingle
Stories: 1.0
Taxes: $2,954
Year Built: 1970
Feature Descriptions
Baths 1/2: 1
Baths Full: 1
Color: Green
Construction: Wood Frame, Clapboard Exterior, Combination Exterior, Wood Exterior, Wood Siding
Days on Site: 11
Driveway: Gravel
Electric: 200+ Amp Service, Generator Ready
Exterior: Wood Frame, Clapboard Exterior, Combination Exterior
Flood Zone: No
Foundation: Concrete
Lot: Farm, Field/Pasture, Mountain View, Abuts Conservation, Near Paths, Near Shopping, Near Skiing, Near ATV Trail, Near School(s)
Number of Rooms: 6
Road Frontage: 100
Roads: Public Maintained Road
Sewer: Septic
Sq. Ft. Above Grade Finished: 824
Sq. Ft. Below Grade Finished: 192
Sq. Ft. Total Finished: 1016
Total Stories: 1
Water: Drilled Well
Zoning: Village
Local Schools
High School: A. Crosby Kennett Sr. High
Middle School: A. Crosby Kennett Middle Sch
Elementary School: Pine Tree Elem
Listed By / Shown By
Listed By
Agency Name: Senne Residential LLC
Agent Name: Susan Wiley
Agency Phone: 603-356-9444
Shown By
Agency Title: A House to Home Realty
Agency Phone: (603) 752-7202
Estimate Your Payment
Estimated Payment
$ 1,239.97 per month $878.65 Principal & Interest $246.17 Property Tax $115.15 Homeowner's Insurance
2031 Eaton Road | MLS# 5105988
This single family home located at 2031 Eaton Road, Eaton, NH 03832 is currently listed for sale with an asking price of $394,800. This property was built in 1970 and has 2 bedrooms and 1 full and 1 partial baths with 1016 sq. ft. Search Eaton real estate on www.ahousetohomerealty.com today.