
BEDS3
BATHS1 full 1 partial
SQUARE FEET2,072
MLS#5113621
STATUSActive
PROPERTY TYPEResidential - Single Family
SCHOOLMerrimack Valley SAU #46
Listing Courtesy of:
Roche Realty Group
Agency Phone: 603-279-7046
Associate Name: Christina Day

Property Description
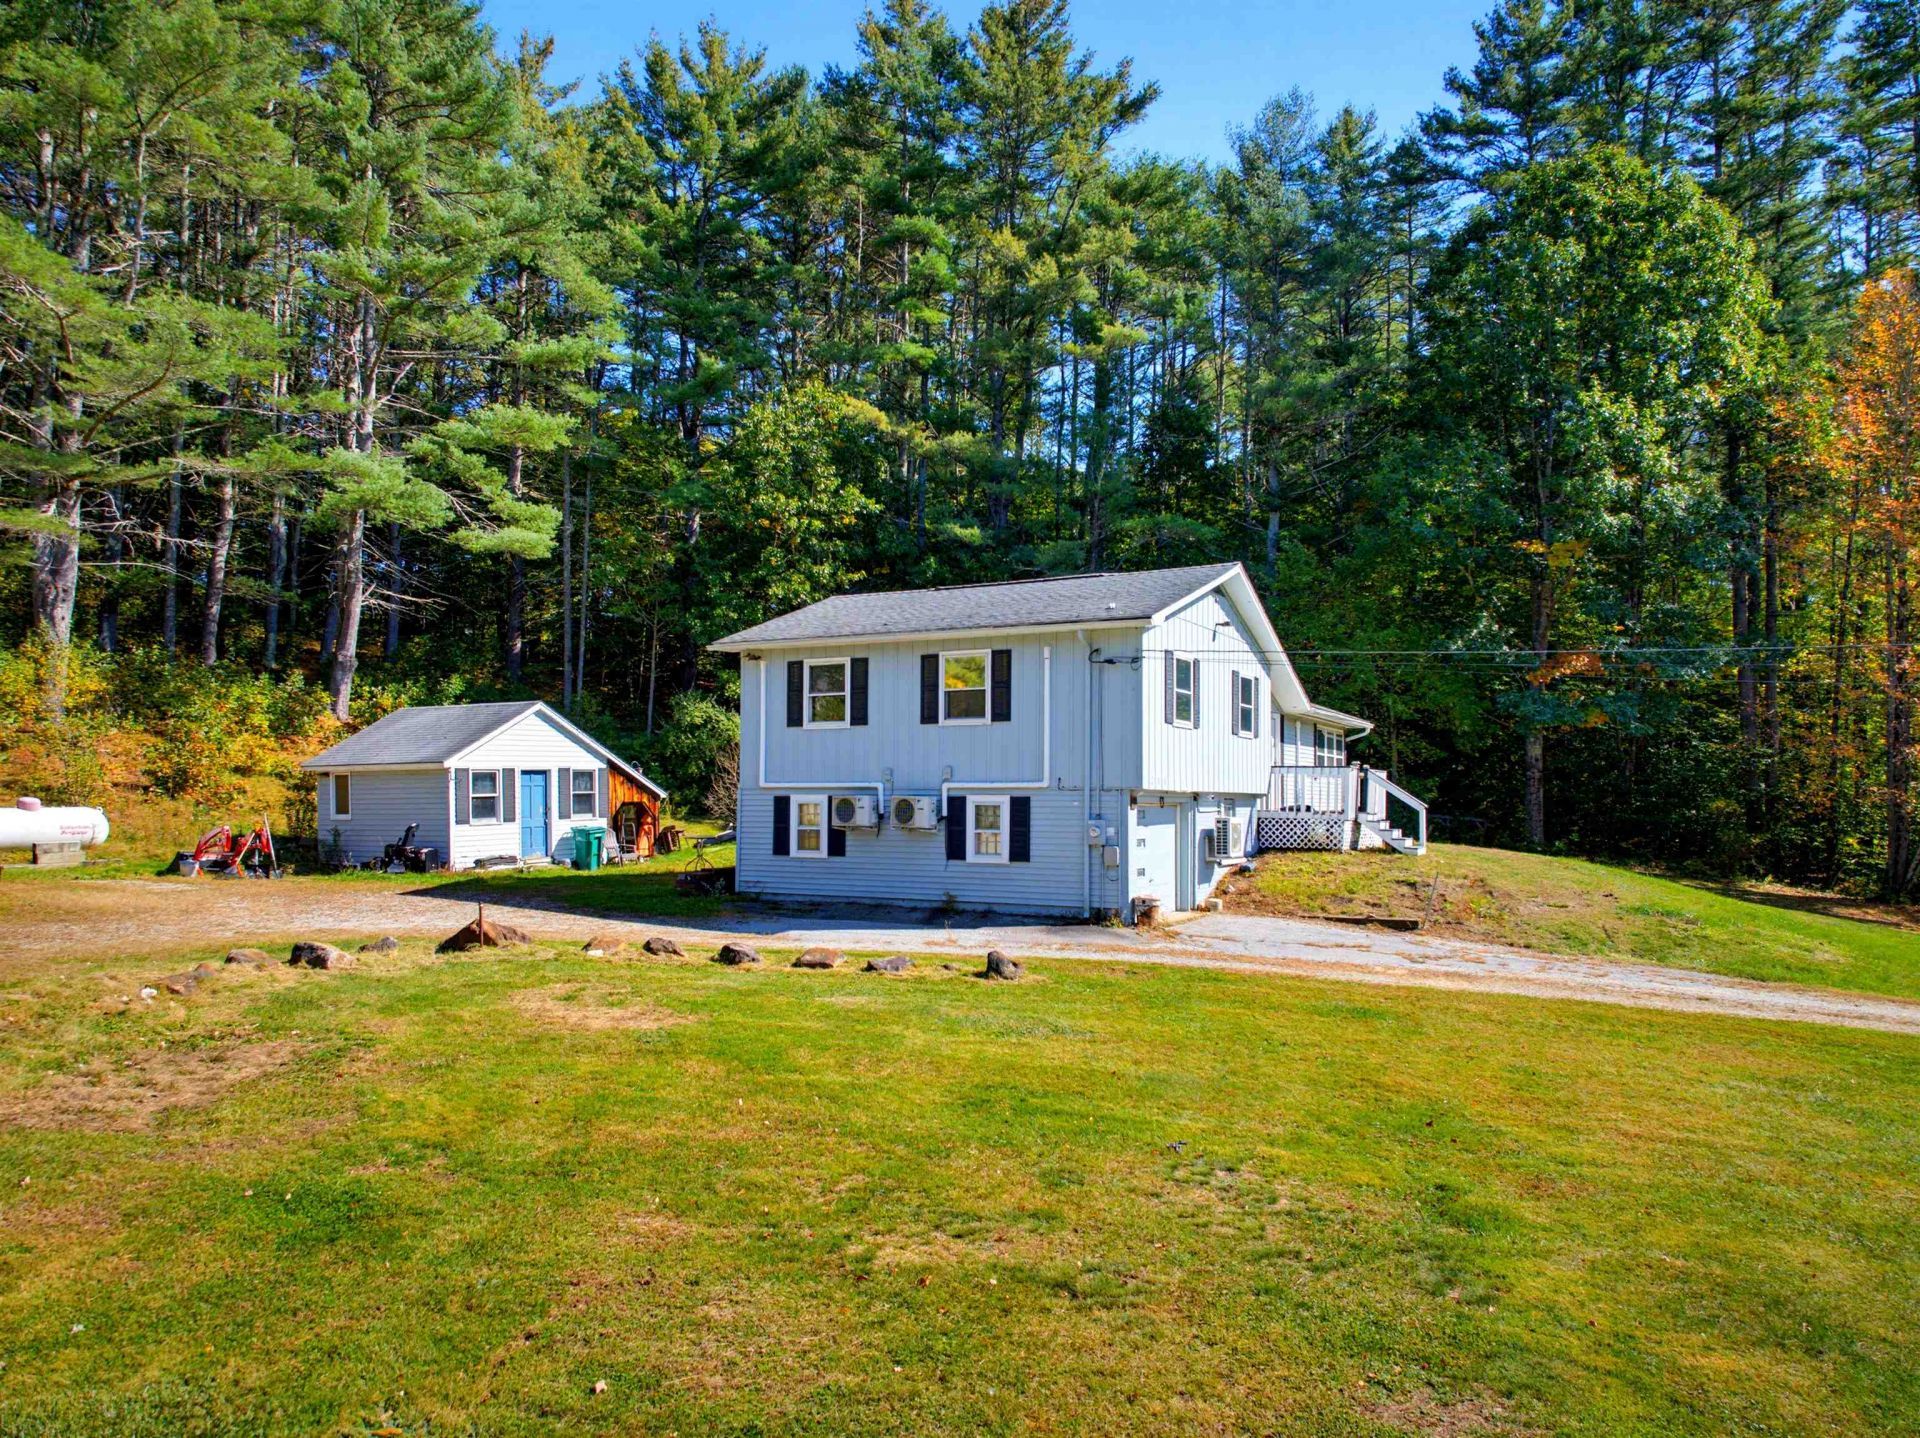
$25,000 price adjustment! Open house on Sunday 11/1 from 9am to 11am. Nicely set back from the road and just minutes from I-93 North and South, this 3-bedroom, 1.5-bath raised ranch delivers prime commuter convenience without sacrificing privacy?keeping you close to dining, shopping, and healthcare services. The main level features a galley kitchen, dining area, and living room centered around a classic brick fireplace with a woodstove insert. Year-round comfort is powered by three mini-split units for efficient heating and cooling, paired with a newer (2-year-old) propane heating and hot water system. Downstairs offers a half bath with laundry hook-ups, two flexible bonus rooms, and direct interior access to the attached 1-car garage. A 4-bedroom septic design provides built-in flexibility for possible future expansion. Step outside to relax on the private back deck, enjoy the open front and side yards, and take advantage of the detached storage shed for lawn gear and outdoor toys. House is generator ready. Quick close possible!
Property Features
Property Type: Residential - Single Family
Basement: Yes
Basement: Climate Controlled, Finished, Partially Finished, Interior Stairs, Storage Space, Sump Pump, Walkout, Interior Access, Exterior Access
Cooling: Mini Split
Garage: 1 car attached
Heating: Propane, Wood, Baseboard, Heat Pump, Hot Water, Wood St
Home Style: Raised Ranch, Ranch
Lot Size: 2.79 Acres
Roof Type: Asphalt Shingle
Stories: 2.0
Taxes: $7,640
Year Built: 1965
Amenities
Ceiling Fan
Dining Area
Laundry Hook-ups
Indoor Storage
Wood Stove Insert
Basement Laundry
Deck
Natural Shade
Outbuilding
Shed
Storage
Feature Descriptions
Accessibility: 1st Floor Hrd Surfce Flr, Hard Surface Flooring
Appliances: Dishwasher, Gas Range, Refrigerator
Baths 1/2: 1
Baths Full: 1
Color: Blue
Construction: Wood Frame, Aluminum Siding, Combination Exterior, Vinyl Siding
Days on Site: 22
Driveway: Dirt, Gravel
Electric: 200+ Amp Service, Circuit Breaker(s)
Equipment: Smoke Detector, Wood Stove
Exterior: Wood Frame, Aluminum Siding, Combination Exterior, Vi
Flood Zone: No
Flooring: Tile, Wood
Foundation: Concrete
Lot: Country Setting, Level, Rolling, Sloping, Wooded
Number of Rooms: 8
Parking: Direct Entry, Driveway, Garage, Unpaved, Attached
Roads: Paved, Public, Public Maintained Road
Sale Inclusions: Land/Building
Sewer: 1500+ Gallon, Concrete, Leach Field, Septic
Sq. Ft. Above Grade Finished: 1324
Sq. Ft. Below Grade Finished: 748
Sq. Ft. Total Finished: 2072
Total Stories: 2
Water: Public
Water Access: No
Water View: No
Zoning: R1 W
Local Schools
High School: Merrimack Valley High School
Middle School: Merrimack Valley Middle School
Elementary School: Boscawen Elementary School
School District: Merrimack Valley SAU #46
Listed By / Shown By
Listed By
Agency Name: Roche Realty Group
Agent Name: Christina Day
Agency Phone: 603-279-7046
Shown By
Agency Title: A House to Home Realty
Agency Phone: (603) 752-7202
Estimate Your Payment
Estimated Payment
$ 1,693.90 per month $934.74 Principal & Interest $636.67 Property Tax $122.50 Homeowner's Insurance
204 High Street | MLS# 5113621
This single family home located at 204 High Street, Boscawen, NH 03303 is currently listed for sale with an asking price of $420,000. This property was built in 1965 and has 3 bedrooms and 1 full and 1 partial baths with 2072 sq. ft. High Street is located within the Merrimack Valley SAU #46 school district. Search Boscawen real estate on www.ahousetohomerealty.com today.