
BEDS1
BATHS1 full
SQUARE FEET660
MLS#5103916
STATUSActive Under Contract
PROPERTY TYPEResidential - Condominium
SUBDIVISIONTerrace View
SCHOOLLebanon Sch District SAU #88
Listing Courtesy of:
RE/MAX Upper Valley
Agency Phone: 603-298-8900
Associate Name: Gerry Stark

Property Description
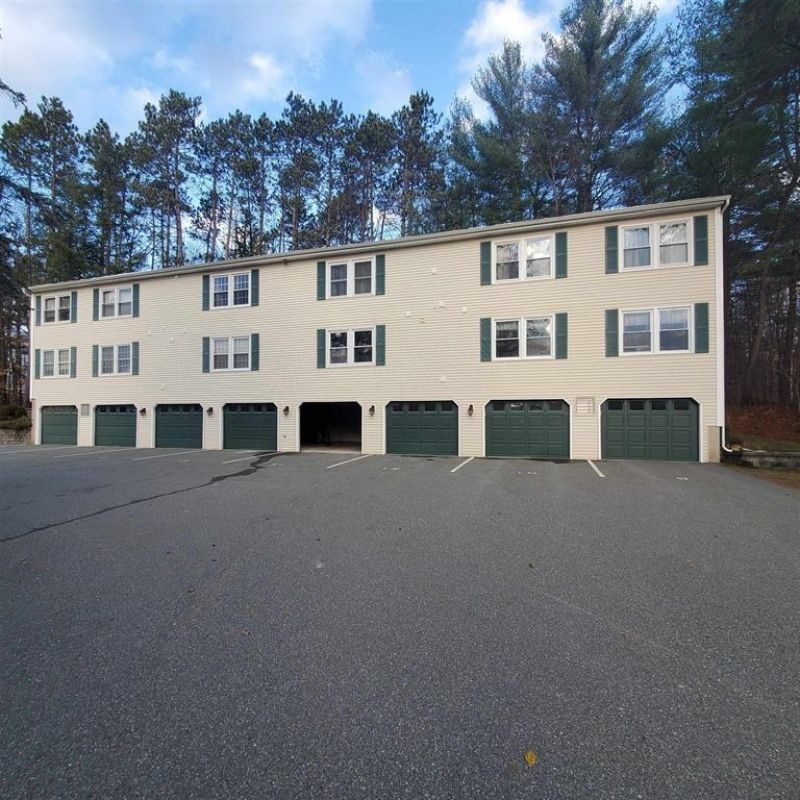
Tucked away from the road in a peaceful setting, this surprisingly spacious one-bedroom, one-bath condominium is the perfect fit for anyone looking to embrace a simpler, low-maintenance lifestyle. The thoughtfully designed floor plan features a galley kitchen, an open living and dining area, a generously sized bathroom, and a large bedroom with abundant closet space. Additional highlights include a one-car garage and a private storage room, providing plenty of space for your vehicle and seasonal belongings. Enjoy easy access to the Rail Trail, the Lebanon Green, Dartmouth Health, Dartmouth College, and many of the Upper Valley's major employers, along with nearby shopping, restaurants, and everyday conveniences. Whether you're searching for your first home, downsizing, or simply looking for a property in a highly convenient location, this charming condominium offers the perfect combination of comfort, convenience, and value.
Property Features
Property Type: Residential - Condominium
Basement: Concrete, Concrete Floor, Assigned Storage, Interior Access, Exterior Access
Cooling: None
Garage: 1
Heating: Electric
Home Style: Apartment Building, Multi-Family
Roof Type: Asphalt Shingle
Stories: 1.0
Taxes: $4,670
Year Built: 1978
Feature Descriptions
Amenities: Landscaping, Snow Removal, Trash Removal
Appliances: Dishwasher, Microwave, Electric Range, Refrigerator
Baths Full: 1
Color: Yellow
Construction: Wood Frame
Days on Site: 24
Driveway: Paved
Electric: Circuit Breaker(s)
Exterior: Wood Frame
Fee: $290.43/Monthly
Fee 2: $0.01/One-Time
Fee Includes: Landscaping, Plowing, Sewer, Trash, Water
Flood Zone: No
Flooring: Laminate, Vinyl
Foundation: Concrete
Lot: Trail/Near Trail
Number of Rooms: 3
Parking: Assigned, Garage, Parking Spaces 1
Roads: Paved
Sewer: Public
Sq. Ft. Above Grade Finished: 660
Sq. Ft. Total Finished: 660
Total Stories: 1
Units: 8
Water: Public
Water Access: No
Water View: No
Zoning: R2
Local Schools
High School: Lebanon High School
Middle School: Lebanon Middle School
Elementary School: Hanover Street School
School District: Lebanon Sch District SAU #88
Listed By / Shown By
Listed By
Agency Name: RE/MAX Upper Valley
Agent Name: Gerry Stark
Agency Phone: 603-298-8900
Shown By
Agency Title: A House to Home Realty
Agency Phone: (603) 752-7202
Estimate Your Payment
Estimated Payment
$ 965.61 per month $509.65 Principal & Interest $389.17 Property Tax $66.79 Homeowner's Insurance
204 Mechanic Street, Unit 11 | MLS# 5103916
This condo located at 204 Mechanic Street, Unit 11, Lebanon, NH 03766 is currently listed for sale with an asking price of $229,000. This property was built in 1978 and has 1 bedrooms and 1 full baths with 660 sq. ft. Mechanic Street, Unit 11 is located in the Terrace View subdivision within the Lebanon Sch District SAU #88 school district. Search Terrace View real estate on www.ahousetohomerealty.com today.