
BEDS2
BATHS2 full
SQUARE FEET1,248
MLS#5116253
STATUSActive
PROPERTY TYPEResidential - Single Family
SCHOOLHopkinton
Listing Courtesy of:
Coldwell Banker Realty Bedford NH
Associate Name: Cynthia Dumais
Agency Contact: Cell: 603-344-1000

Property Description
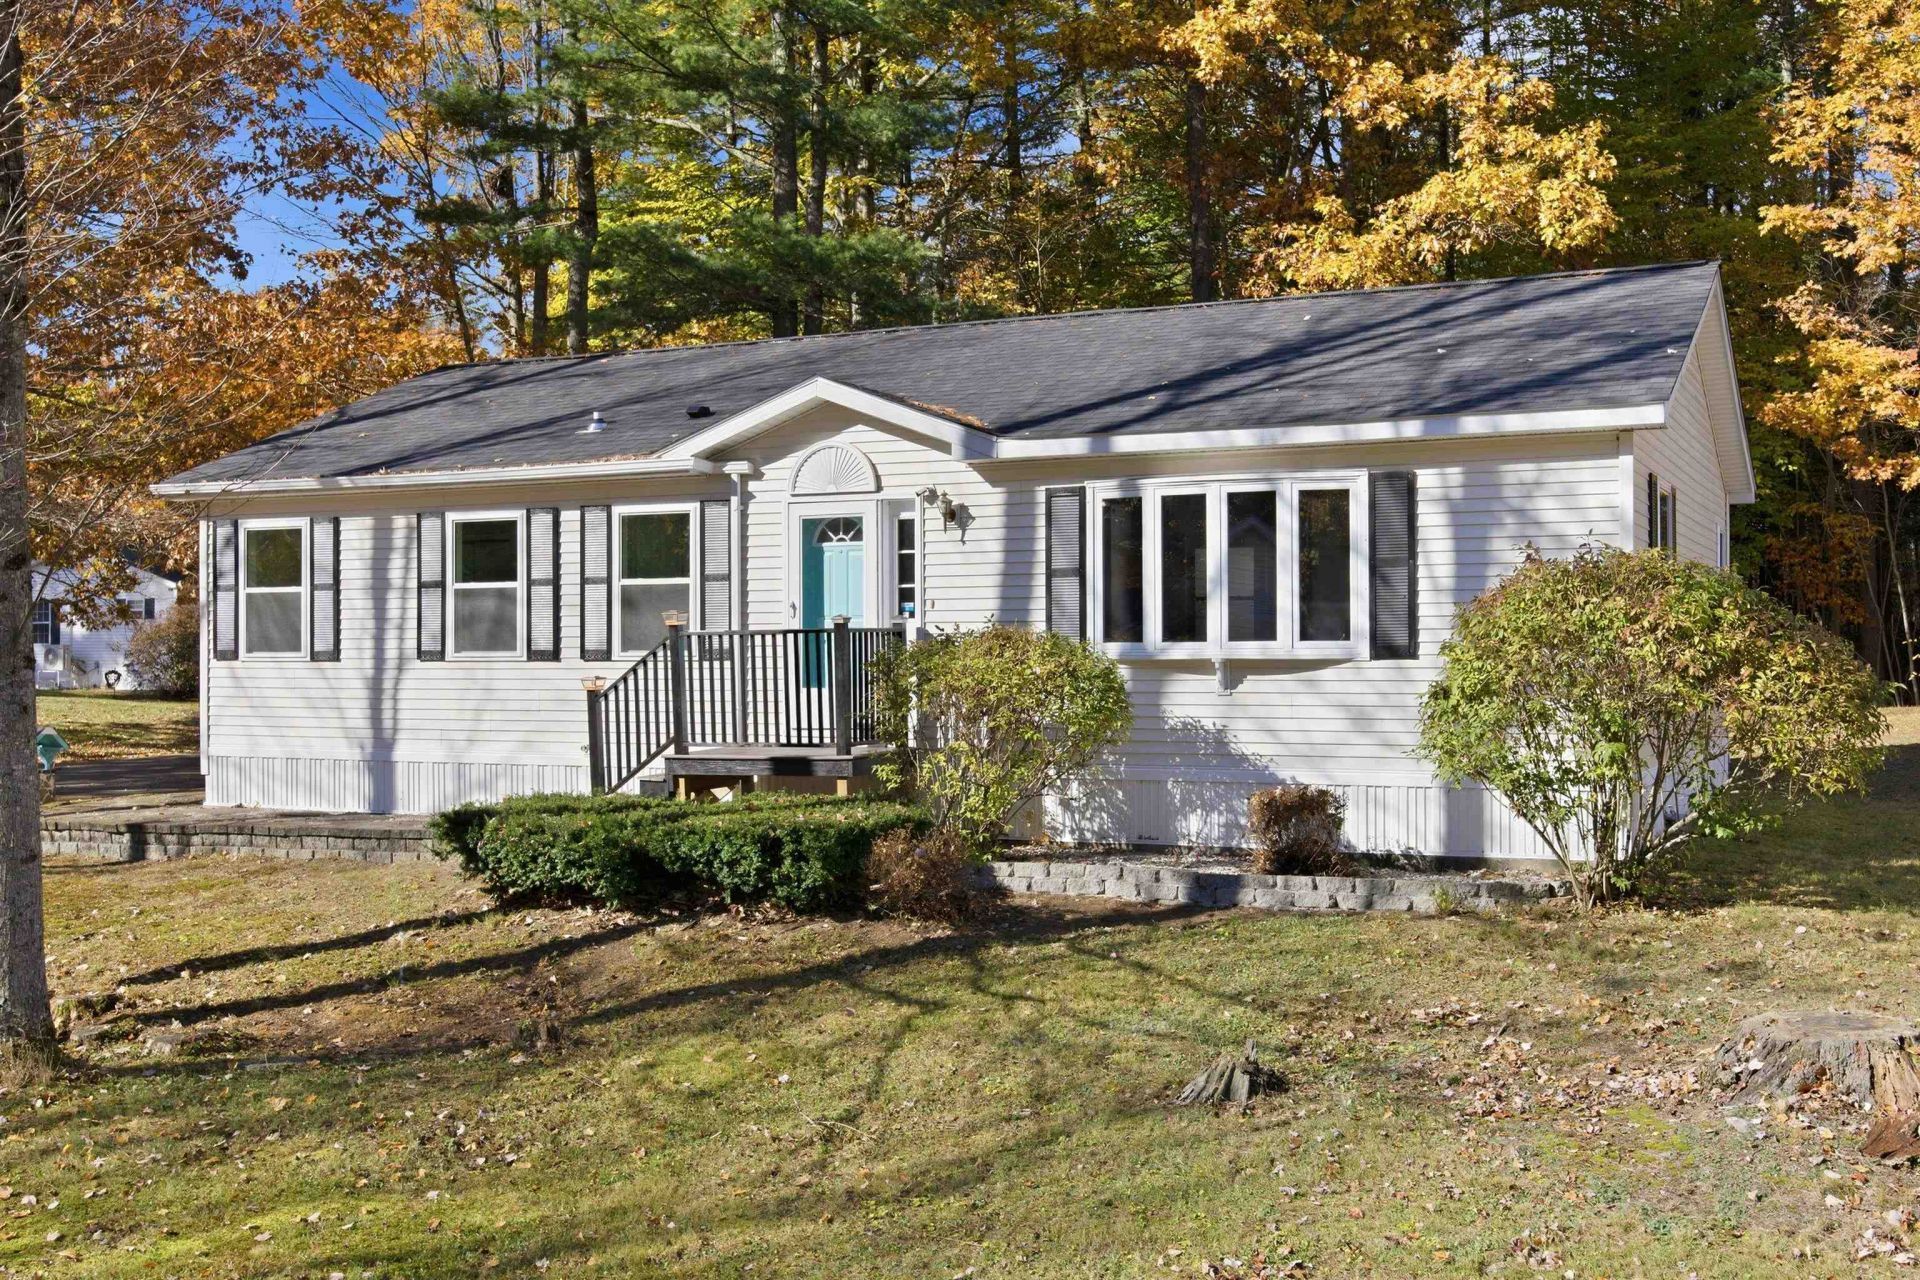
Live where convenience meets recreation! Situated on a sunny corner lot, this inviting 2-bedroom, 2-full bath home has been thoughtfully refreshed and is ready for its next owner. Major recent improvements include a brand-new roof and windows, and fresh interior paint, offering peace of mind, comfort and a bright, updated feel throughout. The home features an attached one-car garage with work bench, paved driveway, and an abundance of natural light. Outdoor enthusiasts will love the easy access to local trails, swimming and Kayaking at Elm Brook Park. Tucked away in a peaceful country setting with easy access to I-89 and the convenience of local restaurants and village amenities just minutes away.
Property Features
Property Type: Residential - Single Family
Cooling: Central AC
Garage: 1
Heating: Forced Air
Home Style: Double Wide
Lot Size: 0.56 Acres
Roof Type: Architectural Shingle
Stories: 1.0
Taxes: $6,090
Year Built: 1999
Amenities
1st Floor Laundry
Feature Descriptions
Accessibility: 1st Floor Bedroom, 1st Floor Full Bathroom, Access to Parking, Paved Parking, 1st Floor Laundry
Appliances: Dishwasher, Dryer, Microwave, Refrigerator, Washer, Electric Stove
Baths Full: 2
Color: cream
Construction: Vinyl Siding
Driveway: Paved
Electric: 100 Amp Service, Circuit Breaker(s)
Equipment: Air Conditioner
Exterior: Vinyl Siding
Fee Includes: Plowing, Sewer, Trash, Water, HOA Fee
Flood Zone: Unknown
Flooring: Vinyl, Vinyl Plank
Foundation: Concrete Slab
Lot: Corner, Country Setting, Walking Trails
Number of Rooms: 5
Roads: Association, Paved
Sewer: Community
Sq. Ft. Above Grade Finished: 1248
Sq. Ft. Total Finished: 1248
Total Stories: 1
Water: Community
Water Access: No
Water View: No
Zoning: R3
Room Sizes
Living Room: 19.7 x 15.9 Level - 1
Dining Room: 9.10 x 9.9 Level - 1
Kitchen: 12.1 x 9.5 Level - 1
Primary Bedroom: 14.6 x 12.6 Level - 1
Bedroom: 10.2 x 12.8 Level - 1
Local Schools
High School: Hopkinton High School
Middle School: Hopkinton Middle School
Elementary School: Maple Street Elementary
School District: Hopkinton
Listed By / Shown By
Listed By
Agency Name: Coldwell Banker Realty Bedford NH
Agency Contact: Cell: 603-344-1000
Agent Name: Cynthia Dumais
Shown By
Agency Title: A House to Home Realty
Agency Phone: (603) 752-7202
Estimate Your Payment
Estimated Payment
$ 1,237.25 per month $645.19 Principal & Interest $507.50 Property Tax $84.55 Homeowner's Insurance
205 Tucker Drive, Unit lot 23 | MLS# 5116253
This single family home located at 205 Tucker Drive, Unit lot 23, Hopkinton, NH 03229 is currently listed for sale with an asking price of $289,900. This property was built in 1999 and has 2 bedrooms and 2 full baths with 1248 sq. ft. Tucker Drive, Unit lot 23 is located within the Hopkinton school district. Search Hopkinton real estate on www.ahousetohomerealty.com today.