
BEDS3
BATHS1 full 1 partial
SQUARE FEET2,044
MLS#5107532
STATUSActive
PROPERTY TYPEResidential - Single Family
SCHOOLBerlin SAU #3
Listing Courtesy of:
Badger Peabody Smith Realty
Associate Name: Don Lapointe
Agency Contact: Cell: 603-723-6935

Property Description
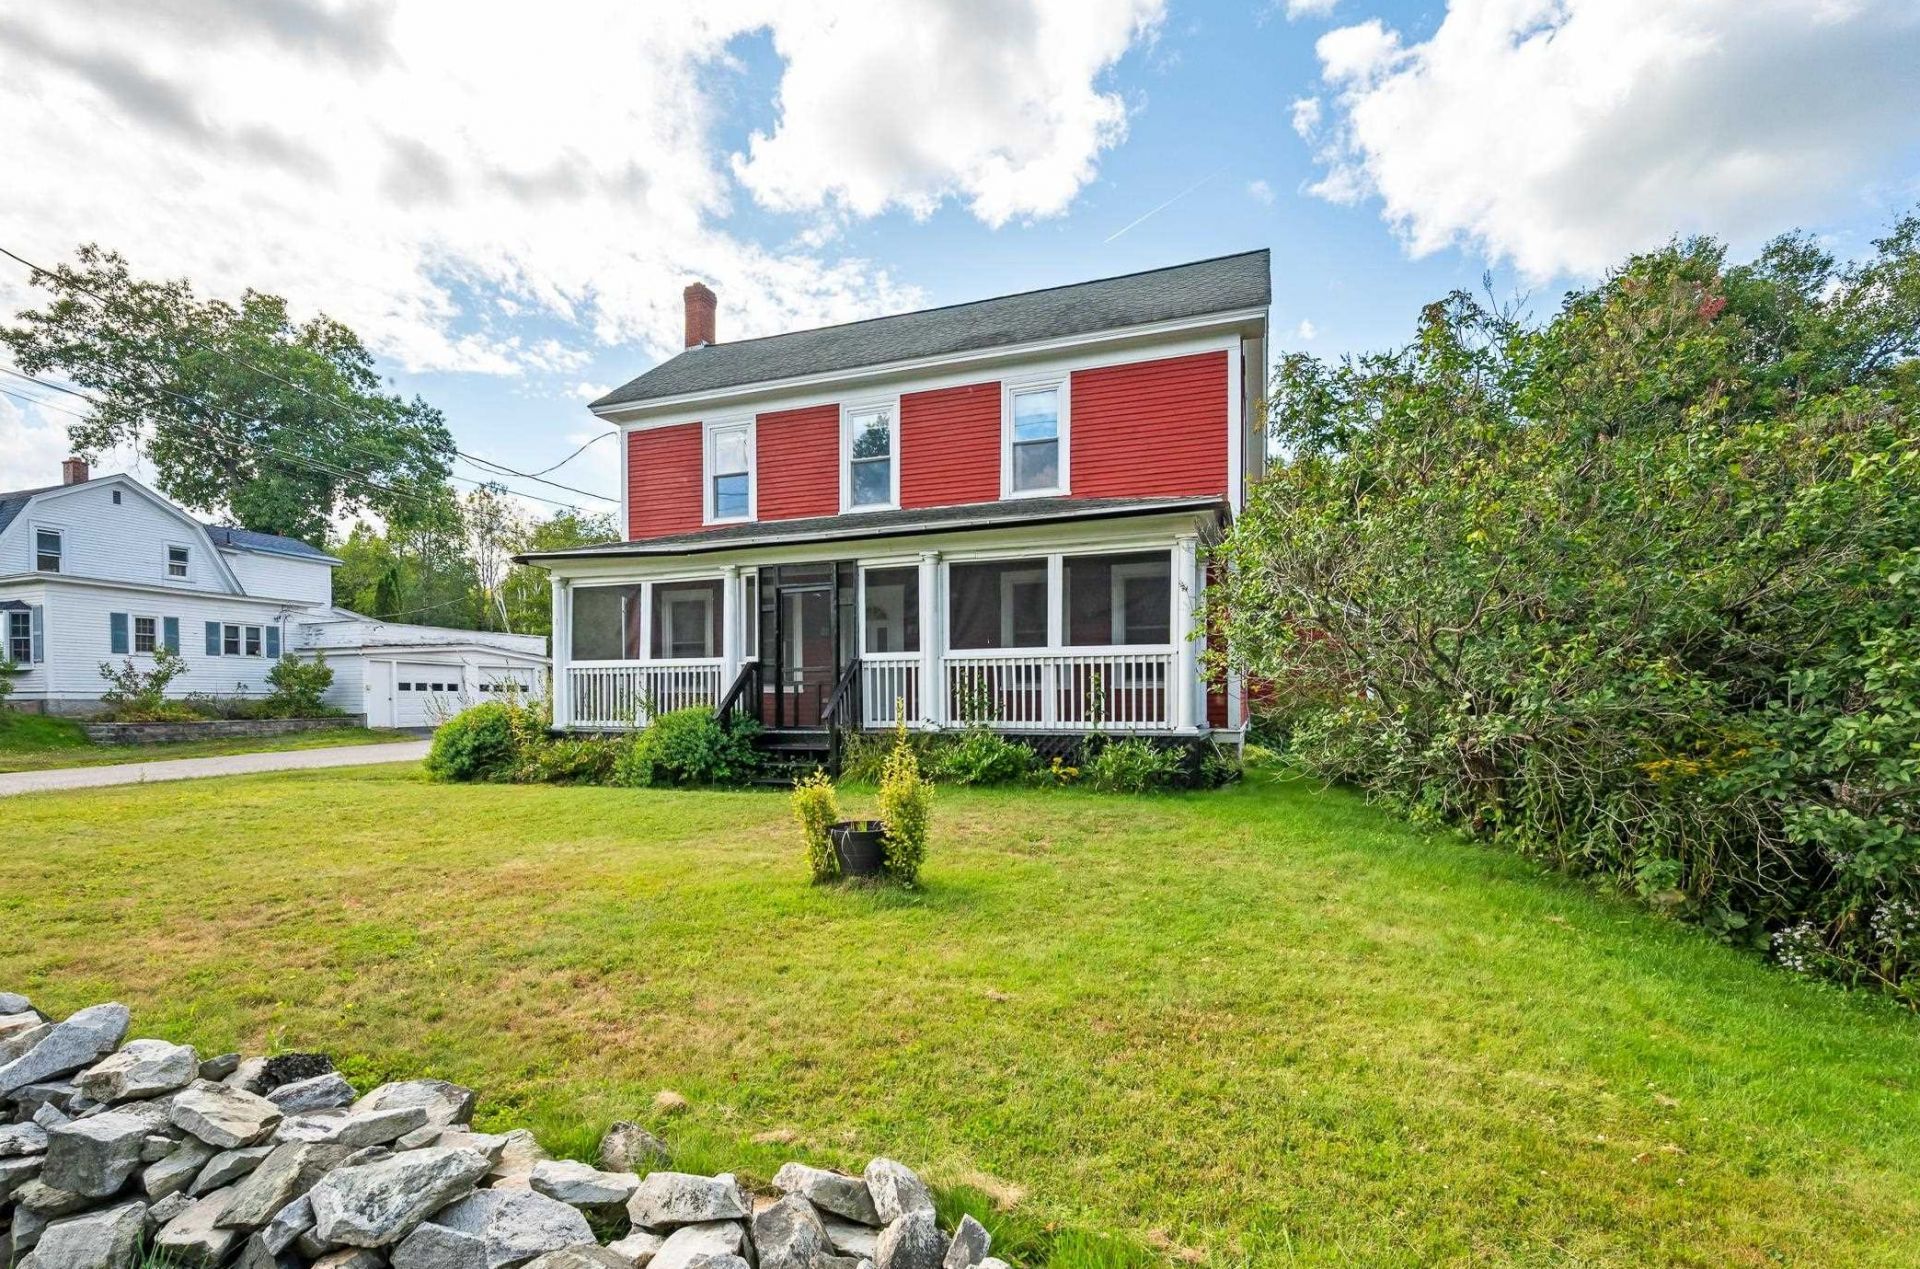
Beautifully restored seven-room, three-bedroom Colonial across from White Mountain Community College, formerly part of the historic Twitchell Estate. The first floor features a walk-in entryway/mudroom, spacious kitchen with a new island, tile flooring, and maple cabinets. Just off the kitchen are a formal dining room, large living room with a pellet stove, and a den or office space. Upstairs, the generous primary bedroom offers access to a full bath, with two additional bedrooms nearby. Hardwood floors run throughout the home, except in the kitchen. The exterior was recently painted, and the front farmer's porch is fully screened. Additional features include a full walk-up floored attic, full basement, and attached two-car garage for added storage. The fenced backyard offers plenty of room for summer gatherings and includes an inviting three-season room.
Property Features
Property Type: Residential - Single Family
Basement: Yes
Basement: Concrete Floor, Full, Unfinished, Interior Access
Cooling: None
Fenced: Yes
Garage: 2
Heating: Oil, Pellet Stove, Baseboard, Hot Water
Home Style: Colonial
Lot Size: 0.30 Acres
Roof Type: Architectural Shingle
Stories: 2.5
Taxes: $7,546
Year Built: 1917
Amenities
Central Vacuum
Dining Area
Skylight
1st Floor Laundry
Walkup Attic
Full Fence
Outbuilding
Screened Porch
Feature Descriptions
Appliances: Dishwasher, Dryer, Range Hood, Refrigerator, Washer, Electric Stove, Wine Cooler
Baths 1/2: 1
Baths Full: 1
Construction: Wood Frame, Wood Exterior
Driveway: Paved
Electric: 100 Amp Service, Circuit Breaker(s)
Equipment: Pellet Stove
Exterior: Wood Frame, Wood Exterior
Flood Zone: Unknown
Foundation: Granite, Stone
Lot: Corner, Level, Near ATV Trail
Number of Rooms: 7
Parking: Driveway, Garage, Paved
Road Frontage: 68
Roads: Paved, Public
Sewer: Public
Sq. Ft. Above Grade Finished: 2044
Sq. Ft. Total Finished: 2044
Total Stories: 2.5
Water: Metered, Public
Zoning: RS
Local Schools
High School: Berlin Senior High School
Middle School: Berlin Junior High School
Elementary School: Berlin Elementary School
School District: Berlin SAU #3
Listed By / Shown By
Listed By
Agency Name: Badger Peabody Smith Realty
Agency Contact: Cell: 603-723-6935
Agent Name: Don Lapointe
Shown By
Agency Title: A House to Home Realty
Agency Phone: (603) 752-7202
Estimate Your Payment
Estimated Payment
$ 1,547.62 per month $812.33 Principal & Interest $628.83 Property Tax $106.46 Homeowner's Insurance
2069 Riverside Drive | MLS# 5107532
This single family home located at 2069 Riverside Drive, Berlin, NH 03570 is currently listed for sale with an asking price of $365,000. This property was built in 1917 and has 3 bedrooms and 1 full and 1 partial baths with 2044 sq. ft. Riverside Drive is located within the Berlin SAU #3 school district. Search Berlin real estate on www.ahousetohomerealty.com today.