
BEDS3
BATHS1 full
SQUARE FEET1,968
MLS#5104873
STATUSActive Under Contract
PROPERTY TYPEResidential - Single Family
SCHOOLLondonderry
Listing Courtesy of:
Keller Williams Realty-Metropolitan
Agency Phone: 603-232-8282
Associate Name: Tom Bolduc

Property Description
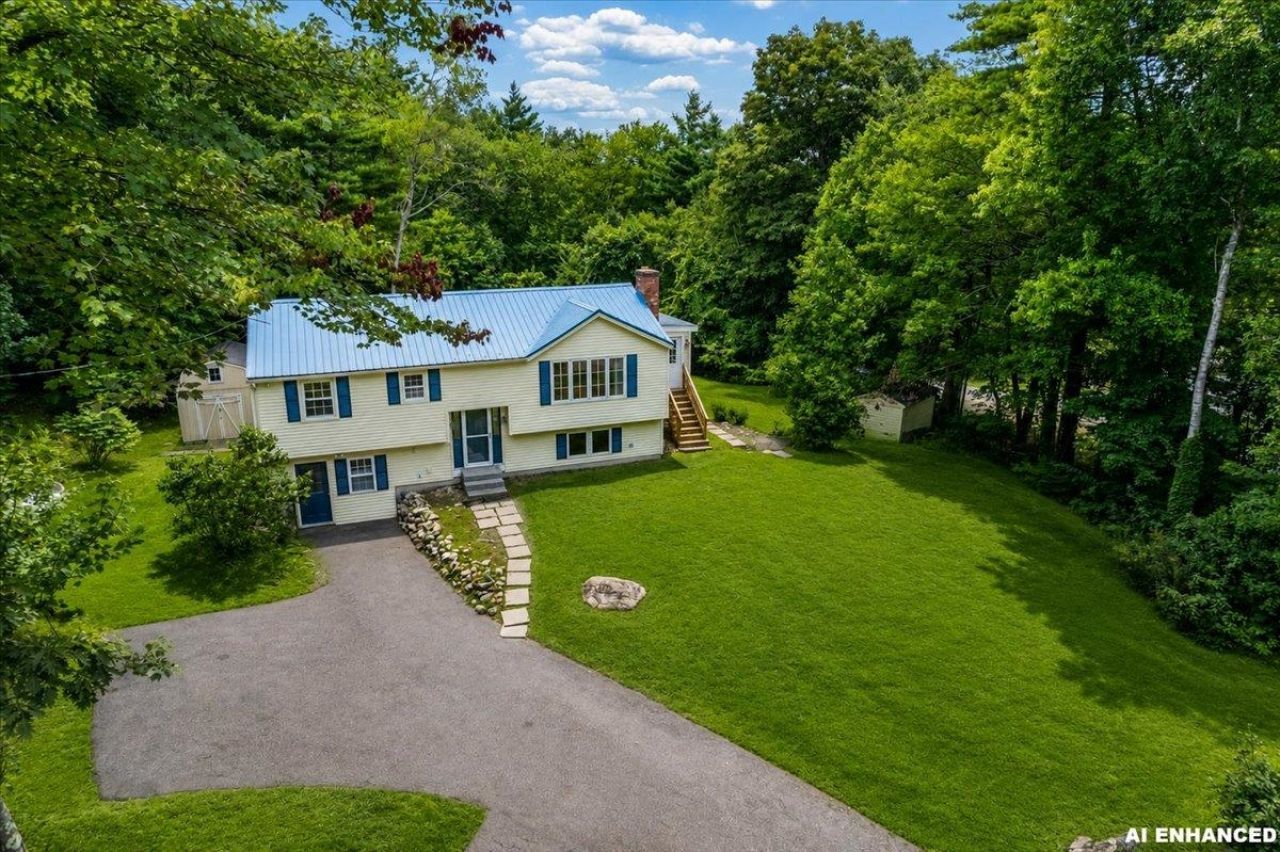
Welcome to 207 High Range Rd in desirable Londonderry! This well-maintained 3-bedroom home offers comfortable one-level living with beautiful hardwood floors throughout the living room and bedrooms. Relax by the cozy wood-burning fireplace or enjoy cooking in the updated kitchen featuring granite countertops and stainless steel appliances. The fully renovated bathroom features new flooring, toilet, vanity, and shower surround. Additional features include propane forced hot air heat and a partially finished basement with tile flooring, offering flexible living space. The former one-car garage is currently used as additional living space with a laundry area but can be converted back to a garage if desired. Set on a private 1-acre lot, the backyard has recently been re-graded and seeded, creating a fresh, usable outdoor space. The property currently has a private well and septic, with public water now available on High Range Road as an optional connection. Enjoy the perfect balance of comfort, privacy, and convenience in a sought-after Londonderry location. Don't miss the opportunity to make this move-in-ready home yours! OPEN HOUSE Friday 8/14 from 4 PM to 6 PM!
Property Features
Property Type: Residential - Single Family
Basement: Partially Finished
Basement: Yes
Cooling: Central AC
Heating: Propane, Forced Air
Home Style: Split Entry
Lot Size: 1.00 Acres
Roof Type: Metal
Stories: 2.0
Taxes: $6,634
Year Built: 1974
Amenities
Ceiling Fan
Wood Fireplace
1 Fireplace
Porch
Shed
Feature Descriptions
Appliances: Dishwasher, Dryer, Electric Range, Refrigerator, Washer
Baths Full: 1
Color: Cream
Construction: Wood Frame, Vinyl Siding
Days on Site: 18
Driveway: Paved
Electric: 200+ Amp Service, Circuit Breaker(s)
Exterior: Wood Frame, Vinyl Siding
Flood Zone: Unknown
Flooring: Hardwood
Foundation: Concrete
Lot: Corner, Wooded
Number of Rooms: 6
Roads: Paved, Public
Sewer: Private, Septic
Sq. Ft. Above Grade Finished: 1002
Sq. Ft. Below Grade Finished: 966
Sq. Ft. Total Finished: 1968
Total Stories: 2
Water: Drilled Well, Private
Zoning: RES
Local Schools
High School: Londonderry Senior HS
Middle School: Londonderry Middle School
Elementary School: North Londonderry Elem
School District: Londonderry
Listed By / Shown By
Listed By
Agency Name: Keller Williams Realty-Metropolitan
Agent Name: Tom Bolduc
Agency Phone: 603-232-8282
Shown By
Agency Title: A House to Home Realty
Agency Phone: (603) 752-7202
Estimate Your Payment
Estimated Payment
$ 1,811.45 per month $1,112.78 Principal & Interest $552.83 Property Tax $145.83 Homeowner's Insurance
207 High Range Road | MLS# 5104873
This single family home located at 207 High Range Road, Londonderry, NH 03053 is currently listed for sale with an asking price of $500,000. This property was built in 1974 and has 3 bedrooms and 1 full baths with 1968 sq. ft. High Range Road is located within the Londonderry school district. Search Londonderry real estate on www.ahousetohomerealty.com today.