
BEDS2
BATHS1 full 1 partial
SQUARE FEET1,411
MLS#5098469
STATUSActive Under Contract
PROPERTY TYPEResidential - Condominium
SUBDIVISIONHollis Crossing
SCHOOLNashua
Listing Courtesy of:
BHHS Verani Londonderry
Associate Name: Josh Judge
Agency Contact: josh.judge@verani.com

Property Description
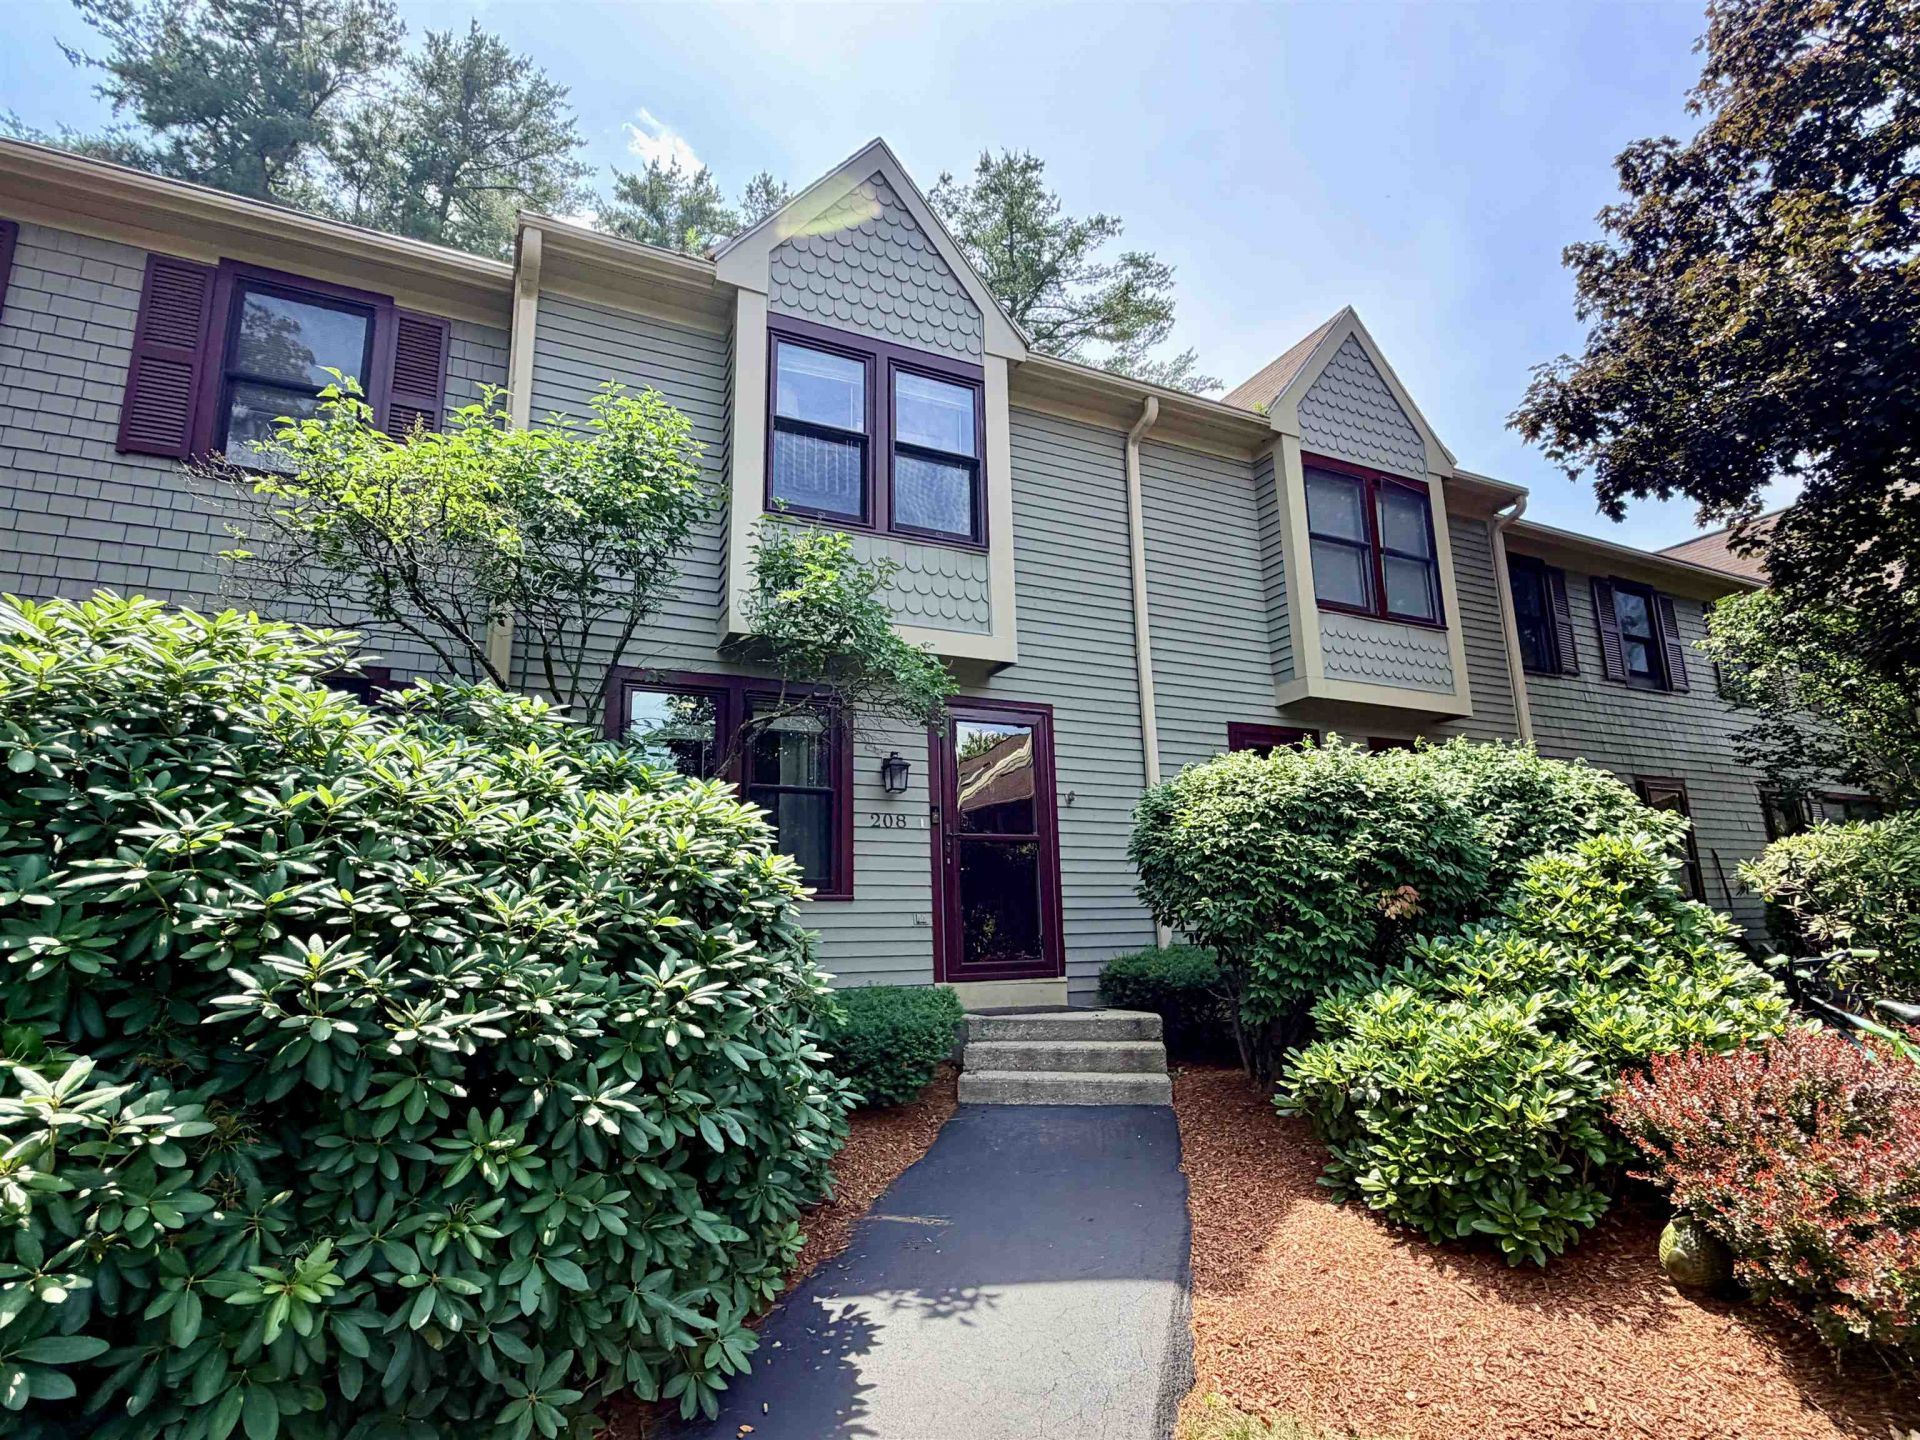
Welcome to Hollis Crossing, a wonderful riverfront community where this 2-bedroom, 1.5-bath townhouse calls home.. and you can too. This sought after community offers a resort-like inground pool, tennis, basketball, walking trails and more, PLUS you can launch a kayak or canoe directly into the Nashua River from the community riverfront dock. The condo features a nice eat-in kitchen that was updated about 5 years ago. The primary bedroom includes a cathedral ceiling with an open loft above- ideal for a home office or potential third bedroom. You'll love having the washer/dryer on the second floor just steps from the bedrooms. Plenty of storage, with ample closets, a walk-in attic area, and crawl space below that can hold a surprising amount of stuff! Pet-friendly. Conveniently located near shopping, restaurants and major commuter routes.
Property Features
Property Type: Residential - Condominium
Basement: Concrete Floor, Crawl Space, Storage Space
Cooling: Central AC
Heating: Natural Gas, Forced Air
Home Style: Townhouse
Roof Type: Asphalt Shingle
Stories: 2.0
Taxes: $5,623
Year Built: 1987
Amenities
Blinds
Cathedral Ceiling
Living/Dining
Skylight
Vaulted Ceiling
2nd Floor Laundry
Trash
Deck
Natural Shade
In-Ground Pool
Feature Descriptions
Amenities: Building Maintenance, Clubhouse, Master Insurance, Landscaping, Boat Launch, Common Acreage, In-Ground Pool , Snow Removal, Trash Removal
Appliances: Dishwasher, Dryer, Microwave, Electric Range, Refrigerator, Washer
Baths 1/2: 1
Baths Full: 1
Color: Beige
Construction: Wood Frame
Construction Status: Existing
Days on Site: 10
Driveway: Paved
Electric: Circuit Breaker(s)
Exterior: Wood Frame
Fee: $385/Monthly
Fee 2: $100/One-Time
Flood Zone: No
Flooring: Carpet, Laminate, Tile
Foundation: Concrete
Lot: Condo Development, Abuts Conservation, Near Paths, Near Shopping, Near Public Transport, Near School(s)
Number of Rooms: 5
Parking: Parking Spaces 2
Roads: Paved, Privately Maintained
Sewer: Public
Sq. Ft. Above Grade Finished: 1411
Sq. Ft. Total Finished: 1411
Total Stories: 2
Units: 6
Water: Public
Zoning: R40
Local Schools
High School: Nashua High School North
Middle School: Elm Street Middle School
Elementary School: Broad Street Elementary
School District: Nashua
Listed By / Shown By
Listed By
Agency Name: BHHS Verani Londonderry
Agency Contact: josh.judge@verani.com
Agent Name: Josh Judge
Shown By
Agency Title: A House to Home Realty
Agency Phone: (603) 752-7202
Estimate Your Payment
Estimated Payment
$ 1,399.96 per month $823.46 Principal & Interest $468.58 Property Tax $107.92 Homeowner's Insurance
208 Bartemus Trail | MLS# 5098469
This condo located at 208 Bartemus Trail, Nashua, NH 03063 is currently listed for sale with an asking price of $370,000. This property was built in 1987 and has 2 bedrooms and 1 full and 1 partial baths with 1411 sq. ft. Bartemus Trail is located in the Hollis Crossing subdivision within the Nashua school district. Search Hollis Crossing real estate on www.ahousetohomerealty.com today.