
BEDS2
BATHS1 full 1 partial
SQUARE FEET1,344
MLS#5098083
STATUSActive
PROPERTY TYPEResidential - Single Family
SCHOOLHillsboro-Deering SAU #34
Listing Courtesy of:
BHHS Verani Concord
Associate Name: Sarah Rollins
Agency Contact: Phone: 603-937-2260

Property Description
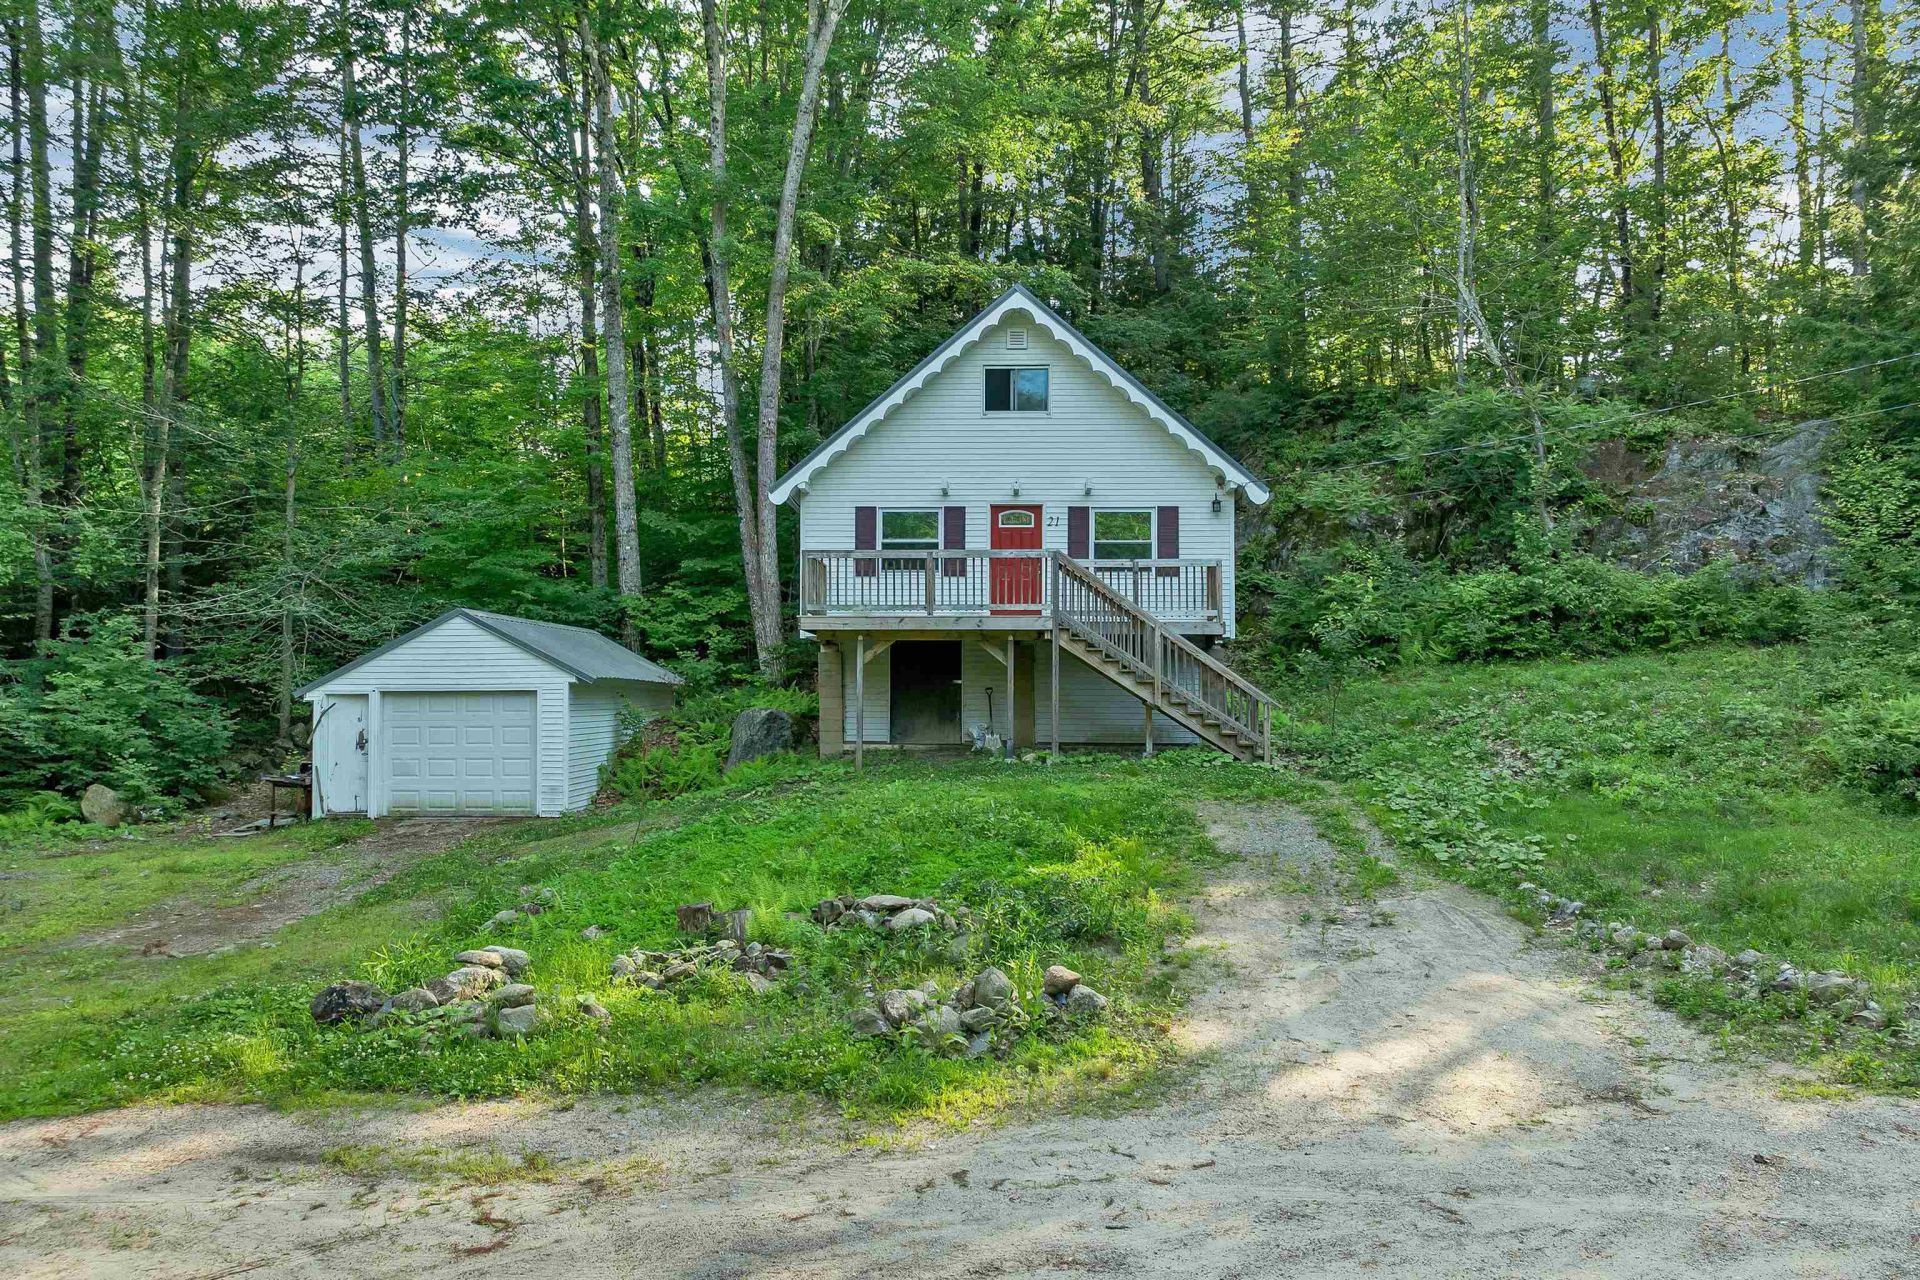
Nestled in one of Hillsborough's most desirable lake communities, this charming home offers the perfect blend of privacy, relaxation, and recreation. Situated on a quiet, secluded lot, you'll enjoy a peaceful setting while still being just a short walk to Hummingbird Beach and the community's three beautiful beaches. Whether you're searching for a year-round residence, a seasonal getaway, or an investment opportunity, this property offers the ideal lakeside lifestyle. Spend your days enjoying the nearby beaches, swimming, boating, fishing, and all that this sought-after community has to offer. The tranquil surroundings provide a true escape, while the convenient location keeps you close to local amenities and outdoor adventures. New roof, furnace and electrical all in the last 5 years! OPEN HOUSE THIS SATURDAY AUGUST 1ST 10-12
Property Features
Property Type: Residential - Single Family
Basement: Exterior Access
Cooling: None
Garage: 1
Heating: Oil, Baseboard, Hot Water
Home Style: A Frame
Lot Size: 0.40 Acres
Roof Type: Metal
Stories: 2.0
Taxes: $4,452
Year Built: 1967
Amenities
Laundry Hook-ups
Deck
Feature Descriptions
Appliances: Dishwasher, Microwave, Electric Range, Refrigerator, Electric Water Heater
Baths 1/2: 1
Baths Full: 1
Color: white
Construction: Wood Frame, Vinyl Siding
Days on Site: 61
Driveway: Dirt
Electric: 200+ Amp Service
Equipment: Smoke Detector
Exterior: Wood Frame, Vinyl Siding
Flood Zone: No
Flooring: Laminate
Foundation: Concrete
Lot: Country Setting, Wooded, Near Paths, Neighborhood
Number of Rooms: 8
Road Frontage: 140
Roads: Dead End, Dirt, Shared, Unpaved
Sewer: 750 Gallon, Leach Field, On-Site Septic Exists
Sq. Ft. Above Grade Finished: 1344
Sq. Ft. Total Finished: 1344
Total Stories: 2
Water: Community
Water Access: Yes
Water Body Type: Stream
Zoning: Res
Local Schools
High School: Hillsboro-Deering High School
Middle School: Hillside Middle School
Elementary School: Hillsboro-Deering Elementary
School District: Hillsboro-Deering SAU #34
Listed By / Shown By
Listed By
Agency Name: BHHS Verani Concord
Agency Contact: Phone: 603-937-2260
Agent Name: Sarah Rollins
Shown By
Agency Title: A House to Home Realty
Agency Phone: (603) 752-7202
Estimate Your Payment
Estimated Payment
$ 1,176.51 per month $712.18 Principal & Interest $371.00 Property Tax $93.33 Homeowner's Insurance
21 Birch Tree Lane | MLS# 5098083
This single family home located at 21 Birch Tree Lane, Hillsborough, NH 03244 is currently listed for sale with an asking price of $320,000. This property was built in 1967 and has 2 bedrooms and 1 full and 1 partial baths with 1344 sq. ft. Birch Tree Lane is located within the Hillsboro-Deering SAU #34 school district. Search Hillsborough real estate on www.ahousetohomerealty.com today.