
BEDS2
BATHS2 full 1 partial
SQUARE FEET1,224
MLS#5097124
STATUSActive Under Contract
PROPERTY TYPEResidential - Condominium
SUBDIVISIONBradford Woods
SCHOOLMerrimack Sch Dst SAU #26
Listing Courtesy of:
Duston Leddy Real Estate
Associate Name: Roger Howe
Agency Contact: Cell: 603-247-1583

Property Description
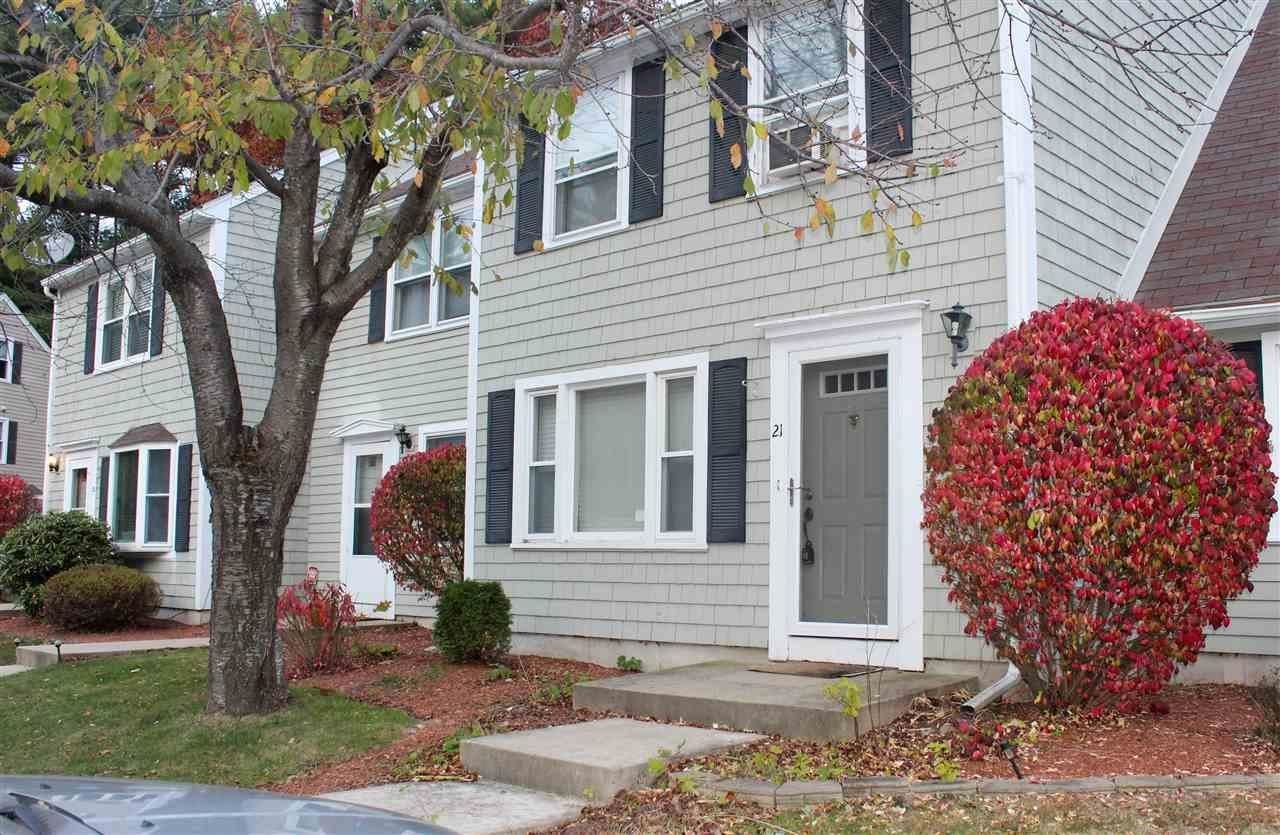
THE RECENTLY REDUCED SELLING PRICE REFLECTS WHAT THE AVERAGE MONTHLY MORTGAGE PAYMENT COULD BE IF THE HOA FEE WAS $350.00, NOT ITS CURRENT $495.00. THE SELLER HOPES THIS REDUCED PRICE WILL HELP SOFTEN THE HIGH HOA FEE ASSOCIATED WITH BRADFORD WOODS. Welcome to your move-in-ready home at 21 Blossom Lane, a charming 2-bedroom, 2.5-bathroom townhouse nestled in the highly desirable Bradford Woods community of Merrimack, New Hampshire. This beautifully maintained multi-level condo features a bright, open floor plan on the first floor that seamlessly connects the spacious living room, dining area, and kitchen. Step outside to your private rear patio to unwind against a quiet backdrop of tranquil forest views. Upstairs, the expansive primary bedroom suite serves as a true retreat, complete with double closets and a private full bathroom. An additional second-floor bedroom sits steps away from a second full guest bathroom, adding rare convenience to this functional layout. The property also features a large attic for all your seasonal storage needs, recently replaced furnace, new hot water heater, washer and dryer too! As a resident of Bradford Woods, you will enjoy premium community amenities, including an in-ground swimming pool, tennis courts, basketball court, and beautifully manicured walking trails. Perfectly situated for an effortless commute, this executive location places you minutes from Route 3, the Everett Turnpike, the Merrimack Premium Outlets, and local dining, all while bridging the gap between Nashua and Manchester.
Property Features
Property Type: Residential - Condominium
Cooling: Other
Heating: Hot Water
Home Style: Townhouse
Roof Type: Architectural Shingle
Stories: 2.0
Taxes: $5,068
Year Built: 1986
Amenities
Blinds
Dining Area
Living/Dining
Primary BR w/ BA
1st Floor Laundry
Attic with Pulldown
Patio
Storage
Feature Descriptions
Accessibility: Paved Parking
Amenities: Clubhouse, Master Insurance, Playground, Landscaping, Basketball Court, In-Ground Pool , Snow Removal, Trash Removal
Appliances: Dishwasher, Dryer, Range Hood, Microwave, Electric Range, Refrigerator, Washer, Electric Water Heater
Baths 1/2: 1
Baths Full: 2
Color: gray
Construction: Wood Frame
Days on Site: 65
Driveway: Paved
Electric: 100 Amp Service
Equipment: Window AC
Exterior: Wood Frame
Fee: $495/Monthly
Flood Zone: No
Flooring: Carpet, Laminate, Tile
Foundation: Floating Slab
Lot: Condo Development
Number of Rooms: 5
Roads: Association, Cul-de-Sac, Public, Privately Maintained
Sale Inclusions: Other
Sewer: Community
Sq. Ft. Above Grade Finished: 1224
Sq. Ft. Total Finished: 1224
Total Stories: 2
Units: 4
Water: Community
Zoning: RESIDE
Room Sizes
Living/Dining: 17 x 23.5 Level - 1
Kitchen: 9.3 x 13.3 Level - 1
Bathroom Half: 4.9 x 4.10 Level - 1
Primary BR Suite: 12.0 x 14.3 Level - 2
Bathroom Full: 4.10 x 8.3 Level - 2
Bedroom: 11.3 x 13.7 Level - 2
Bathroom Full: 4.11 x 8.4 Level - 2
Local Schools
High School: Merrimack High School
Middle School: Merrimack Middle School
Elementary School: James Mastricola Elem
School District: Merrimack Sch Dst SAU #26
Listed By / Shown By
Listed By
Agency Name: Duston Leddy Real Estate
Agency Contact: Cell: 603-247-1583
Agent Name: Roger Howe
Shown By
Agency Title: A House to Home Realty
Agency Phone: (603) 752-7202
Estimate Your Payment
Estimated Payment
$ 1,252.77 per month $734.21 Principal & Interest $422.33 Property Tax $96.22 Homeowner's Insurance
21 Blossom Lane | MLS# 5097124
This condo located at 21 Blossom Lane, Merrimack, NH 03054 is currently listed for sale with an asking price of $329,900. This property was built in 1986 and has 2 bedrooms and 2 full and 1 partial baths with 1224 sq. ft. Blossom Lane is located in the Bradford Woods subdivision within the Merrimack Sch Dst SAU #26 school district. Search Bradford Woods real estate on www.ahousetohomerealty.com today.