
BEDS3
BATHS2 full 1 partial
SQUARE FEET2,306
MLS#5106233
STATUSActive Under Contract
PROPERTY TYPEResidential - Single Family
SCHOOLGovernor Wentworth Regional
Listing Courtesy of:
KW Coastal and Lakes Mountains Realty/Wolfeboro
Associate Name: Adam Dow
Agency Contact: Phone: 866-525-3946

Property Description
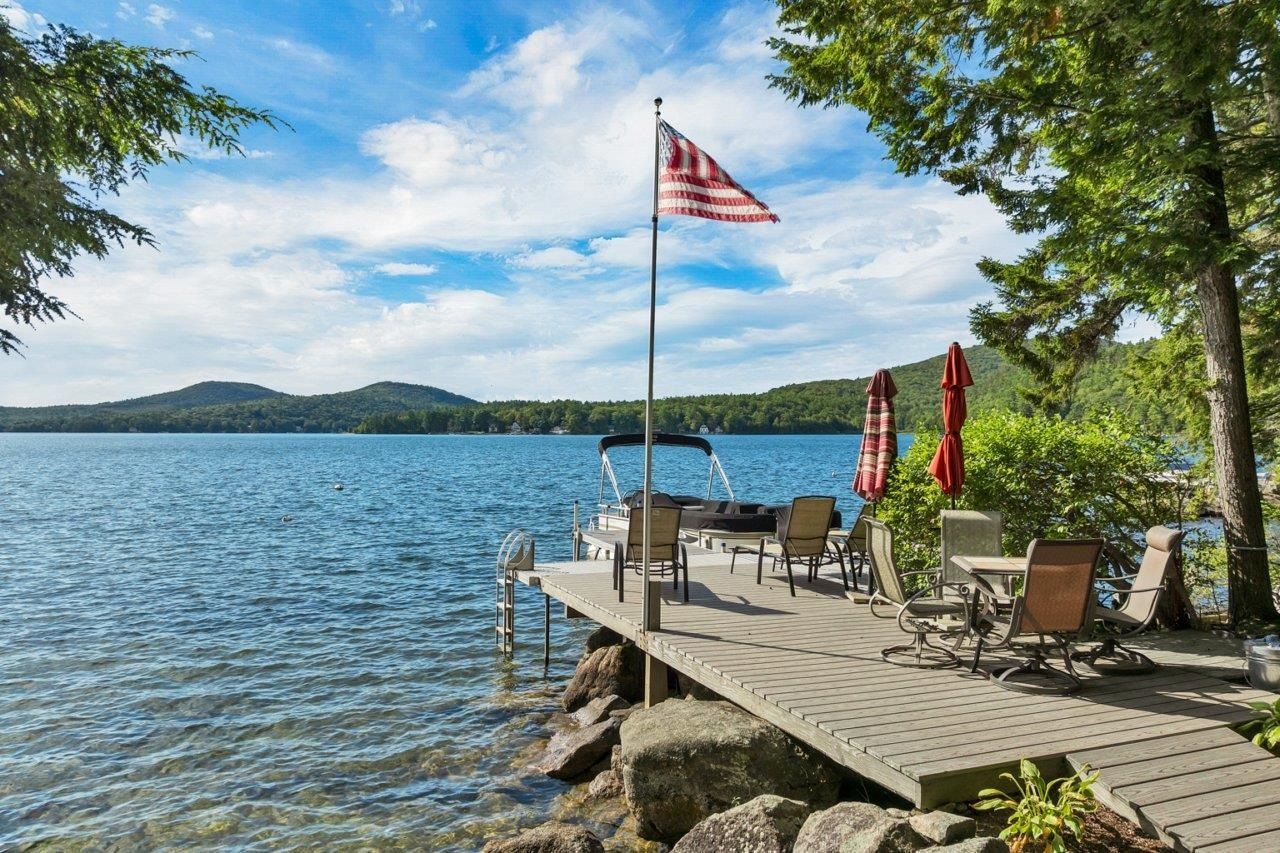
Stunning Lakefront home on Merrymeeting Lake!! Enjoy breathtaking sunset views from this beautiful property situated on a level lot with mature and elegant hardscaping. This home features a spacious deck perfect for entertaining or relaxing by the water. Inside, you'll find large windows that flood the space with natural light and views of the lake from every window, hardwood floors, and an open-concept living area designed for comfort and style. Stay warm by the fireplace on cool nights. The finished walkout basement offers additional living space, perfect for guests, recreation, or a home office. The home has multiple sleeping areas and, with a 5-bedroom septic, a great opportunity for expansion. A rare opportunity to own a slice of paradise on one of the region's most desirable lakes.
Property Features
Property Type: Residential - Single Family
Basement: Basement Stairs, Concrete Floor, Daylight, Exterior Access, Full, Insulated, Interior Stairs, Partially Finished, Storage Space, Walkout
Basement: Yes
Cooling: None
Heating: Gas Heater
Home Style: Contemporary
Lot Size: 0.28 Acres
Roof Type: Architectural Shingle
Stories: 1.7
Taxes: $12,946
Year Built: 2001
Amenities
Cathedral Ceiling
Dining Area
Wood Fireplace
1 Fireplace
Kitchen Island
Kitchen/Living
Natural Light
Natural Woodwork
Basement Laundry
Boat Mooring
Boat Slip/Dock
Docks
Deck
Garden Space
Natural Shade
Patio
Private Dock
Shed
Feature Descriptions
Appliances: Gas Cooktop, Dishwasher, Dryer, Microwave, Electric Range, Refrigerator, Washer
Baths 1/2: 1
Baths 3/4: 1
Baths Full: 1
Construction: Vinyl Siding
Days on Site: 9
Driveway: Dirt
Electric: 200+ Amp Service
Equipment: Portable Generator, Window AC
Exterior: Vinyl Siding
Flood Zone: No
Flooring: Hardwood, Tile
Foundation: Concrete
Lot: Country Setting, Landscaped, Level, Mountain View, Wooded
Nearby Bodies of Water: Merrymeeting Lake
Number of Rooms: 12
Road Frontage: 96
Roads: Association, Dirt, Private Road, Unpaved
Sewer: 1500+ Gallon, Leach Field
Sq. Ft. Above Grade Finished: 1636
Sq. Ft. Below Grade Finished: 670
Sq. Ft. Total Finished: 2306
Total Stories: 1.75
Water: Drilled Well, Private
Water Access: Yes
Water Body Type: Lake
Water Frontage: 100
Water Rights: Exclusively Owned
Water View: Yes
Zoning: RAR
Room Sizes
Dining Room: 13.5 X 18.2 Level - 1
Kitchen: 9.3 X 11.9 Level - 1
Living Room: 11.8 X 28.1 Level - 1
Primary Bedroom: 13.4 X 13.6 Level - 2
Bedroom: 13.4 X 13.6 Level - 2
Family Room: 24.9 X 17.10 Level - Basement
Bedroom: 10.9 X 12.11 Level - Basement
Den: 9.10 X 8.7 Level - Basement
Office/Study: 7.8 X 14.8 Level - 1
Loft: 7.3 X 15.11 Level - 2
Bathroom Full: 7.3 X 10.0 Level - 2
Bathroom Three Quarter: 7.6 X 10.4 Level - 1
Local Schools
High School: Kingswood Regional High School
Middle School: Kingswood Regional Middle Sch
Elementary School: New Durham Elementary
School District: Governor Wentworth Regional
Listed By / Shown By
Listed By
Agency Name: KW Coastal and Lakes Mountains Realty/Wolfeboro
Agency Contact: Phone: 866-525-3946
Agent Name: Adam Dow
Shown By
Agency Title: A House to Home Realty
Agency Phone: (603) 752-7202
Estimate Your Payment
Estimated Payment
$ 4,980.54 per month $3,449.63 Principal & Interest $1,078.83 Property Tax $452.08 Homeowner's Insurance
21 Cedergren Road | MLS# 5106233
This single family home located at 21 Cedergren Road, New Durham, NH 03855 is currently listed for sale with an asking price of $1,550,000. This property was built in 2001 and has 3 bedrooms and 2 full and 1 partial baths with 2306 sq. ft. Cedergren Road is located within the Governor Wentworth Regional school district. Search New Durham real estate on www.ahousetohomerealty.com today.