
BEDS4
BATHS4 full
SQUARE FEET3,793
MLS#5102666
STATUSActive Under Contract
PROPERTY TYPEResidential - Single Family
SCHOOLLitchfield Sch Dst SAU #27
Listing Courtesy of:
Keller Williams Realty-Metropolitan
Agency Phone: 603-232-8282
Associate Name: Frank DiDonato

Property Description
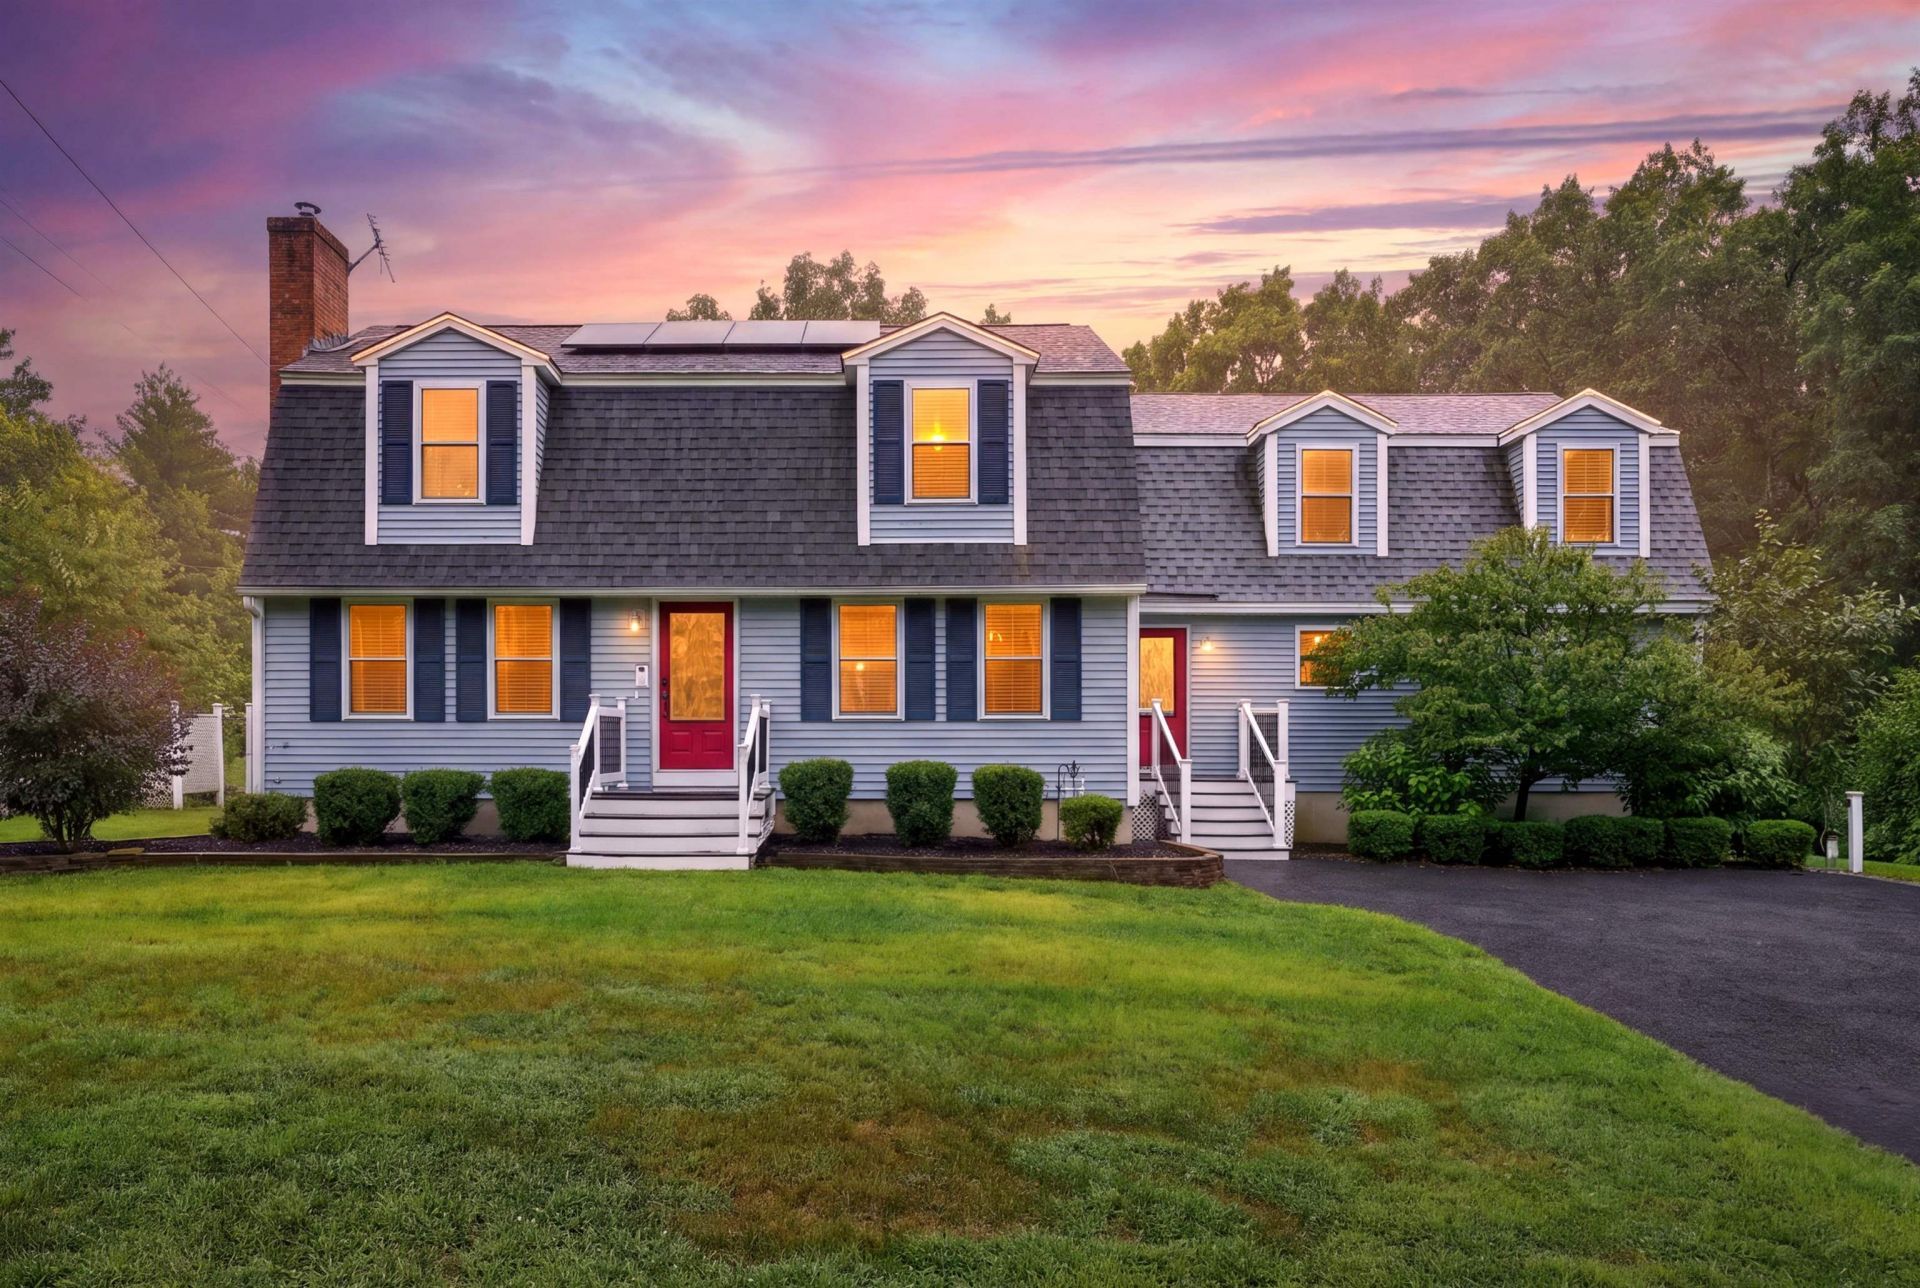
WOW instant Value and Equity this home just appraised at $875k. This is a good deal for a Fantastic Multi-Generational home with a FULL SIZE ADU on a 1 Acre corner Lot in Litchfield NH. Upon Entering the home, you have a HUGE Mudroom that separates the main house from the ADU and has a Full Laundry area. The main house features 3 Bedrooms and 3 Full baths. The updated kitchen has stainless steel appliances and leads to a Front to back Living room with a fireplace, office nook and gleaming hardwood floors and an elegant dining room with more hardwoods. Upstairs you will find a MASSIVE Primary Bedroom with a Gorgeous En Suite retreat and walk in closet,2 more large bedrooms, a full bath and laundry area all complete with Bamboo Flooring. The partially finished walkout basement has a rec room and a bonus room with a closet for a potential 5th bedroom and a huge storage area. The Full ADU has a great kitchen, large living room and a Bedroom with En Suite that is sure to please your extended family or possibly a tenant to help pay the bills. Speaking of Bills, you have SELLER OWNED Solar Panels that creates a Zero bill with renewable state credits for the main house. The outside has a HUGE Deck, a firepit and a park like setting that is great for entertaining. The ADU can be a good rental or possibly an Air B&B.This is not a Drive by but a MUST-SEE property. Open house Sunday August 16th 10am-1130am. READY FOR A QUICK CLOSING !! Some photos are virtual.
Property Features
Property Type: Residential - Single Family
Basement: Interior Stairs, Partially Finished, Storage Space, Walkout
Basement: Yes
Cooling: Central AC
Heating: Baseboard, Forced Air
Home Style: Gambrel
Lot Size: 1.01 Acres
Roof Type: Asphalt Shingle
Stories: 2.0
Taxes: $11,226
Year Built: 1986
Amenities
Blinds
Ceiling Fan
Dining Area
1 Fireplace
In-Law/ADU
Laundry Hook-ups
Primary BR w/ BA
Walk-in Closet
1st Floor Laundry
2nd Floor Laundry
Deck
Garden Space
Hot Tub
Shed
Feature Descriptions
Accessibility: 1st Floor 3/4 Bathroom, 1st Floor Bedroom, Bathroom w/Step-in Shower, Paved Parking, 1st Floor Laundry
Appliances: Electric Cooktop, Dishwasher, Dryer, Range Hood, Freezer, Electric Range, Refrigerator, Washer, Wine Cooler
Baths 3/4: 1
Baths Full: 3
Construction: Wood Frame
Days on Site: 31
Driveway: Paved
Electric: Circuit Breaker(s)
Equipment: CO Detector, HW/Batt Smoke Detector, Irrigation System
Exterior: Wood Frame
Flood Zone: No
Flooring: Bamboo, Ceramic Tile, Hardwood
Foundation: Concrete
Hot Tub: Yes
Lot: Corner, Country Setting, Landscaped, Level
Number of Rooms: 16
Parking: Driveway, Off Street
Roads: Public
Sewer: Leach Field, Septic
Sq. Ft. Above Grade Finished: 3229
Sq. Ft. Below Grade Finished: 564
Sq. Ft. Total Finished: 3793
Total Stories: 2
Water: Public
Zoning: RES
Room Sizes
Kitchen: 14.3 x 11.8 Level - 1
Dining Room: 13.10 x 12.5 Level - 1
Living Room: 24.1 x 18.4 Level - 1
Mudroom: 24.10 x 5.8 Level - 1
Kitchen: 10.7 x 9.9 Level - 1
Living Room: 15.10 x 14.9 Level - 1
Bathroom Full: 8.3 x 7.8 Level - 1
Primary Bedroom: 13.9 x 13.1 Level - 1
Primary Bedroom: 29.2 x 27.9 Level - 2
Bedroom: 23.4 x 14.11 Level - 2
Bedroom: 16.10 x 13.10 Level - 2
Bathroom Full: 7.8 x 7.1 Level - 2
Rec Room: 20.10 x 19.9 Level - Basement
Other: 12.8 x 9.4 Level - Basement
Bathroom Three Quarter: 11.4 x 7.1 Level - 1
Bathroom Full: 12.9 x 11.10 Level - 2
Local Schools
High School: Campbell High School
School District: Litchfield Sch Dst SAU #27
Listed By / Shown By
Listed By
Agency Name: Keller Williams Realty-Metropolitan
Agent Name: Frank DiDonato
Agency Phone: 603-232-8282
Shown By
Agency Title: A House to Home Realty
Agency Phone: (603) 752-7202
Estimate Your Payment
Estimated Payment
$ 3,062.56 per month $1,880.60 Principal & Interest $935.50 Property Tax $246.46 Homeowner's Insurance
21 Century Lane | MLS# 5102666
This single family home located at 21 Century Lane, Litchfield, NH 03052 is currently listed for sale with an asking price of $845,000. This property was built in 1986 and has 4 bedrooms and 4 full baths with 3793 sq. ft. Century Lane is located within the Litchfield Sch Dst SAU #27 school district. Search Litchfield real estate on www.ahousetohomerealty.com today.