
BEDS5
BATHS3 full
SQUARE FEET2,832
MLS#5115950
STATUSActive
PROPERTY TYPEResidential - Single Family
SCHOOLSalem
Listing Courtesy of:
Century 21 North East
Agency Phone: 800-844-7653
Associate Name: Vanessa Anamisis

Property Description
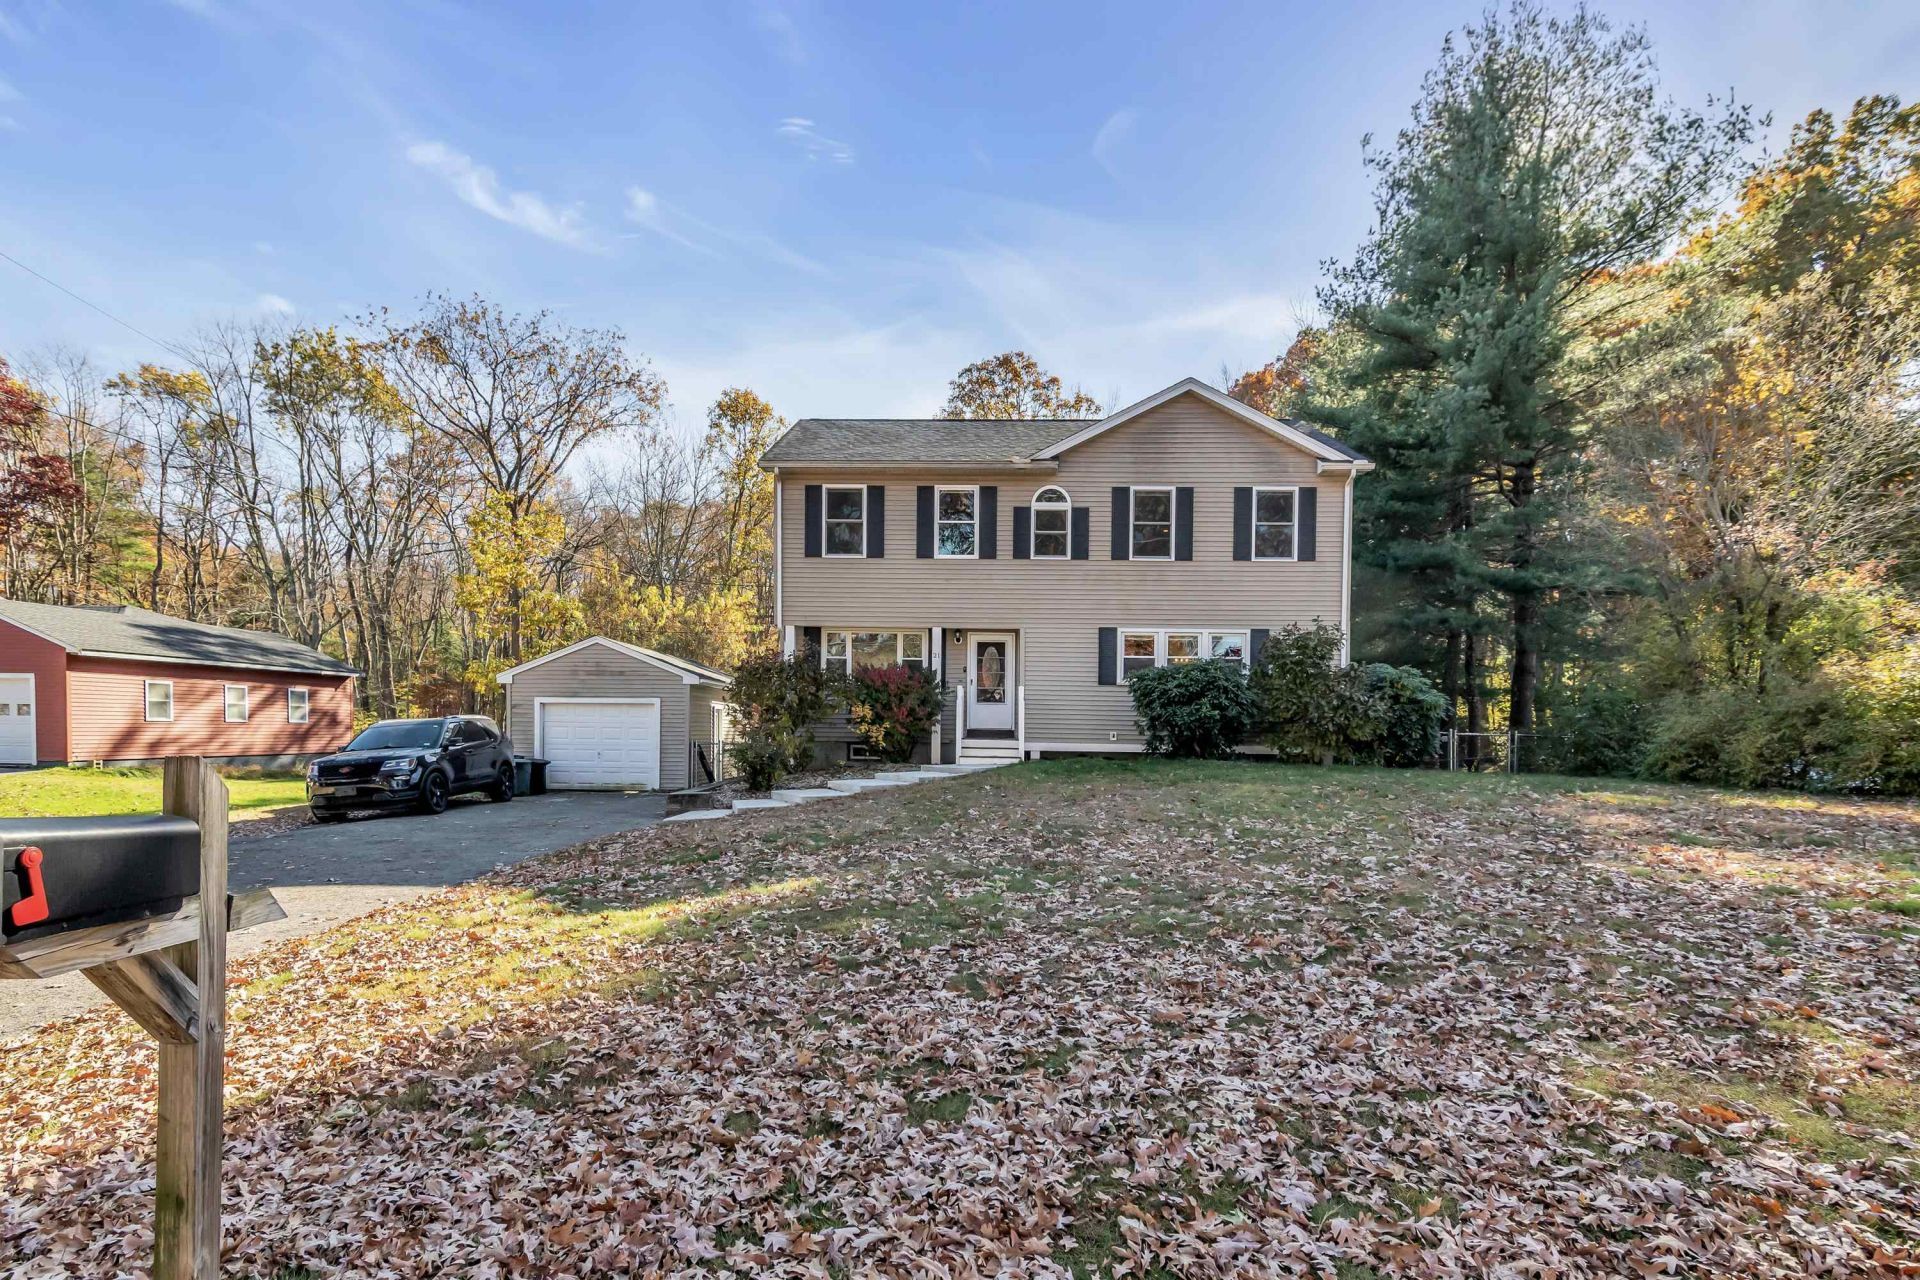
Welcome to this wonderful single family home in sought-after Salem is just minutes from I93, Route 28, and the popular Salem Tuscan Village. Main Level: Features an eat-in kitchen with direct access to a new Trex deck, a spacious dining room which could be used as a primary bedroom as it offers a large storage closet, a full shower bath on the main floor , and a flexible bonus room ideal for office or bedroom. Upper Level: Offers three freshly cleaned, carpeted bedrooms, a full bathroom, and a private primary suite complete with a walk-in closet and convenient in suite washer and dryer. Finished Lower Level: A true standout featuring a private bedroom, full bathroom, upgraded cabinets, tile flooring, laundry hookups, and both interior and private exterior walk-out access making multi-generational living or guest hosting seamless. Step outside to a fully fenced backyard backing up to peaceful woods for privacy. Enjoy summer days by the above ground pool. Incredible location paired with versatile living areas, schedule your showing today! OPEN HOUSE SATURDAY 31ST 12-2
Property Features
Property Type: Residential - Single Family
Basement: Yes
Basement: Finished, Full, Walkout, Interior Access, Exterior Access, Basement Stairs
Cooling: Mini Split
Garage: 1
Heating: Oil, Hot Water, Multi Zone, Mini Split
Home Style: Colonial
Lot Size: 0.31 Acres
Roof Type: Asphalt Shingle
Stories: 3.0
Taxes: $8,141
Year Built: 1972
Feature Descriptions
Baths Full: 3
Color: Beige
Construction: Vinyl Siding
Days on Site: 2
Driveway: Paved
Electric: 200+ Amp Service
Exterior: Vinyl Siding
Flood Zone: Unknown
Flooring: Carpet, Ceramic Tile, Hardwood, Laminate, Vinyl
Foundation: Concrete
Lot: Street Lights, Wooded, Near Shopping, Near School(s)
Number of Rooms: 8
Roads: Paved, Public Maintained Road
Sewer: Public
Sq. Ft. Above Grade Finished: 2208
Sq. Ft. Below Grade Finished: 624
Sq. Ft. Total Finished: 2832
Total Stories: 3
Water: Public
Water Access: No
Water View: No
Zoning: R
Local Schools
High School: Salem High School
Middle School: Woodbury School
Elementary School: Dr. Lewis F. Soule Elementary
School District: Salem
Listed By / Shown By
Listed By
Agency Name: Century 21 North East
Agent Name: Vanessa Anamisis
Agency Phone: 800-844-7653
Shown By
Agency Title: A House to Home Realty
Agency Phone: (603) 752-7202
Estimate Your Payment
Estimated Payment
$ 2,629.27 per month $1,724.81 Principal & Interest $678.42 Property Tax $226.04 Homeowner's Insurance
21 Crestwood Circle | MLS# 5115950
This single family home located at 21 Crestwood Circle, Salem, NH 03079 is currently listed for sale with an asking price of $775,000. This property was built in 1972 and has 5 bedrooms and 3 full baths with 2832 sq. ft. Crestwood Circle is located within the Salem school district. Search Salem real estate on www.ahousetohomerealty.com today.