
BEDS4
BATHS2 full 1 partial
SQUARE FEET3,126
MLS#5105144
STATUSPending
PROPERTY TYPEResidential - Single Family
SUBDIVISIONMaplewood Estates
SCHOOLNashua
Listing Courtesy of:
Coldwell Banker Realty Nashua
Associate Name: Susan Gage
Agency Contact: Cell: 603-682-7573

Property Description
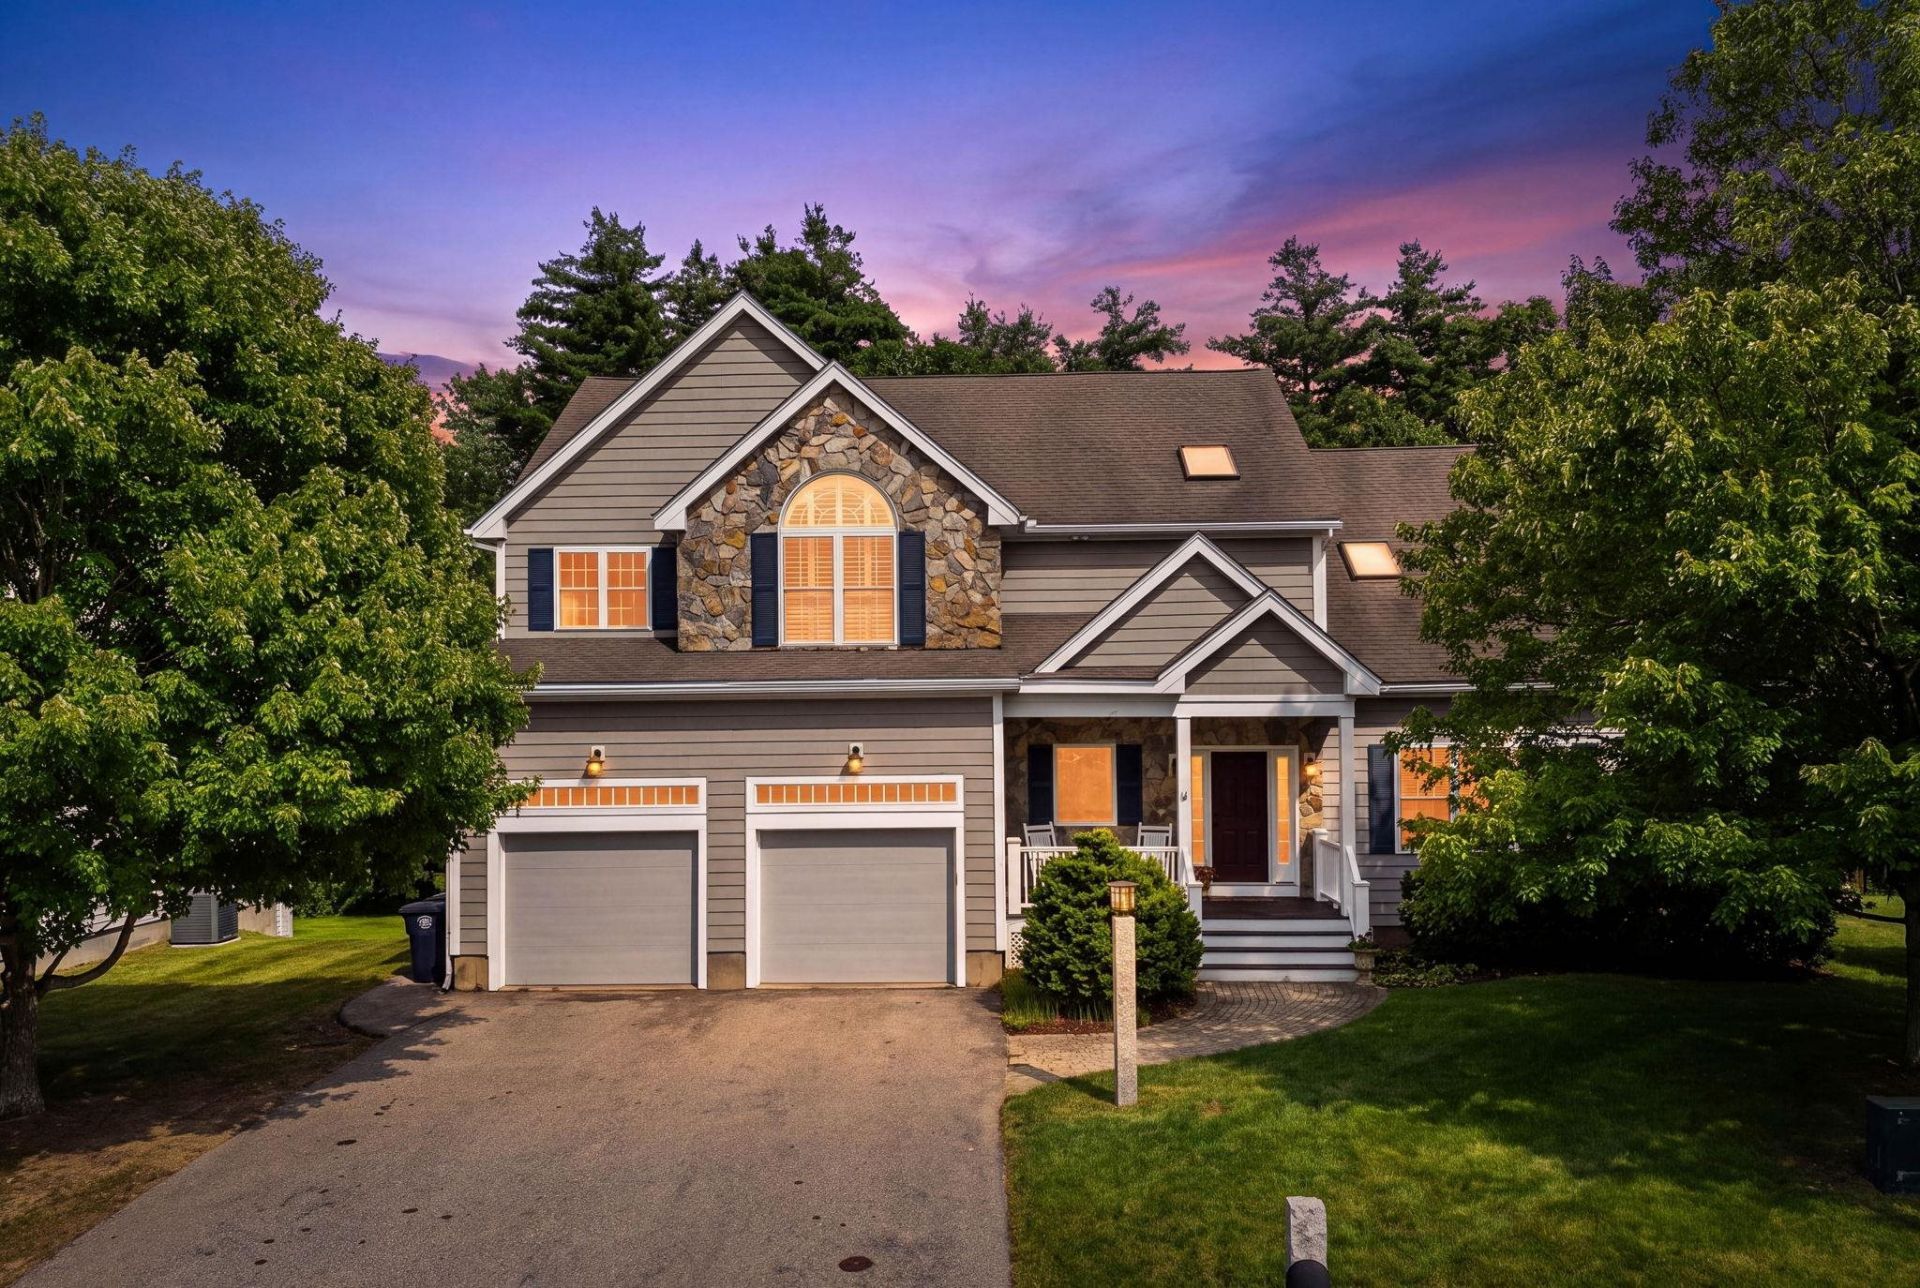
Nestled in Nashua's sought after Maplewood Estates, this magnificent 4 bedroom custom colonial abuts conservation land on a private 0.61acre lot, offering an exceptional design for living and entertaining. You'll love the peaceful setting, just steps from neighborhood walking and bike paths and minutes to Route 3 for an effortless commute. Inside, freshly refinished hardwood floors and soaring 9 foot ceilings create an inviting, light filled atmosphere across the main level. Exceptional comfort awaits with radiant floor heating extending throughout, from the main level and upper baths down to the basement and garage. Gather in the formal living room around the gas fireplace, host holiday dinners in the grand formal dining room, or relax in the expansive family room with elegant wainscoting. A built in sound system in main living spaces sets the ideal backdrop for every moment. The chef's kitchen is the true heart of the home, opening seamlessly to the main living space. Craft culinary masterpieces with custom cabinetry and a built in double oven, while dual sinks and dual dishwashers make cleanup effortless when entertaining a crowd. Upstairs, your private retreat awaits in the primary suite, complete with soaring cathedral ceilings, dual walk in closets, two separate vanities, and a custom shower. Three additional spacious bedrooms, two private home offices, and a second floor laundry room offer space and flexibility for every lifestyle need. Step outside to your private outdoor oasis featuring a two tiered stone patio overlooking serene woods, an irrigation system, and a fully fenced backyard complete with a storage shed. With high clearance garage storage, newer central air, whole house water filtration, and a 9 foot ceiling basement ready for your future ideas, this extraordinary colonial is ready to welcome you home! Offer deadline set for 6 pm 8/24.
Property Features
Property Type: Residential - Single Family
Basement: Yes
Basement: Full, Unfinished, Walkout
Cooling: Central AC
Fenced: Yes
Garage: 2
Heating: Natural Gas, Baseboard, Hot Water, Radiant Floor
Home Style: Colonial
Lot Size: 0.61 Acres
Roof Type: Architectural Shingle
Stories: 2.0
Taxes: $14,120
Year Built: 2004
Amenities
Gas Fireplace
Primary BR w/ BA
2nd Floor Laundry
Full Fence
Patio
Shed
Feature Descriptions
Appliances: Dishwasher, Microwave, Double Oven, Electric Range, Refrigerator
Baths 1/2: 1
Baths Full: 2
Construction: Wood Frame, Vinyl Siding
Days on Site: 18
Driveway: Paved
Electric: 200+ Amp Service
Equipment: Irrigation System
Exterior: Wood Frame, Vinyl Siding
Flood Zone: No
Flooring: Carpet, Hardwood, Tile
Foundation: Concrete
Lot: Landscaped, Level, Sidewalks, Subdivision, Walking Trails, Abuts Conservation, Near Paths, Near Shopping, Neighborhood, Near School(s)
Number of Rooms: 15
Roads: Public
Sewer: Public
Sq. Ft. Above Grade Finished: 3126
Sq. Ft. Total Finished: 3126
Total Stories: 2
Water: Public
Zoning: R30
Room Sizes
Kitchen: 14.7 X 15.2 Level - 1
Family Room: 26.8 X 15.2 Level - 1
Dining Room: 12.8 X 15.5 Level - 1
Living Room: 14.8 X 15.4 Level - 1
Breakfast Nook: 11.4 X 10.5 Level - 1
Primary BR Suite: 13.10 X 19.4 Level - 2
Bedroom: 11.3 X 15.4 Level - 2
Bedroom: 10.10 X 11.7 Level - 2
Bedroom: 11.4 X 11.7 Level - 2
Office/Study: 10.11 X 11.7 Level - 2
Office/Study: 14.8 X 13.9 Level - 2
Bathroom Full: 6.2 X 6.0 8.7 X 5.3 Level - 2
Primary BR Suite: 9.3X13.6 5.3X3.6 Level - 2
Laundry Room: 6.10 X 5.7 Level - 2
Bathroom Half: 6.8 X 5.6 Level - 1
Local Schools
High School: Nashua High School South
Middle School: Brian S. McCarthy Middle School
Elementary School: Main Dunstable Elementary Sch
School District: Nashua
Listed By / Shown By
Listed By
Agency Name: Coldwell Banker Realty Nashua
Agency Contact: Cell: 603-682-7573
Agent Name: Susan Gage
Shown By
Agency Title: A House to Home Realty
Agency Phone: (603) 752-7202
Estimate Your Payment
Estimated Payment
$ 3,691.38 per month $2,223.34 Principal & Interest $1,176.67 Property Tax $291.38 Homeowner's Insurance
21 Daylily Drive | MLS# 5105144
This single family home located at 21 Daylily Drive, Nashua, NH 03062 is currently listed for sale with an asking price of $999,000. This property was built in 2004 and has 4 bedrooms and 2 full and 1 partial baths with 3126 sq. ft. Daylily Drive is located in the Maplewood Estates subdivision within the Nashua school district. Search Maplewood Estates real estate on www.ahousetohomerealty.com today.