
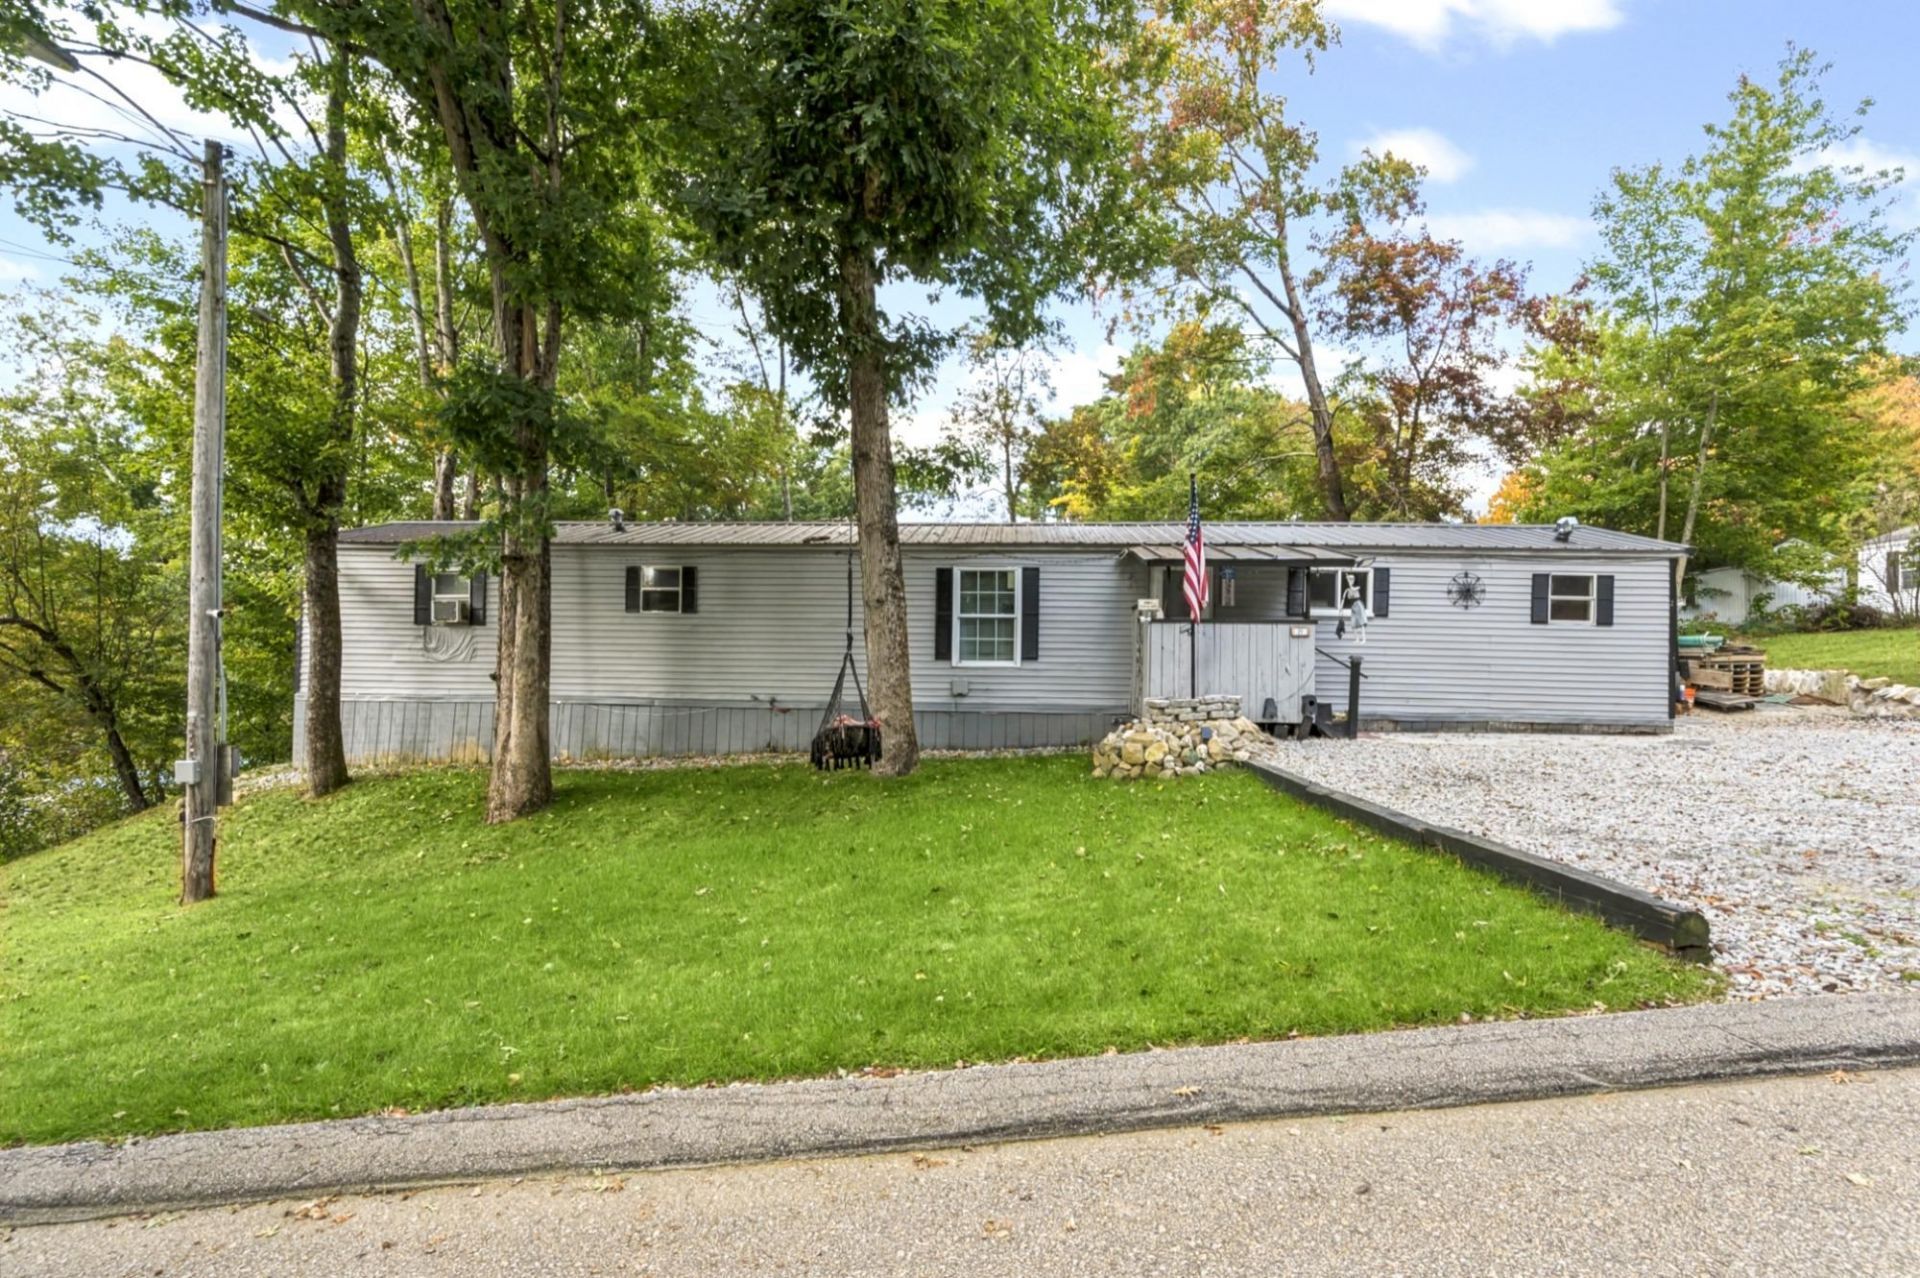
BEDS3
BATHS2 full
SQUARE FEET924
MLS#5114985
STATUSActive
PROPERTY TYPEResidential - Mobile Home
SUBDIVISIONOlde Towne Homeowners Co-op
Listing Courtesy of:
RE/MAX Innovative Properties
Associate Name: Roberta Fox
Agency Contact: rfox@innovativesells.com

Property Description
Come see all the improvements made to this home in Allenstown, NH! Between 2023 and 2025, numerous updates have been completed, including new insulation and vapor barriers, updated subflooring, vinyl plank flooring, a remodeled main bathroom, and fresh interior paint. The kitchen has been refreshed with new countertops and appliances, along with restored cabinet faces. Outside, enjoy a screened-in back porch, fenced backyard, patio, and brick walkway, creating inviting spaces to relax and entertain. Additional improvements include select updated windows and plumbing, a refreshed driveway, and an insulated shed with electricity and second-floor space for added flexibility. With many updates already taken care of, this home is ready for its next chapter!
Property Features
Property Type: Residential - Mobile Home
Cooling: None
Fenced: Yes
Heating: Oil
Home Style: Manuf/Mobile
Roof Type: Metal
Stories: 1.0
Taxes: $1,692
Year Built: 1985
Amenities
Hot Tub
Laundry Hook-ups
Living/Dining
Full Fence
Garden Space
Shed
Feature Descriptions
Appliances: Dishwasher, Dryer, Microwave, Electric Range, Refrigerator, Washer
Baths Full: 2
Color: gray
Construction: Vinyl Siding
Days on Site: 10
Driveway: Crushed Stone, Gravel
Electric: 100 Amp Service, Circuit Breaker(s)
Exterior: Vinyl Siding
Fee: $625/Monthly
Fee Includes: Plowing, Sewer, Trash, Water, Park Rent
Flood Zone: No
Flooring: Vinyl Plank
Foundation: Skirted
Lot: Neighborhood
Number of Rooms: 5
Roads: Association, Paved
Sewer: Leach Field, Private, Septic
Sq. Ft. Above Grade Finished: 924
Sq. Ft. Total Finished: 924
Total Stories: 1
Water: Community
Water Access: No
Water View: No
Zoning: OSF - OPN SPACE/FRM
Listed By / Shown By
Listed By
Agency Name: RE/MAX Innovative Properties
Agency Contact: rfox@innovativesells.com
Agent Name: Roberta Fox
Shown By
Agency Title: A House to Home Realty
Agency Phone: (603) 752-7202
Estimate Your Payment
Estimated Payment
$ 468.24 per month $289.32 Principal & Interest $141.00 Property Tax $37.92 Homeowner's Insurance
21 Edgewood Drive | MLS# 5114985
This single family home located at 21 Edgewood Drive, Allenstown, NH 03275 is currently listed for sale with an asking price of $130,000. This property was built in 1985 and has 3 bedrooms and 2 full baths with 924 sq. ft. Edgewood Drive is located in the Olde Towne Homeowners Co-op subdivision. Search Olde Towne Homeowners Co-op real estate on www.ahousetohomerealty.com today.