
BEDS3
BATHS2 full 1 partial
SQUARE FEET1,695
MLS#5100313
STATUSActive
PROPERTY TYPEResidential - Single Family
SCHOOLRochester
Listing Courtesy of:
Coldwell Banker - Peggy Carter Team
Associate Name: Peggy Carter
Agency Contact: Off: 603-742-4663

Property Description
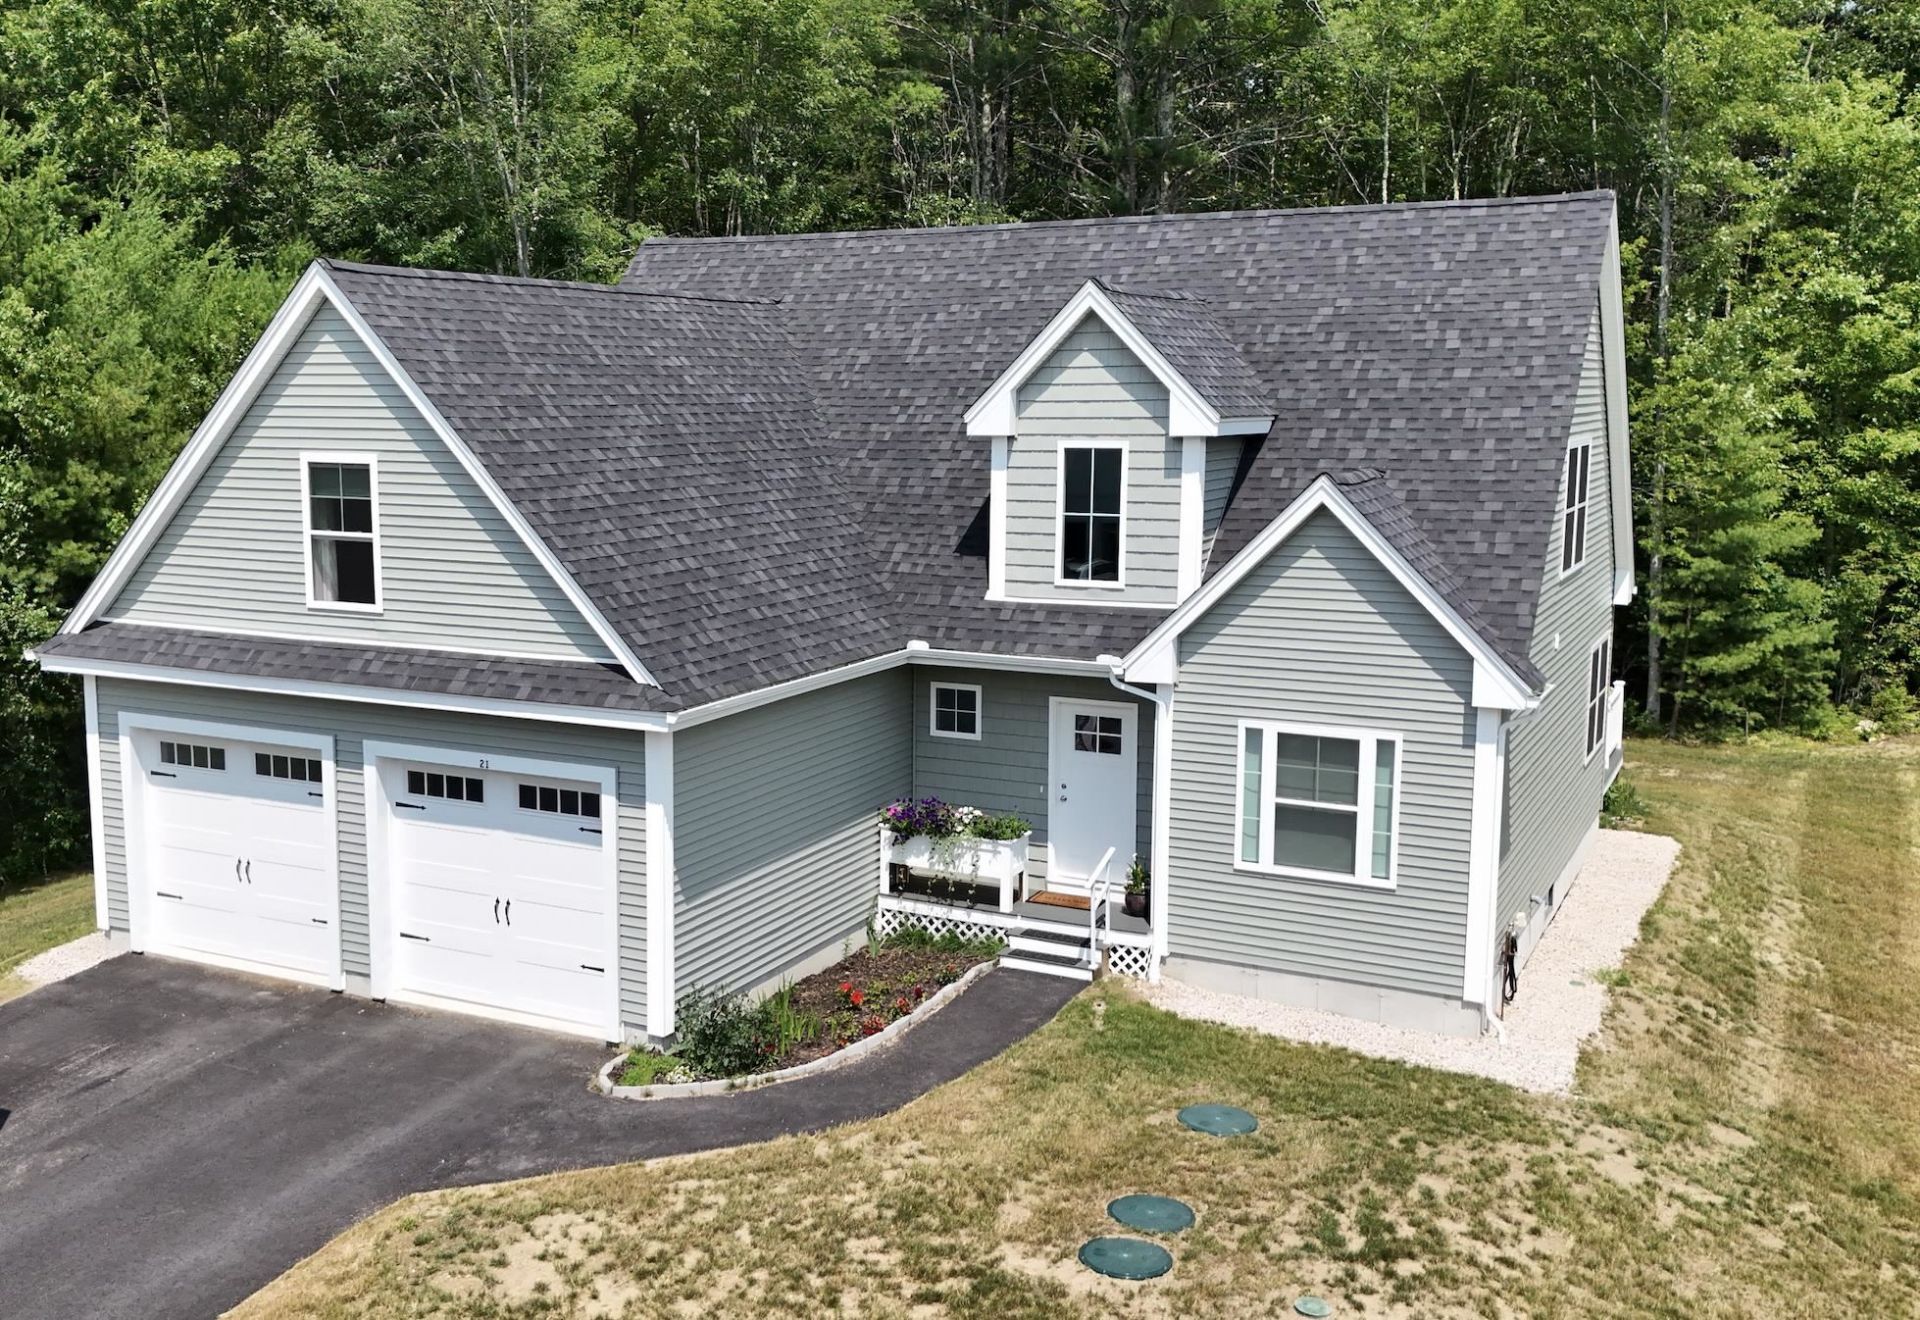
Just one year young, this beautifully designed contemporary Cape offers the perfect blend of modern style and everyday comfort. The thoughtfully designed floor plan features a desirable first-floor primary suite with a beautifully tiled walk-in shower and convenient first-floor laundry. The bright, open kitchen showcases painted cabinetry, quartz countertops, stainless steel appliances, and flows seamlessly into the inviting living spaces. A cozy dining room provides the perfect setting for family meals or entertaining guests. Upstairs, you'll find two private bedrooms, an oversized bonus room ideal for a family room, home office, or playroom, and a dramatic hallway overlooking the great room below, creating an open and airy feel throughout. Built with energy efficiency in mind, this home is well insulated for year-round comfort and includes the added peace of mind of a whole-house standby generator. Move-in ready and meticulously maintained, this exceptional home offers the quality, style, and conveniences today's buyers are looking for.
Property Features
Property Type: Residential - Single Family
Basement: Full, Unfinished
Basement: Yes
Cooling: Central AC
Garage: 2
Heating: Propane, Forced Air, Gas Stove
Home Style: Cape, Contemporary
Lot Size: 0.38 Acres
Roof Type: Architectural Shingle
Stories: 2.0
Year Built: 2025
Amenities
Attic with Hatch/Scuttle
Bar
Blinds
Cathedral Ceiling
Deck
Feature Descriptions
Accessibility: 1st Floor Bedroom, 1st Floor Laundry
Appliances: Dishwasher, Microwave, Electric Range, Refrigerator
Baths 1/2: 1
Baths Full: 2
Color: Sage
Construction: Wood Frame, Vinyl Siding
Construction Status: Existing
Days on Site: 1
Driveway: Paved
Electric: 200+ Amp Service, Circuit Breaker(s)
Equipment: CO Detector, Battery Smoke Detector, Gas Stove, Standby Generator
Exterior: Wood Frame, Vinyl Siding
Fee: $65/Yearly
Flood Zone: No
Flooring: Ceramic Tile, Vinyl Plank
Foundation: Concrete
Lot: Level
Number of Rooms: 7
Roads: Public
Sewer: Holding Tank, Public
Sq. Ft. Above Grade Finished: 1695
Sq. Ft. Total Finished: 1695
Total Stories: 2
Units: 1
Water: Public
Zoning: R1
Local Schools
High School: Spaulding High School
Middle School: Rochester Middle School
Elementary School: East Rochester School
School District: Rochester
Listed By / Shown By
Listed By
Agency Name: Coldwell Banker - Peggy Carter Team
Agency Contact: Off: 603-742-4663
Agent Name: Peggy Carter
Shown By
Agency Title: A House to Home Realty
Agency Phone: (603) 752-7202
Estimate Your Payment
Estimated Payment
$ 1,698.88 per month $1,502.03 Principal & Interest $0.00 Property Tax (data not provided by mls) $196.85 Homeowner's Insurance
21 Freedom Drive, Unit 13 | MLS# 5100313
This single family home located at 21 Freedom Drive, Unit 13, Rochester, NH 03867 is currently listed for sale with an asking price of $674,900. This property was built in 2025 and has 3 bedrooms and 2 full and 1 partial baths with 1695 sq. ft. Freedom Drive, Unit 13 is located within the Rochester school district. Search Rochester real estate on www.ahousetohomerealty.com today.