
BEDS2
BATHS2 full 1 partial
SQUARE FEET1,427
MLS#5099117
STATUSActive
PROPERTY TYPEResidential - Single Family
Listing Courtesy of:
Lyman Realty
Agency Phone: 603-747-2796
Associate Name: Heidi DeBrino

Property Description
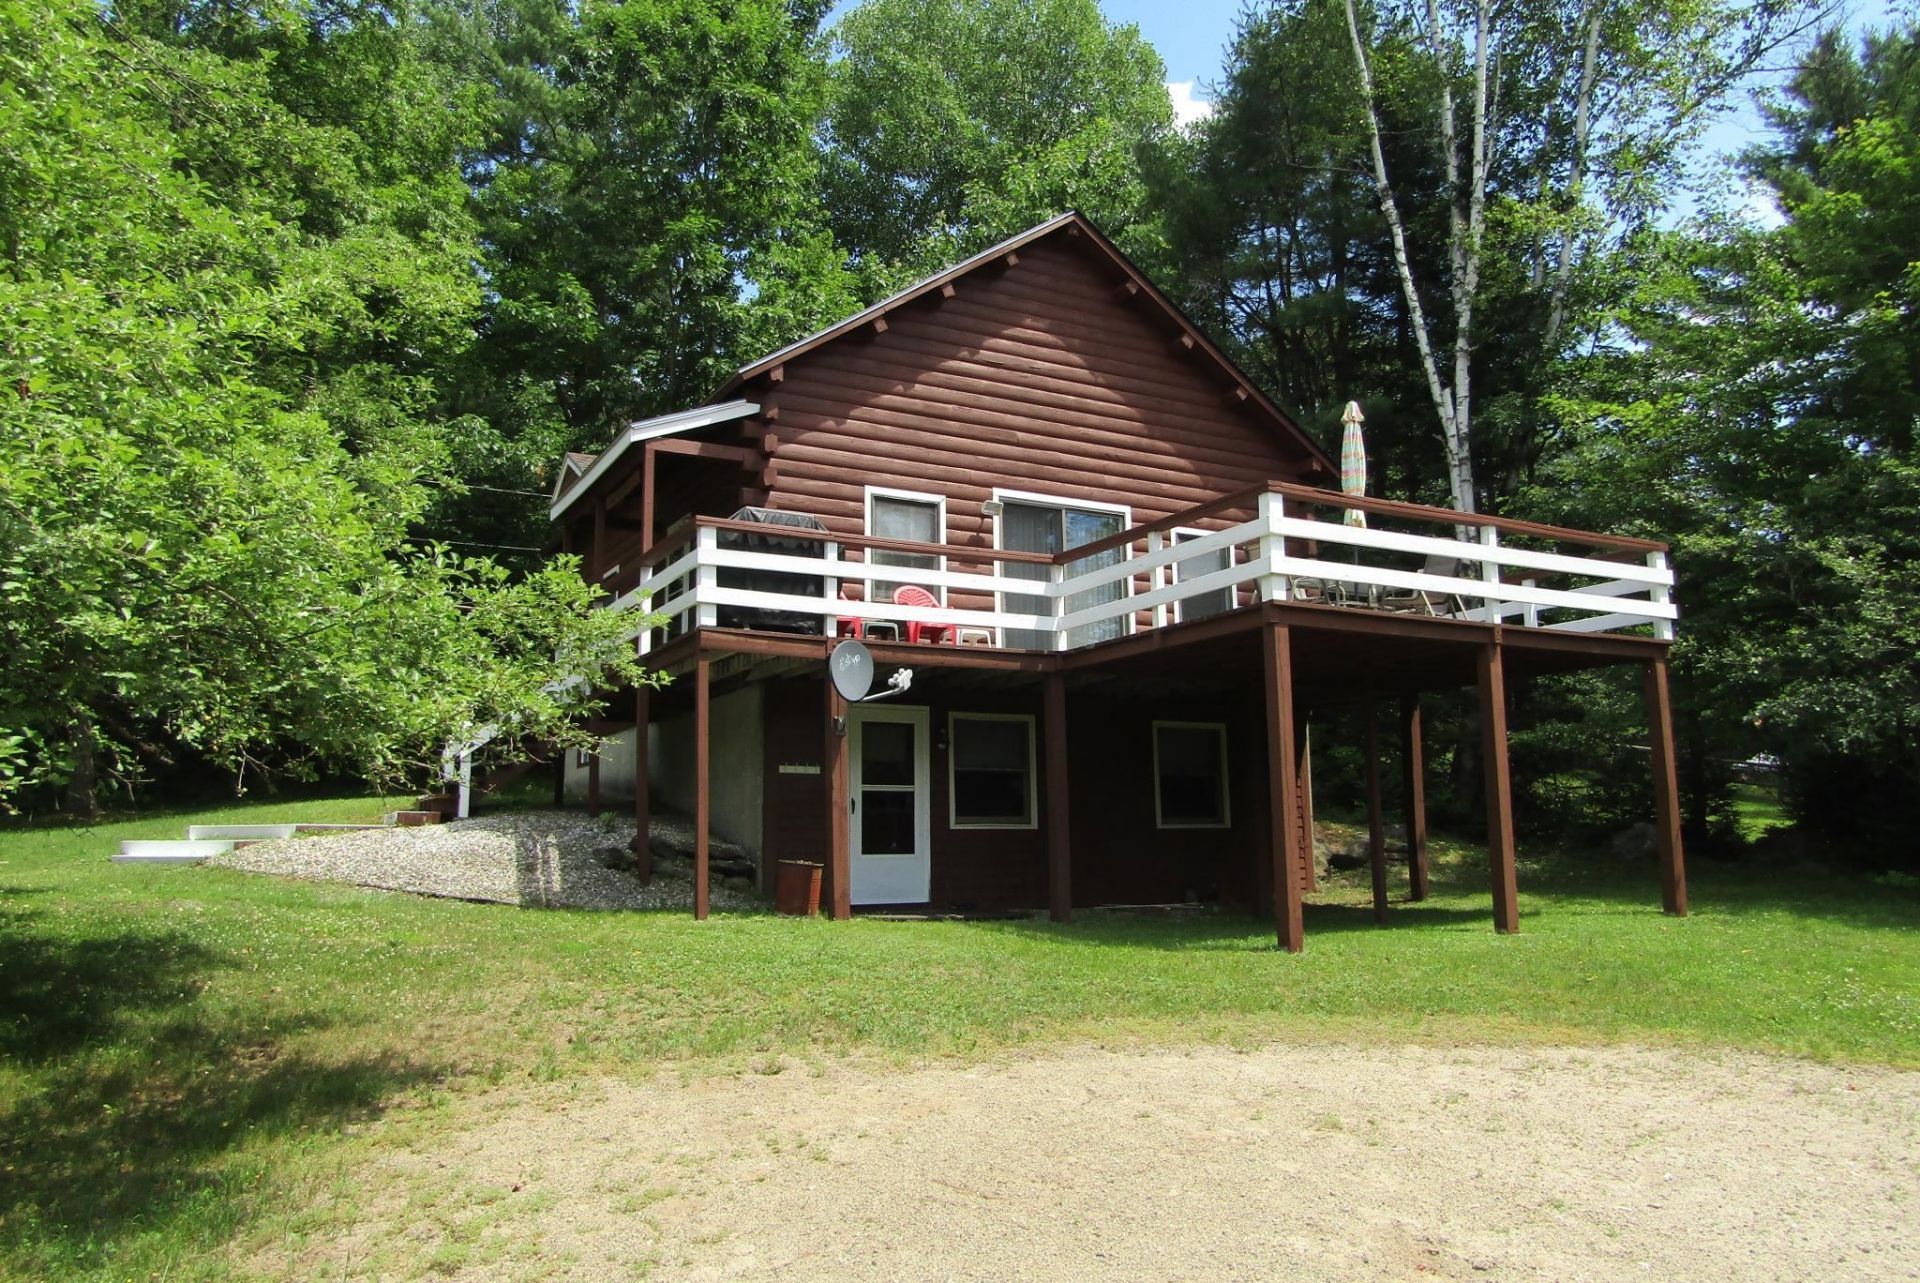
Location says it all with this cozy log home located at the waters edge on the end of Mt. Lakes shortest road. With a level access to the home and sandy beach front you'll feel a privacy and accessibility not achieved on most of the lake from this quiet west facing cove location. A well maintained rustic log home has been lovingly enjoyed for many years and now it's time to pass it to new owners. Mt. Lakes offer lots of family fun and amenities to offer and is close to White Mtn. attractions also shopping and restaurants close by right in Woodsville! OPEN HOUSE Sat July 11. 11AM to 1PM
Property Features
Property Type: Residential - Single Family
Basement: Climate Controlled, Full, Partially Finished, Interior Stairs, Walkout
Basement: Yes
Cooling: Central AC
Heating: Propane, Forced Air
Home Style: Chalet
Lot Size: 0.47 Acres
Roof Type: Asphalt Shingle
Stories: 1.5
Taxes: $10,922
Year Built: 1990
Amenities
Blinds
Cathedral Ceiling
Ceiling Fan
Furnished
Skylight
Basement Laundry
Deck
Storage
Beach Access
Feature Descriptions
Amenities: Playground, Basketball Court, Beach Access, Beach Rights, In-Ground Pool , Tennis Court
Appliances: Dishwasher, Electric Range, Refrigerator
Baths 1/2: 1
Baths 3/4: 1
Baths Full: 1
Color: Brown
Construction: Log Home
Construction Status: Existing
Days on Site: 7
Driveway: Dirt
Electric: 100 Amp Service, Circuit Breaker(s)
Equipment: Smoke Detector
Exterior: Log Home
Flood Zone: No
Flooring: Carpet, Vinyl
Foundation: Poured Concrete
Lot: Lake Frontage, Lake View, Level, View, Waterfront, Near Skiing
Number of Rooms: 6
Road Frontage: 175
Roads: Paved
Sewer: 1000 Gallon, Concrete, Leach Field On-Site, Private
Sq. Ft. Above Grade Finished: 1088
Sq. Ft. Below Grade Finished: 339
Sq. Ft. Total Finished: 1427
Total Stories: 1.5
Water: Community, Public
Zoning: residential
Room Sizes
Living Room: 15 x 13.6 Level - 1
Kitchen: 10 x 14 Level - 1
Bedroom: 11 x 10.6 Level - 1
Bedroom: 10.6 x 7 Level - 1
Loft: 24 x 11 Level - 2
Family Room: 22.6 x 15 Level - Basement
Listed By / Shown By
Listed By
Agency Name: Lyman Realty
Agent Name: Heidi DeBrino
Agency Phone: 603-747-2796
Shown By
Agency Title: A House to Home Realty
Agency Phone: (603) 752-7202
Estimate Your Payment
Estimated Payment
$ 2,357.58 per month $1,279.70 Principal & Interest $910.17 Property Tax $167.71 Homeowner's Insurance
21 Madison Drive | MLS# 5099117
This single family home located at 21 Madison Drive, Haverhill, NH 03785 is currently listed for sale with an asking price of $575,000. This property was built in 1990 and has 2 bedrooms and 2 full and 1 partial baths with 1427 sq. ft. Search Haverhill real estate on www.ahousetohomerealty.com today.