
BEDS2
BATHS2 full 1 partial
SQUARE FEET1,531
MLS#5088002
STATUSActive
PROPERTY TYPEResidential - Single Family
SCHOOLThornton
Listing Courtesy of:
Roper Real Estate
Agency Phone: 603-236-3636
Associate Name: Terri Qualters

Property Description
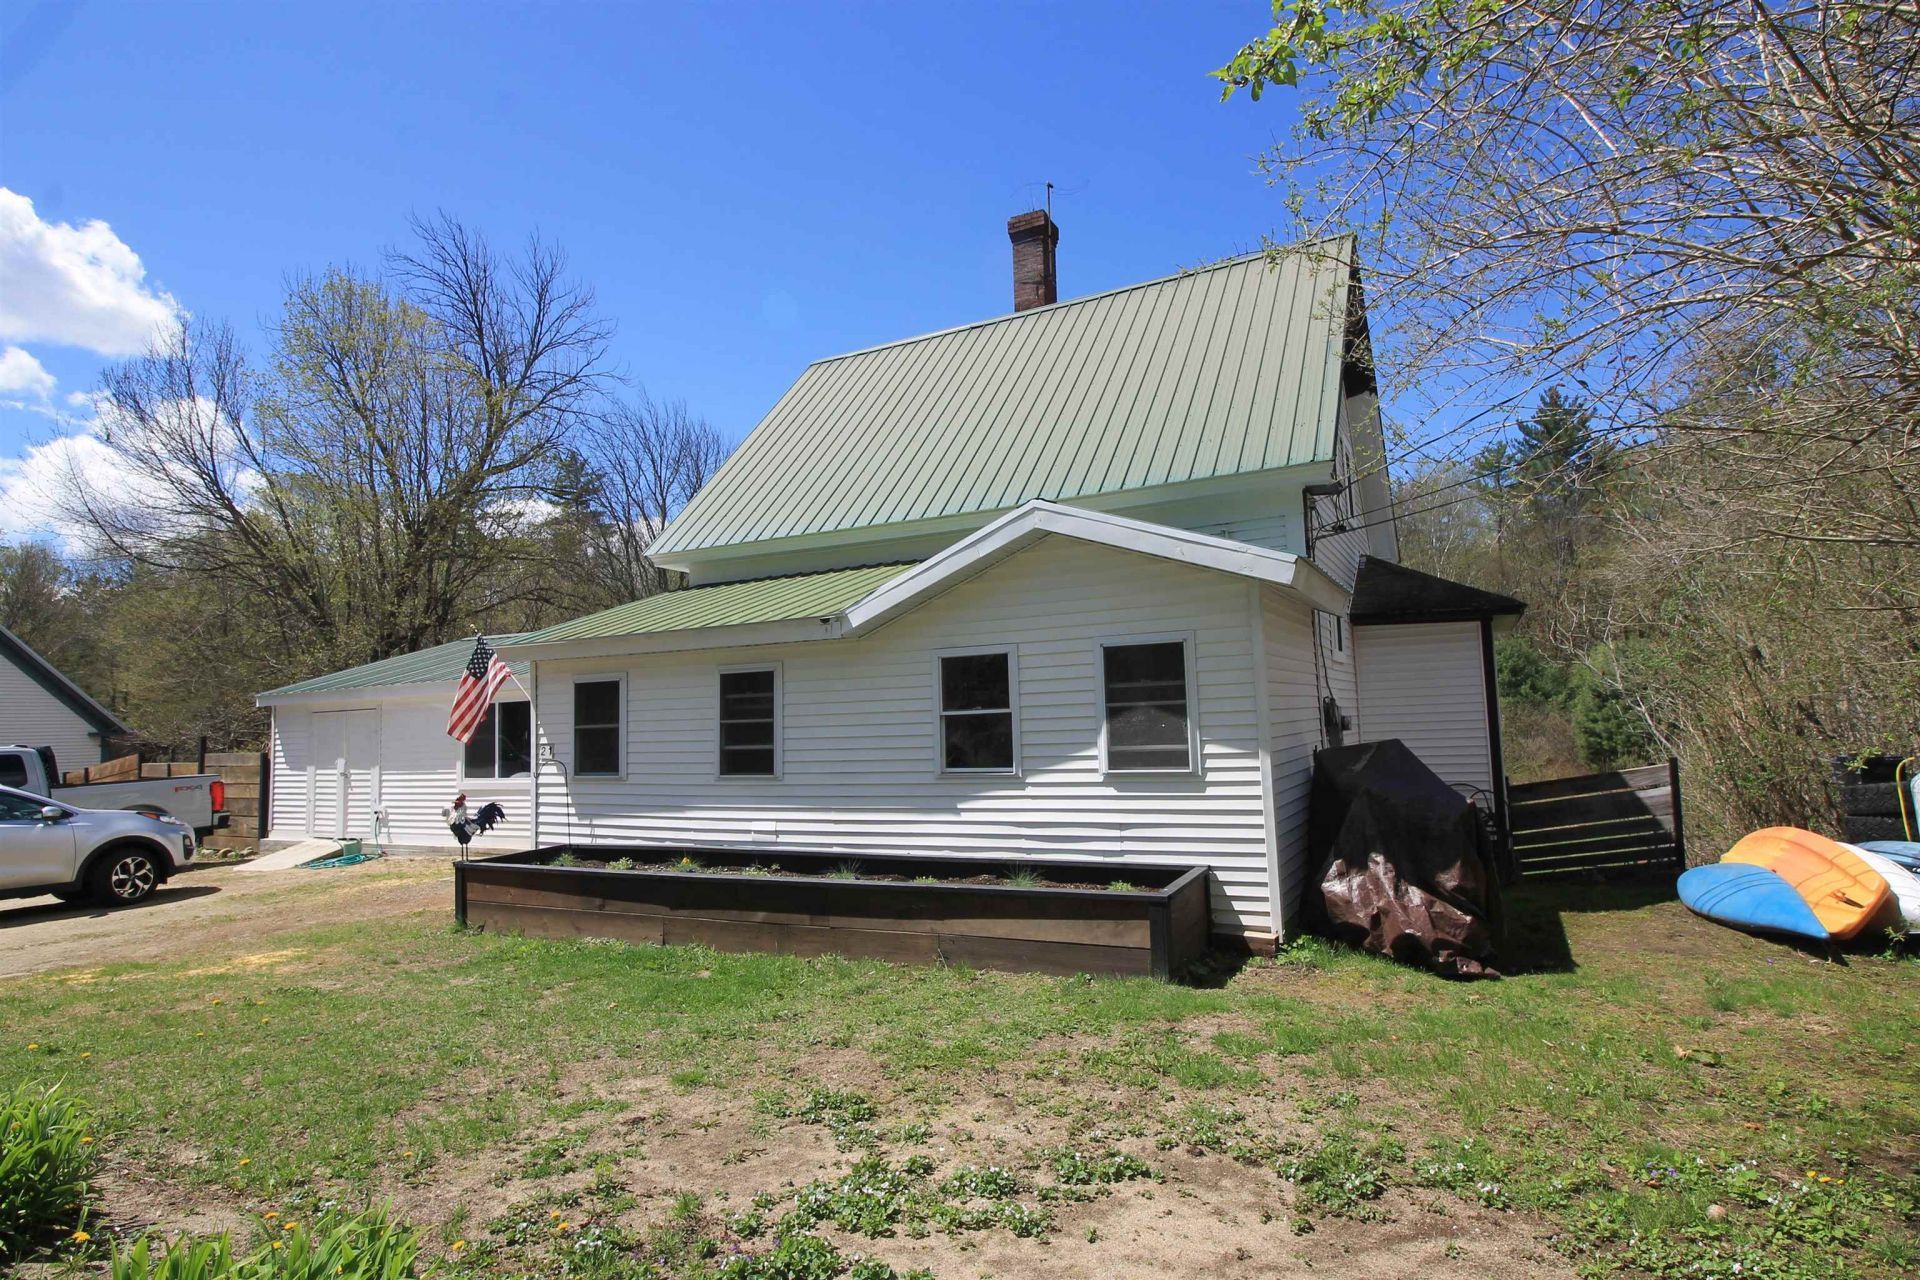
A welcoming covered, enclosed front porch sets the tone for this move-in-ready home. Home was stripped down to the studs. New walls, ceilings, baths, kitchen, windows, floors (original hardwood is still there) Main floor has enclosed porch, dining room, large kitchen with access to the back deck, 1/4 bath, spacious great room, new 3/4 bath, new 1/4 bath Bonus room and outside access storage area. Upstairs are 2 bedrooms, with large closets and another 3/4 new bath and a mini split. Take in the outside, less than a mile to access to Mirror Lake and the National Forest. Just down the road is Jack O Lantern Golf Course, Lincoln, Loon and other area amenities. Primary or second home this is a great find!
Property Features
Property Type: Residential - Single Family
Basement: Climate Controlled, Concrete Floor, Partial, Unfinished, Walkout
Basement: Yes
Cooling: Mini Split
Fenced: Yes
Heating: Multi Fuel, Pellet Stove, Monitor Type, Mini Split
Home Style: Farmhouse
Lot Size: 0.15 Acres
Roof Type: Metal
Stories: 2.0
Taxes: $2,489
Year Built: 1850
Amenities
Ceiling Fan
Dining Area
Kitchen/Dining
Laundry Hook-ups
Basement Laundry
Partial Fence
Enclosed Porch
Feature Descriptions
Appliances: Dryer, Refrigerator, Washer, Water Heater
Baths 1/2: 1
Baths 3/4: 2
Construction: Wood Frame, Vinyl Siding, Spray Foam Insulation
Construction Status: Existing
Days on Site: 71
Driveway: Dirt
Electric: 100 Amp Service, Circuit Breaker(s)
Equipment: Smoke Detector, Pellet Stove
Exterior: Wood Frame, Vinyl Siding, Spray Foam Insulation
Flood Zone: No
Flooring: Hardwood, Laminate
Foundation: Granite
Lot: Country Setting, Landscaped, Trail/Near Trail, Wooded, Near Golf Course, Near Paths, Near Shopping, Near Skiing, Near Snowmobile Trails
Number of Rooms: 7
Parking: Off Street, Parking Spaces 4
Roads: Paved, Public Maintained Road
Sewer: 1000 Gallon, Leach Field, Private, Septic
Sq. Ft. Above Grade Finished: 1531
Sq. Ft. Total Finished: 1531
Total Stories: 2
Water: Shared
Zoning: INDUST
Local Schools
High School: Plymouth Regional High School
Elementary School: Thornton Central School
School District: Thornton
Listed By / Shown By
Listed By
Agency Name: Roper Real Estate
Agent Name: Terri Qualters
Agency Phone: 603-236-3636
Shown By
Agency Title: A House to Home Realty
Agency Phone: (603) 752-7202
Estimate Your Payment
Estimated Payment
$ 1,138.54 per month $823.24 Principal & Interest $207.42 Property Tax $107.89 Homeowner's Insurance
21 Mirror Lake Road | MLS# 5088002
This single family home located at 21 Mirror Lake Road, Thornton, NH 03285 is currently listed for sale with an asking price of $369,900. This property was built in 1850 and has 2 bedrooms and 2 full and 1 partial baths with 1531 sq. ft. Mirror Lake Road is located within the Thornton school district. Search Thornton real estate on www.ahousetohomerealty.com today.