
BEDS2
BATHS1 full 1 partial
SQUARE FEET1,366
MLS#5103808
STATUSPending
PROPERTY TYPEResidential - Condominium
SUBDIVISIONMulberry
SCHOOLAmherst Sch District SAU #39
Listing Courtesy of:
DuCal Development LLC / Erol Duymazlar Broker
Agency Phone: 603-937-1007
Associate Name: Tim McGibbon

Property Description
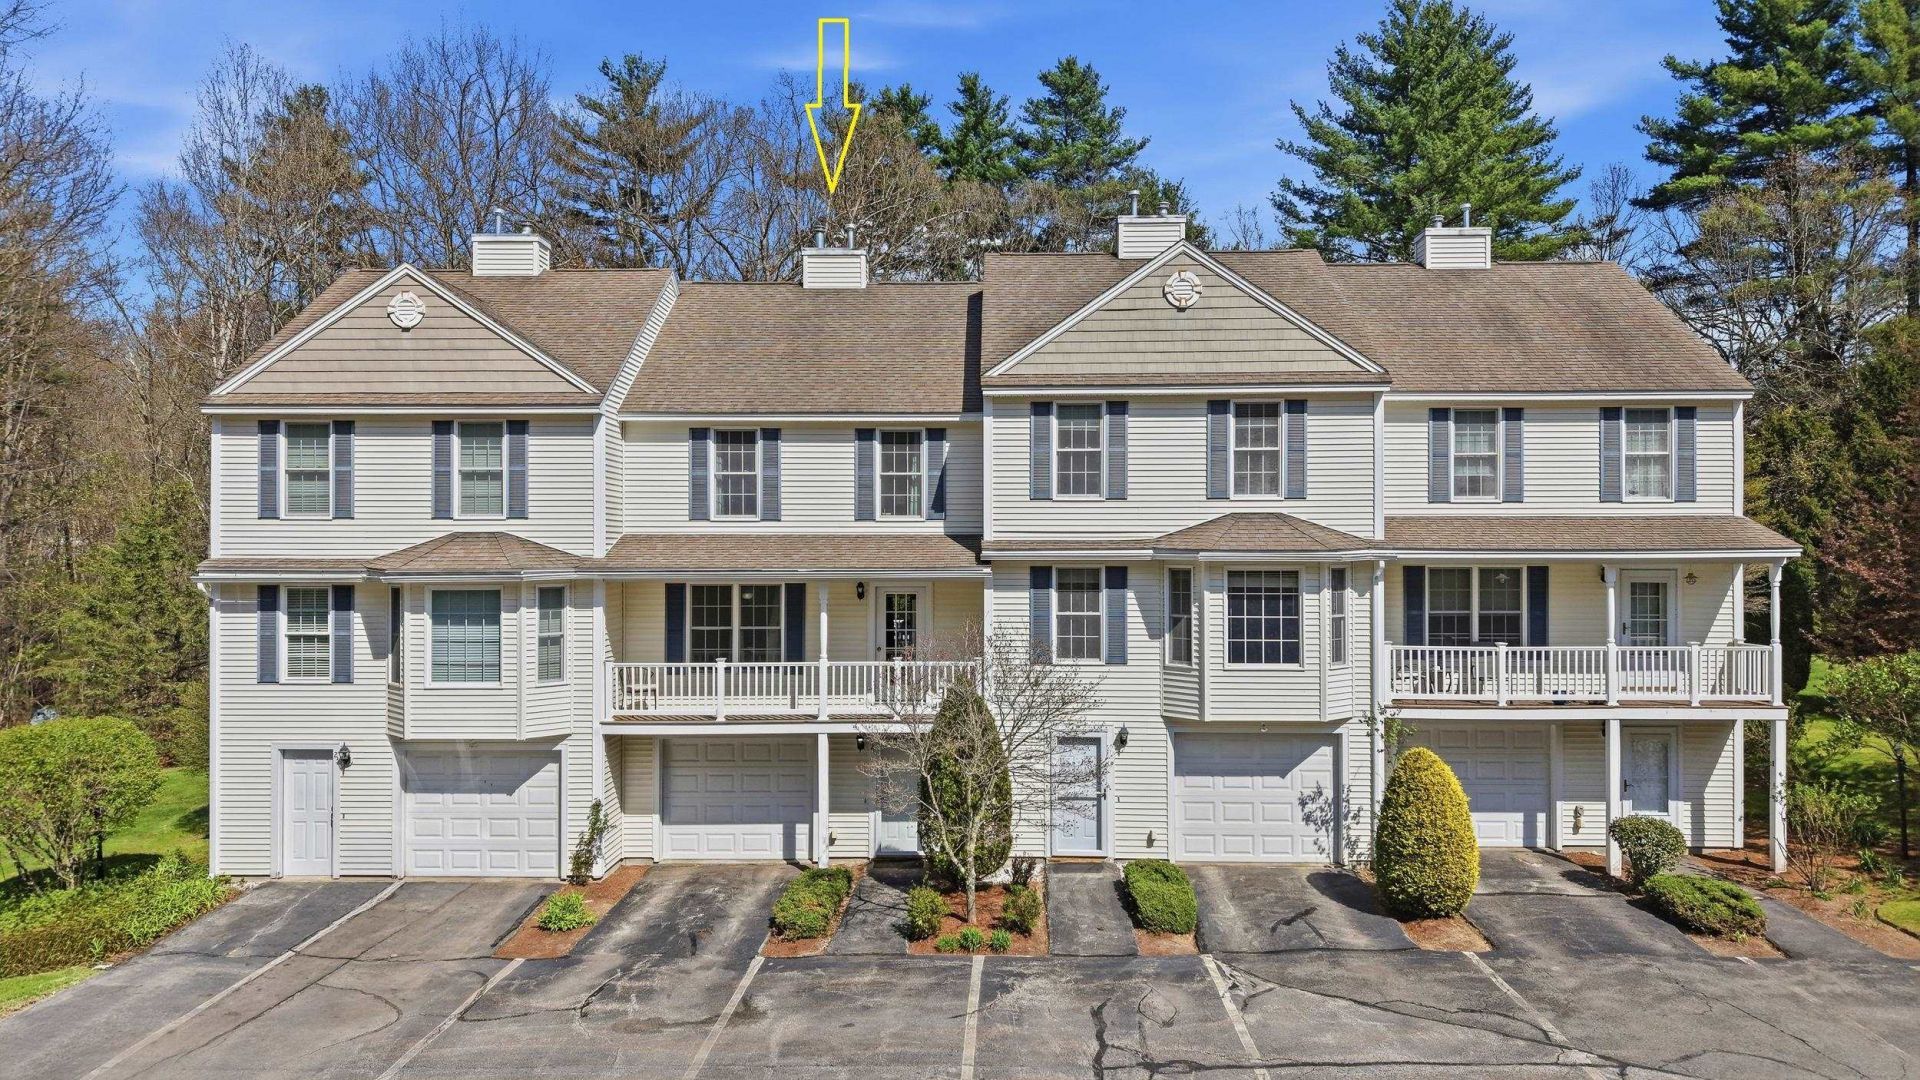
Showings begin Monday August 10th 2026. Welcome to this beautifully maintained townhouse in Amherst's highly desirable Mulberry community. Offering 1,366 square feet of comfortable living space, this 2 bedroom, 1.5 bath home combines low maintenance living with the convenience of a prime location. The inviting main level features an open kitchen and dining area, a spacious living room with a cozy gas fireplace, abundant natural light, and first floor laundry. Upstairs, you'll find two generously sized bedrooms, including a primary bedroom with a walk in closet. Central air conditioning ensures year round comfort. Additional highlights include a one car under garage, full walkout basement with excellent storage or future expansion potential, private deck, covered porch all on a deadend road. The monthly association fee includes landscaping, snow removal, sewer, trash, and master insurance, making ownership simple and convenient. Located just minutes from shopping, golf, restaurants, and major commuter routes while enjoying the charm and top-rated schools of Amherst NH. Move in ready and available for a quick closing don't miss this opportunity to own in one of Amherst's most sought-after condominium communities.
Property Features
Property Type: Residential - Condominium
Basement: Concrete, Exterior Access, Interior Access, Interior Stairs, Storage Space, Walkout
Basement: Yes
Cooling: Central AC
Garage: 1
Heating: Propane, Forced Air
Home Style: Townhouse
Roof Type: Asphalt Shingle
Stories: 2.0
Taxes: $5,815
Year Built: 2003
Feature Descriptions
Baths 1/2: 1
Baths Full: 1
Construction: Wood Frame
Days on Site: 25
Driveway: Paved
Electric: Circuit Breaker(s)
Exterior: Wood Frame
Fee: $500/Monthly
Fee Includes: Condo Association Fee, Landscaping, Plowing, Trash
Flood Zone: No
Foundation: Concrete
Lot: Condo Development, Country Setting, Wooded, Near Shopping, Near School(s), Private
Number of Rooms: 6
Parking: Parking Spaces 3
Roads: Association, Dead End, Paved
Sewer: Septic Shared
Sq. Ft. Above Grade Finished: 1366
Sq. Ft. Total Finished: 1366
Total Stories: 2
Units: 4
Water: Public
Zoning: RR
Local Schools
High School: Souhegan High School
Middle School: Amherst Middle
Elementary School: Clark Elementary School
School District: Amherst Sch District SAU #39
Listed By / Shown By
Listed By
Agency Name: DuCal Development LLC / Erol Duymazlar Broker
Agent Name: Tim McGibbon
Agency Phone: 603-937-1007
Shown By
Agency Title: A House to Home Realty
Agency Phone: (603) 752-7202
Estimate Your Payment
Estimated Payment
$ 1,428.55 per month $834.59 Principal & Interest $484.58 Property Tax $109.38 Homeowner's Insurance
21 Mulberry Lane | MLS# 5103808
This condo located at 21 Mulberry Lane, Amherst, NH 03031 is currently listed for sale with an asking price of $375,000. This property was built in 2003 and has 2 bedrooms and 1 full and 1 partial baths with 1366 sq. ft. Mulberry Lane is located in the Mulberry subdivision within the Amherst Sch District SAU #39 school district. Search Mulberry real estate on www.ahousetohomerealty.com today.