
BEDS3
BATHS2 full 1 partial
SQUARE FEET1,972
MLS#5098822
STATUSActive
PROPERTY TYPEResidential - Single Family
SCHOOLAmherst Sch District SAU #39
Listing Courtesy of:
Keller Williams Realty-Metropolitan
Agency Phone: 603-232-8282
Associate Name: Kerri Crowley

Property Description
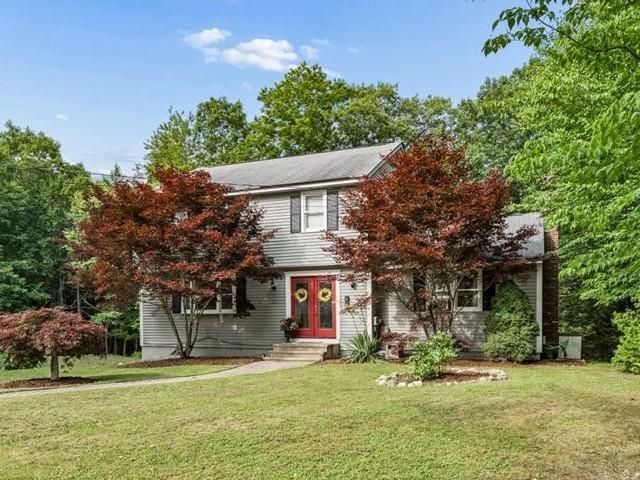
Welcome home to this charming 3 bedroom, 2.5 bath colonial set on a quiet cul-de-sac street near Amherst's wonderful network of hiking trails. Designed for comfortable everyday living, the home features a spacious kitchen with plenty of cabinetry, a center island, and an open flow into the fireplaced dining area. A convenient pantry closet adds excellent storage and includes a washer/dryer hookup for those who prefer the option of first-floor laundry. The main level offers a large living room and a dedicated home office, providing plenty of space to relax, work, and gather. Upstairs, new carpeting adds a fresh touch, while the large primary bedroom includes an en-suite bathroom and is complemented by two additional generously sized bedrooms. Outdoor living is easy to enjoy with a wonderful screened porch, deck, patio, storage under the porch, and a fenced backyard. A 2-car garage adds practicality, and the location offers the best of both worlds; peaceful neighborhood living with convenient access not far from Route 101. Don't miss the opportunity to make this inviting Amherst home your own.
Property Features
Property Type: Residential - Single Family
Basement: Yes
Basement: Concrete, Daylight, Partial
Cooling: Central AC
Fenced: Yes
Garage: 2 car attached
Heating: Oil, Forced Air
Home Style: Garrison
Lot Size: 1.70 Acres
Roof Type: Asphalt Shingle
Stories: 2.0
Taxes: $8,877
Year Built: 1976
Amenities
1 Fireplace
Primary BR w/ BA
Deck
Partial Fence
Patio
Screened Porch
Feature Descriptions
Appliances: Dishwasher, Dryer, Electric Range, Refrigerator, Washer
Baths 1/2: 1
Baths 3/4: 1
Baths Full: 1
Construction: Wood Frame, Clapboard Exterior
Construction Status: Existing
Days on Site: 9
Driveway: Paved
Electric: 100 Amp Service, Circuit Breaker(s)
Exterior: Wood Frame, Clapboard Exterior
Flood Zone: Unknown
Flooring: Carpet, Hardwood, Laminate, Tile
Foundation: Concrete
Lot: Landscaped, Level, Sloping, Wooded
Number of Rooms: 7
Parking: Underground
Roads: Cul-de-Sac, Paved, Public, Public Maintained Road
Sewer: 1000 Gallon, Leach Field, Private, Septic
Sq. Ft. Above Grade Finished: 1972
Sq. Ft. Total Finished: 1972
Total Stories: 2
Water: Private
Zoning: NR
Local Schools
High School: Souhegan High School
Middle School: Amherst Middle
Elementary School: Clark Elementary School
School District: Amherst Sch District SAU #39
Listed By / Shown By
Listed By
Agency Name: Keller Williams Realty-Metropolitan
Agent Name: Kerri Crowley
Agency Phone: 603-232-8282
Shown By
Agency Title: A House to Home Realty
Agency Phone: (603) 752-7202
Estimate Your Payment
Estimated Payment
$ 2,300.43 per month $1,379.85 Principal & Interest $739.75 Property Tax $180.83 Homeowner's Insurance
21 Nathaniel Drive | MLS# 5098822
This single family home located at 21 Nathaniel Drive, Amherst, NH 03031 is currently listed for sale with an asking price of $620,000. This property was built in 1976 and has 3 bedrooms and 2 full and 1 partial baths with 1972 sq. ft. Nathaniel Drive is located within the Amherst Sch District SAU #39 school district. Search Amherst real estate on www.ahousetohomerealty.com today.