
BEDS4
BATHS2 full 1 partial
SQUARE FEET2,936
MLS#5104910
STATUSActive
PROPERTY TYPEResidential - Single Family
SCHOOLWinnacunnet Cooperative
Listing Courtesy of:
Carey Giampa, LLC/Rye
Associate Name: Hannah Franciosa
Agency Contact: Phone: 603-205-0470

Property Description
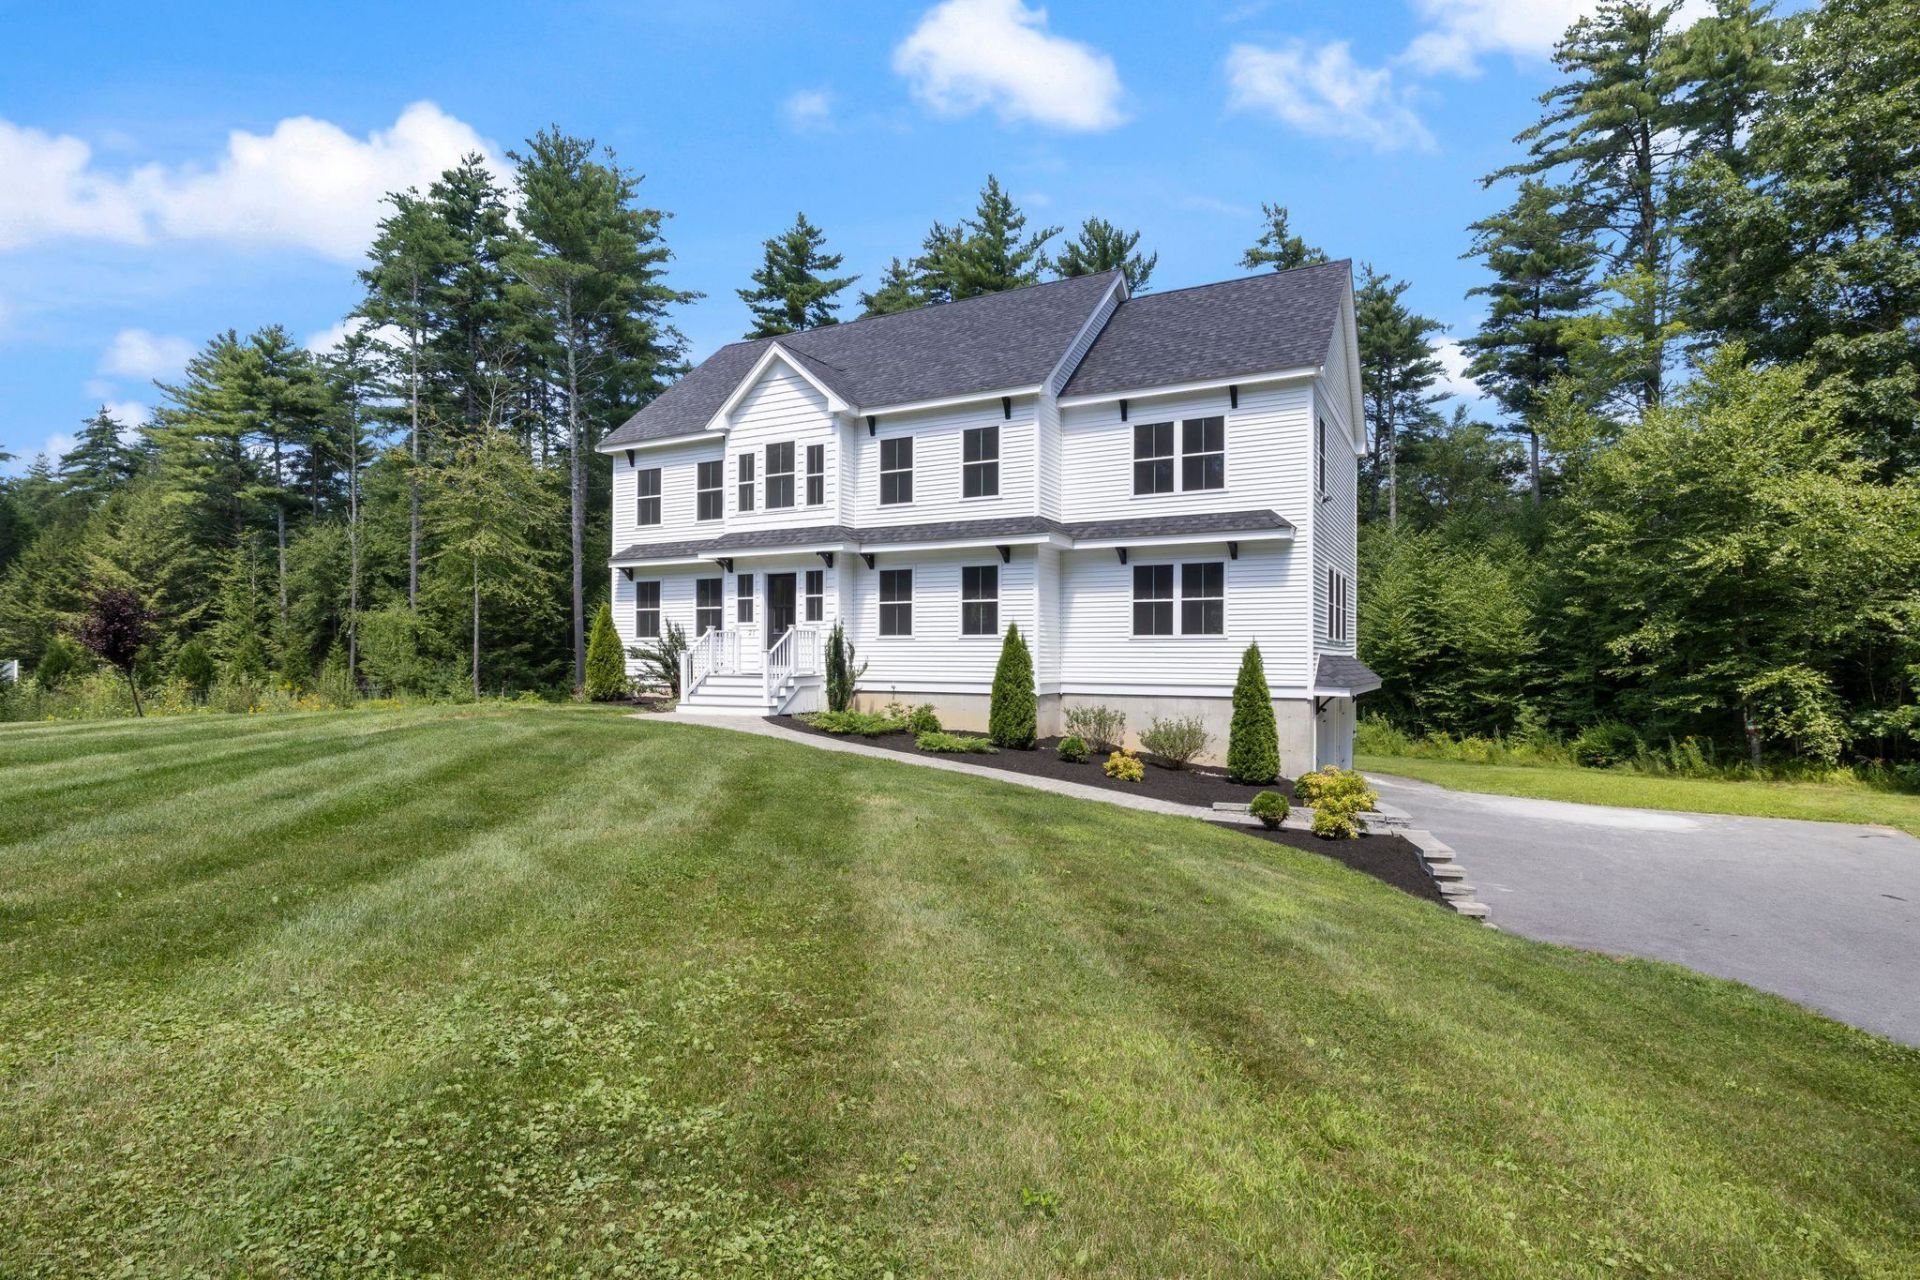
Set on 7.72 picturesque acres along a scenic road in desirable Hampton Falls, this beautifully maintained 2022-built home offers the rare combination of modern construction, privacy, and exceptional potential. Featuring 4 bedrooms and 2.5 baths, the home provides a thoughtful layout with comfortable living spaces and the ease of newer construction. Enjoy the surrounding natural beauty with wooded walking trails nearby, while the Seacoast's renowned beaches and coastal amenities are just a short drive away. The property also offers tremendous flexibility for future expansion. A walk-up third floor provides approximately 600 additional square feet of unfinished space, ready to be transformed into a bonus room, office, studio, or additional living area. The unfinished basement offers even more opportunity to customize the home to suit your needs. With abundant acreage, a scenic setting, and multiple options to expand, this is a rare opportunity to create your ideal Hampton Falls retreat while enjoying everything the Seacoast has to offer. Seller is a licensed New Hampshire real estate licensee and is the owner of this property.
Property Features
Property Type: Residential - Single Family
Basement: Yes
Basement: Concrete Floor, Full, Interior Access, Exterior Access
Cooling: Central AC
Fenced: Yes
Garage: 2
Heating: Forced Air
Home Style: Colonial
Lot Size: 7.72 Acres
Roof Type: Asphalt Shingle
Stories: 2.5
Year Built: 2022
Amenities
Cathedral Ceiling
Gas Fireplace
Kitchen Island
Enrgy Rtd Lite Fixture(s)
LED Lighting
Primary BR w/ BA
Natural Light
Vaulted Ceiling
Walk-in Closet
Programmable Thermostat
1st Floor Laundry
Walkup Attic
Deck
ENERGY STAR Qual Doors
Invisible Pet Fence
ENERGY STAR Qual Windows
Low E Window(s)
Feature Descriptions
Accessibility: 1st Floor 1/2 Bathroom, Bathroom w/Tub, 1st Floor Laundry
Appliances: ENERGY STAR Qual Dishwshr, Microwave, Gas Range, Refrigerator, ENERGY STAR Qual Fridge, Gas Water Heater, On Demand Water Heater, Tankless Water Heater, Wine Cooler
Baths 1/2: 1
Baths Full: 2
Construction: Wood Frame, Vinyl Siding
Days on Site: 77
Driveway: Paved
Electric: 200+ Amp Service, Underground
Equipment: CO Detector, Battery Smoke Detector, Hardwired Smoke Detector, Portable Generator
Exterior: Wood Frame, Vinyl Siding
Flood Zone: No
Flooring: Carpet, Hardwood, Tile
Foundation: Poured Concrete
Lot: Landscaped, Level, Wooded, Near Golf Course, Near Paths, Rural
Number of Rooms: 8
Parking: Driveway, Garage, Off Street
Road Frontage: 200
Roads: Public
Sewer: Private
Sq. Ft. Above Grade Finished: 2936
Sq. Ft. Total Finished: 2936
Total Stories: 2.5
Water: Drilled Well
Zoning: A
Room Sizes
Living Room: 14x14 Level - 1
Dining Room: 14x14 Level - 1
Kitchen/Dining: 28x14 Level - 1
Family Room: 16x24 Level - 1
Bedroom: 16x24 Level - 2
Bedroom: 14x14 Level - 2
Bedroom: 14x14 Level - 2
Bedroom: 14x14 Level - 2
Local Schools
High School: Winnacunnet High School
Elementary School: Lincoln Akerman School
School District: Winnacunnet Cooperative
Listed By / Shown By
Listed By
Agency Name: Carey Giampa, LLC/Rye
Agency Contact: Phone: 603-205-0470
Agent Name: Hannah Franciosa
Shown By
Agency Title: A House to Home Realty
Agency Phone: (603) 752-7202
Estimate Your Payment
Estimated Payment
$ 3,398.26 per month $3,004.51 Principal & Interest $0.00 Property Tax (data not provided by mls) $393.75 Homeowner's Insurance
21 Sanborn Road | MLS# 5104910
This single family home located at 21 Sanborn Road, Hampton Falls, NH 03844 is currently listed for sale with an asking price of $1,350,000. This property was built in 2022 and has 4 bedrooms and 2 full and 1 partial baths with 2936 sq. ft. Sanborn Road is located within the Winnacunnet Cooperative school district. Search Hampton Falls real estate on www.ahousetohomerealty.com today.