
BEDS2
BATHS1 full 1 partial
SQUARE FEET1,288
MLS#5101718
STATUSPending
PROPERTY TYPEResidential - Condominium
SUBDIVISIONWest Gate Village
Listing Courtesy of:
Keller Williams Gateway Realty/Salem
Agency Phone: 603-912-5470
Associate Name: Andrew Fortin

Property Description
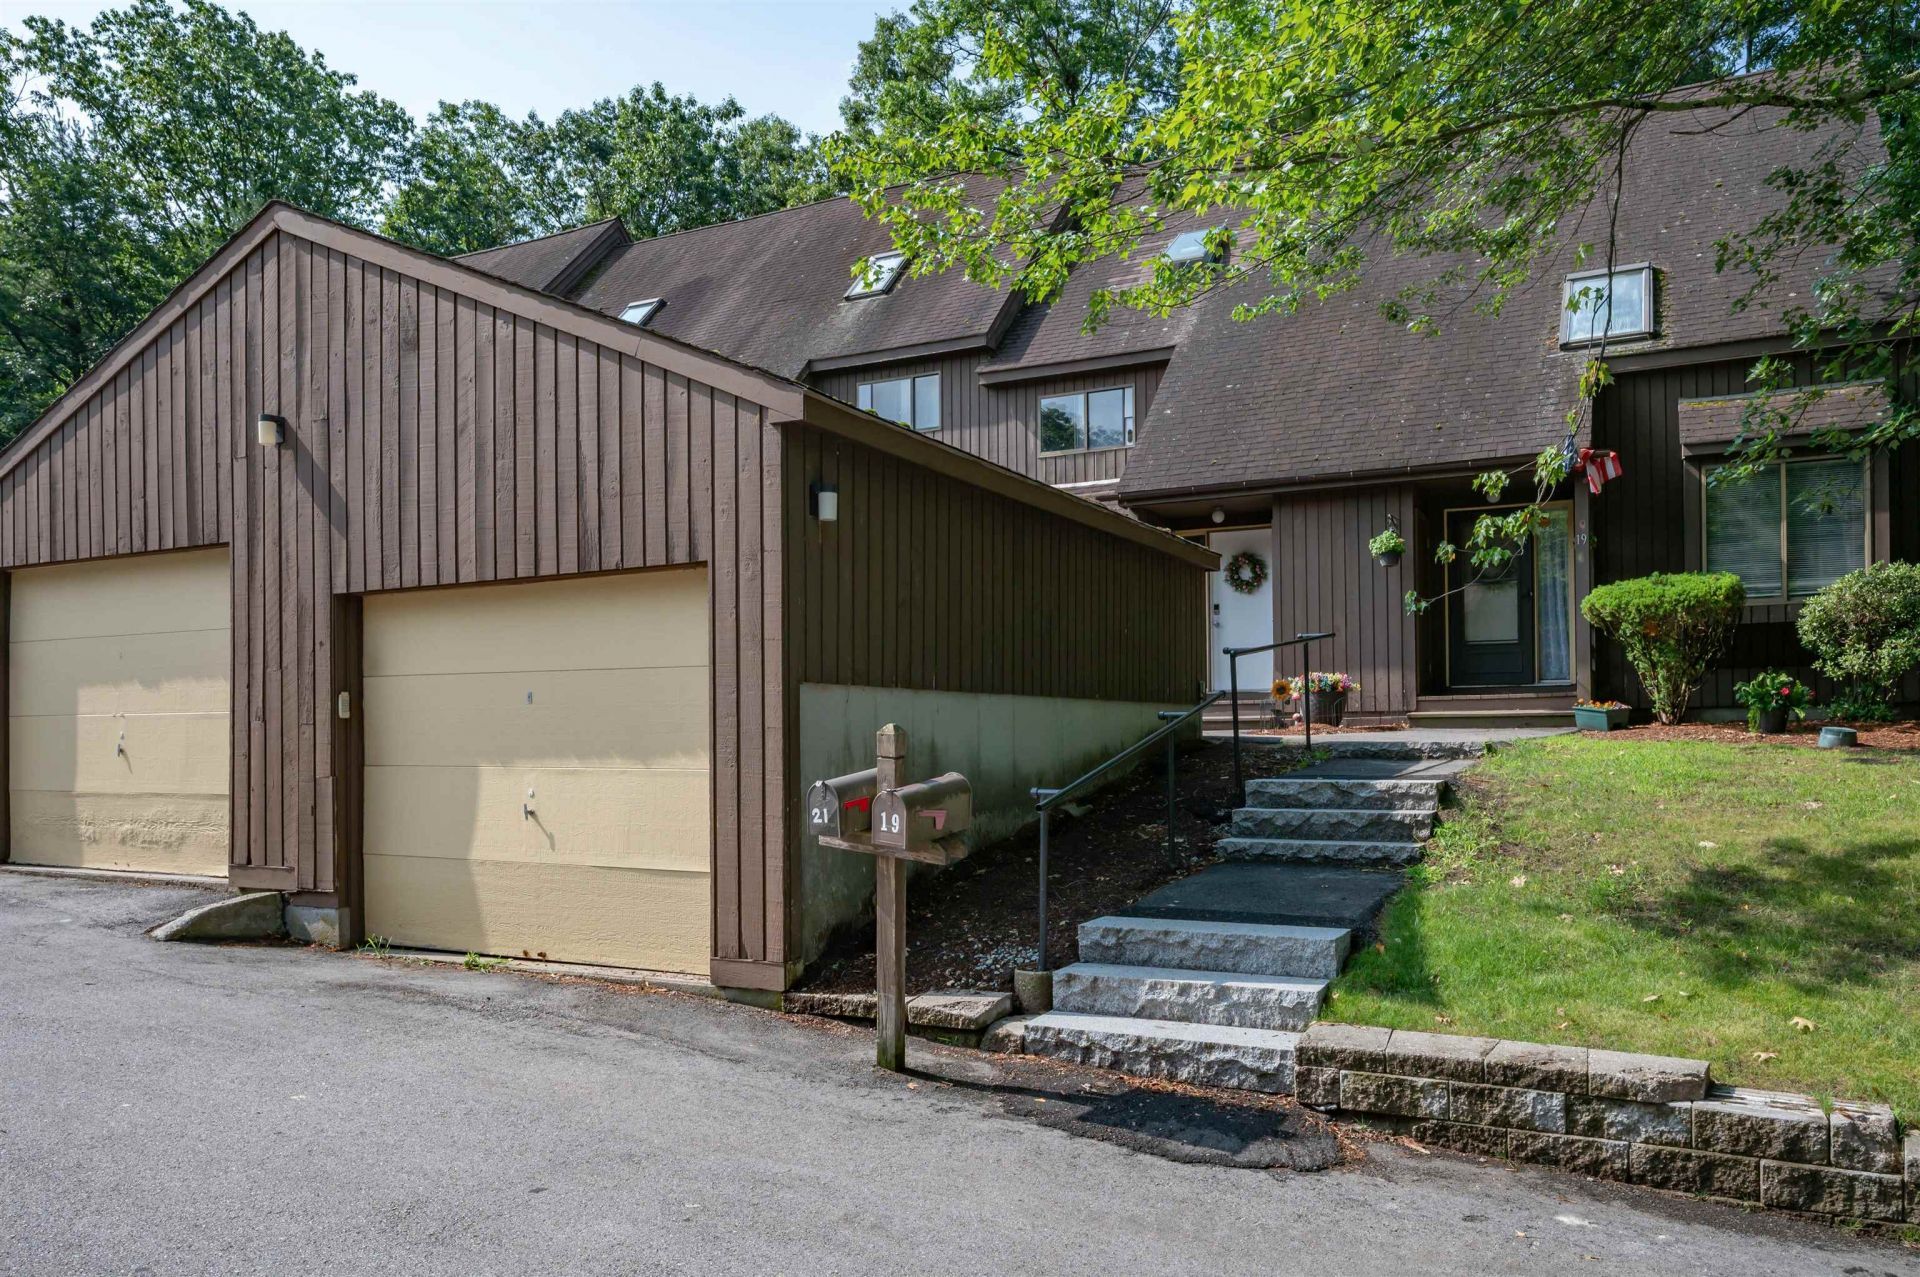
Welcome to 21 Silverton Drive, a beautifully updated townhouse in the highly desirable Westgate Village community! This move-in ready 2-bedroom, 2-bath home offers 1,112 square feet of thoughtfully designed living space with modern updates throughout. The renovated kitchen features freshly painted cabinetry, while the living area is highlighted by a stunning shiplap accent wall with an electric fireplace, creating a warm and inviting atmosphere. Upstairs, you'll find brand-new Life Proof luxury vinyl flooring, new windows and sliding glass door, and a newly constructed walk-in closet that adds both style and functionality. The partially finished basement provides the perfect bonus room for a home office, gym, playroom, or media space, while the walk-up attic offers abundant storage rarely found in townhouse living. A one-car garage adds everyday convenience. Enjoy all that Westgate Village has to offer, including a community clubhouse, in-ground pool, tennis courts, baseball field, and pet-friendly living. Conveniently located near shopping, restaurants, and major commuter routes, this home offers the perfect combination of comfort, updates, and low-maintenance living. Don't miss your opportunity to make this exceptional property your new home! Open House has been cancelled.
Property Features
Property Type: Residential - Condominium
Basement: Yes
Basement: Partially Finished
Cooling: Wall AC Units
Garage: 1
Heating: Natural Gas Available, Electric
Home Style: Townhouse
Roof Type: Asphalt Shingle
Stories: 2.0
Taxes: $6,257
Year Built: 1982
Amenities
Walkup Attic
Feature Descriptions
Amenities: Building Maintenance, Clubhouse, Master Insurance, Playground, Landscaping, In-Ground Pool , Snow Removal, Tennis Court, Trash Removal, Pickleball
Appliances: Dishwasher, Dryer, Microwave, Refrigerator, Washer, Gas Stove, Electric Water Heater
Baths 1/2: 1
Baths Full: 1
Color: Brown
Construction: Wood Frame, Wood Exterior
Days on Site: 37
Driveway: Paved
Electric: Circuit Breaker(s)
Equipment: Radon Mitigation
Exterior: Wood Frame, Wood Exterior
Fee: $528/Monthly
Flood Zone: Unknown
Flooring: Vinyl
Foundation: Concrete
Lot: Condo Development
Number of Rooms: 5
Parking: Detached
Roads: Association
Sewer: Public
Sq. Ft. Above Grade Finished: 1112
Sq. Ft. Below Grade Finished: 176
Sq. Ft. Total Finished: 1288
Total Stories: 2
Units: 2
Water: Public
Zoning: R9
Local Schools
High School: Nashua High School South
Middle School: Brian S. McCarthy Middle School
Elementary School: Ledge Street Elementary School
Listed By / Shown By
Listed By
Agency Name: Keller Williams Gateway Realty/Salem
Agent Name: Andrew Fortin
Agency Phone: 603-912-5470
Shown By
Agency Title: A House to Home Realty
Agency Phone: (603) 752-7202
Estimate Your Payment
Estimated Payment
$ 1,490.55 per month $856.84 Principal & Interest $521.42 Property Tax $112.29 Homeowner's Insurance
21 Silverton Drive | MLS# 5101718
This condo located at 21 Silverton Drive, Nashua, NH 03062 is currently listed for sale with an asking price of $385,000. This property was built in 1982 and has 2 bedrooms and 1 full and 1 partial baths with 1288 sq. ft. Silverton Drive is located in the West Gate Village subdivision. Search West Gate Village real estate on www.ahousetohomerealty.com today.