
BEDS2
BATHS1 full
SQUARE FEET924
MLS#5093056
STATUSActive
PROPERTY TYPEResidential - Condominium
SUBDIVISIONTall Pines Condominium
Listing Courtesy of:
Roche Realty Group
Agency Phone: 603-279-7046
Associate Name: Alan Silberberg

Property Description
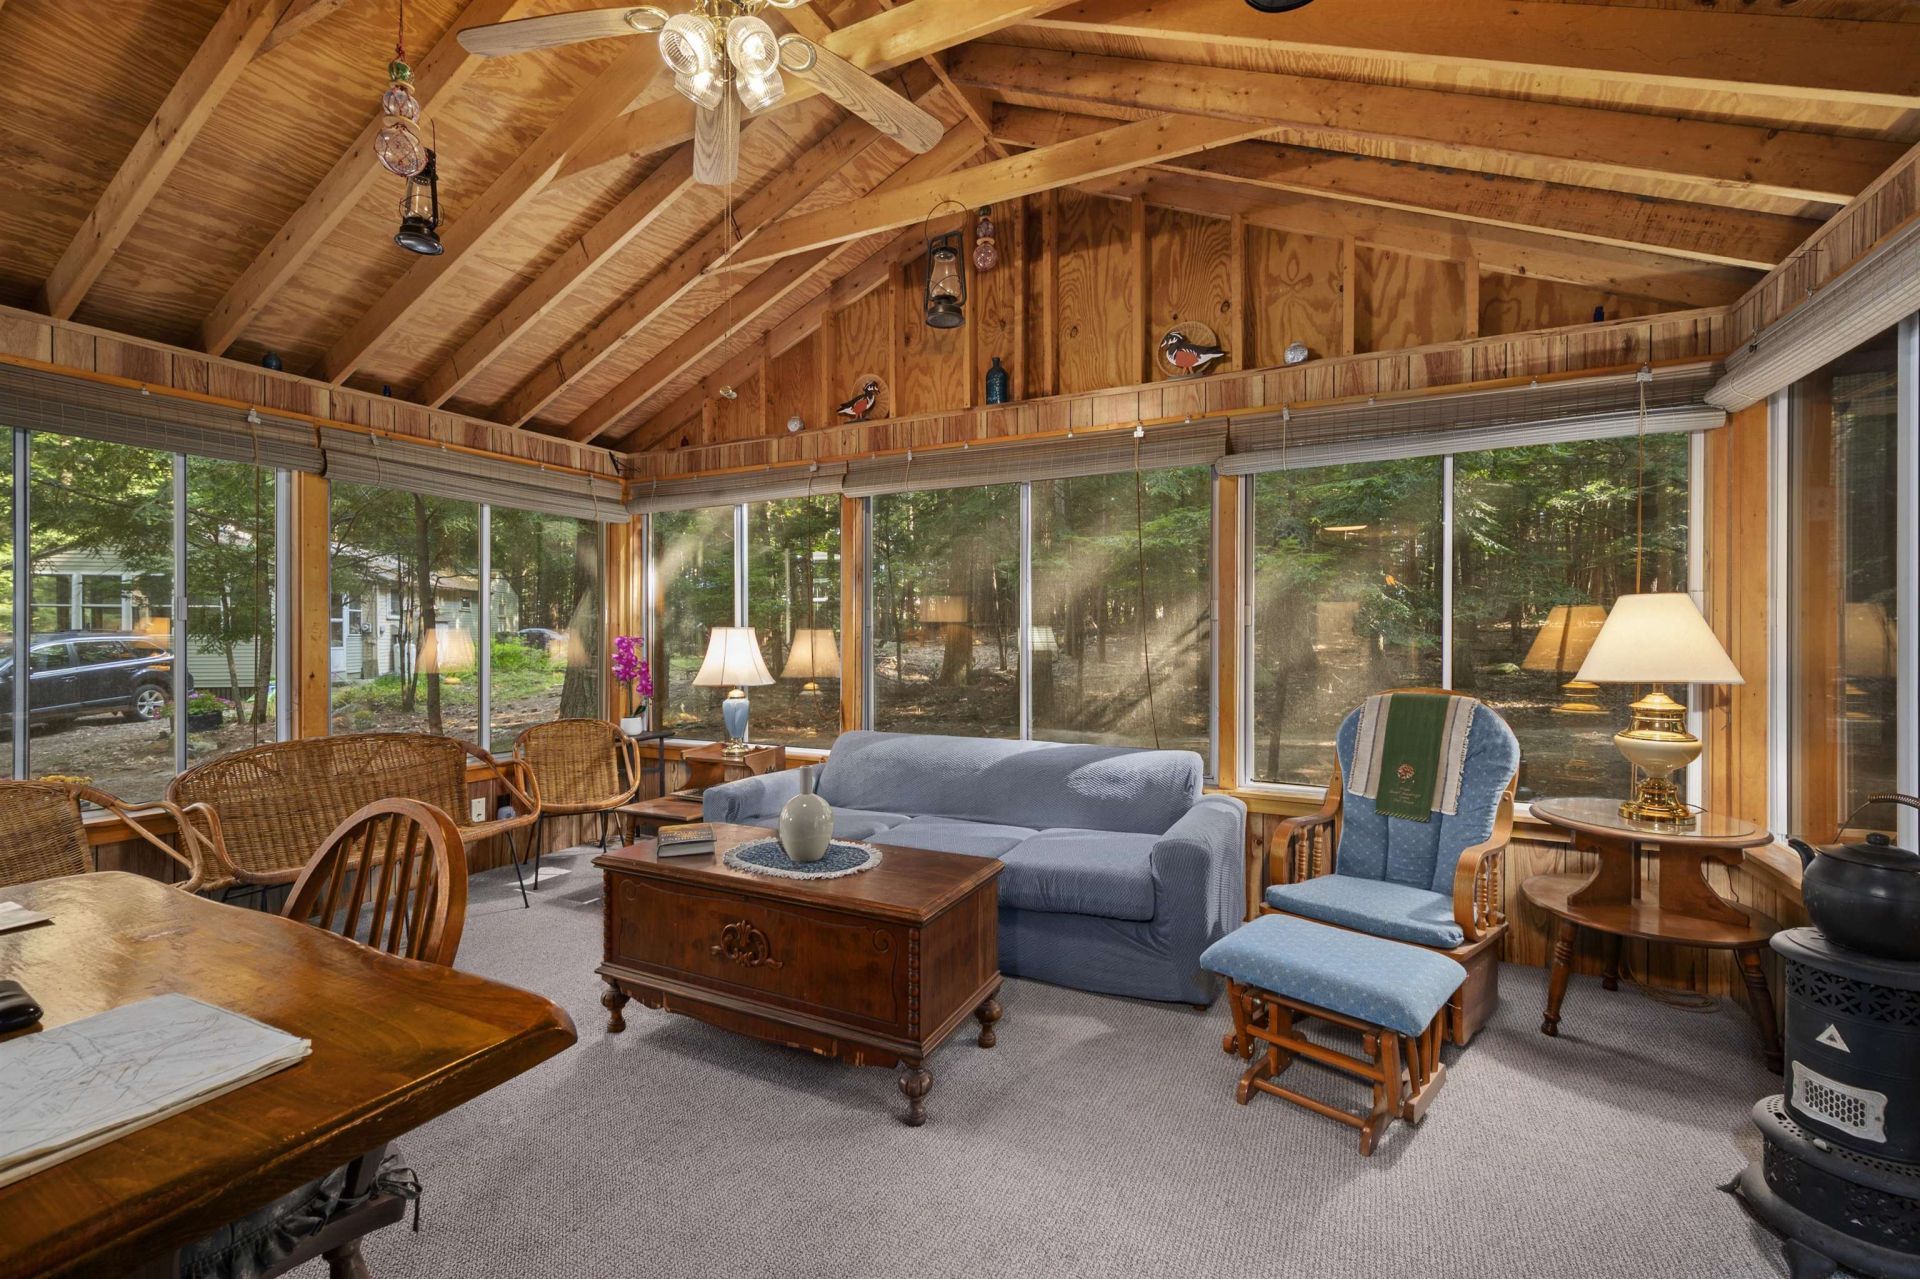
Totally renovated cottage on the shores of Lake Winnipesaukee with deeded 24 ft boat slip. The renovations include new well in the fall of 2025, new hot water tank, new luxury vinyl flooring and wood paneled walls, totally remodeled bathroom and shower. The windows have been replaced and 2 new Bosch mini splits for heating and air conditioning. New kitchen lower cabinets, counter, sink and stove. The great room consists of cathedral ceilings beams, ceiling fan with lights, flat screen tv and views of the lake. There's also a screened in porch for additional enjoyment space. Short term rentals are allowed to help defray expenses. The property is being represented as "Seasonal".
Property Features
Property Type: Residential - Condominium
Cooling: Mini Split
Heating: Electric, Mini Split
Home Style: Cabin, Cottage/Camp, Detached, Freestanding
Lot Size: 0.19 Acres
Roof Type: Asphalt Shingle
Stories: 1.0
Taxes: $4,037
Year Built: 1958
Amenities
Cathedral Ceiling
Ceiling Fan
Dining Area
Living/Dining
Natural Woodwork
Vaulted Ceiling
Window Treatment
Boat Slip/Dock
Screened Porch
ROW to Water
Slip
Feature Descriptions
Accessibility: 1st Floor 3/4 Bathroom, 1st Floor Bedroom, Bathroom w/Step-in Shower
Amenities: Beach Access, Beach Rights, Boat Slip/Dock, Common Acreage
Appliances: Refrigerator, Electric Stove, Domestic Water Heater, Electric Water Heater, Water Heater
Baths 3/4: 1
Color: Putty
Construction: Wood Frame, Wood Exterior, Wood Siding
Days on Site: 87
Driveway: Common/Shared, Dirt, Right-Of-Way (ROW)
Electric: Circuit Breaker(s), On-Site
Equipment: Air Conditioner, Smoke Detector
Exterior: Wood Frame, Wood Exterior, Wood Siding
Fee: $400/Yearly
Fee 2: $600/Yearly
Fee Includes: Recreation
Flood Zone: Unknown
Flooring: Wood, Vinyl Plank
Foundation: Pier/Column, Concrete Slab
Lot: Country Setting, Mountain View, Other, Recreational, Secluded, View, Wooded, Near Shopping, Near Skiing, Near Snowmobile Trails, Rural
Nearby Bodies of Water: Lake Winnipesaukee
Number of Rooms: 6
Parking: On-Site, Unpaved
Roads: Association, Shared, Unpaved, Easement
Sewer: Leach Field On-Site, On-Site Septic Exists
Sq. Ft. Above Grade Finished: 924
Sq. Ft. Total Finished: 924
Total Stories: 1
Units: 1
Water: Drilled Well, On-Site Well Exists
Water Access: Yes
Water Body Type: Lake
Water View: Yes
Zoning: S
Listed By / Shown By
Listed By
Agency Name: Roche Realty Group
Agent Name: Alan Silberberg
Agency Phone: 603-279-7046
Shown By
Agency Title: A House to Home Realty
Agency Phone: (603) 752-7202
Estimate Your Payment
Estimated Payment
$ 2,272.17 per month $1,711.46 Principal & Interest $336.42 Property Tax $224.29 Homeowner's Insurance
21 Tall Pines Way | MLS# 5093056
This condo located at 21 Tall Pines Way, Meredith, NH 03253 is currently listed for sale with an asking price of $769,000. This property was built in 1958 and has 2 bedrooms and 1 full baths with 924 sq. ft. Tall Pines Way is located in the Tall Pines Condominium subdivision. Search Tall Pines Condominium real estate on www.ahousetohomerealty.com today.