
BEDS3
BATHS2 full 1 partial
SQUARE FEET1,620
MLS#5098693
STATUSPending
PROPERTY TYPEResidential - Condominium
SUBDIVISIONTownsend Place
Listing Courtesy of:
BHG Masiello Dover
Agency Phone: 603-749-4800
Associate Name: Nichole Fecteau

Property Description
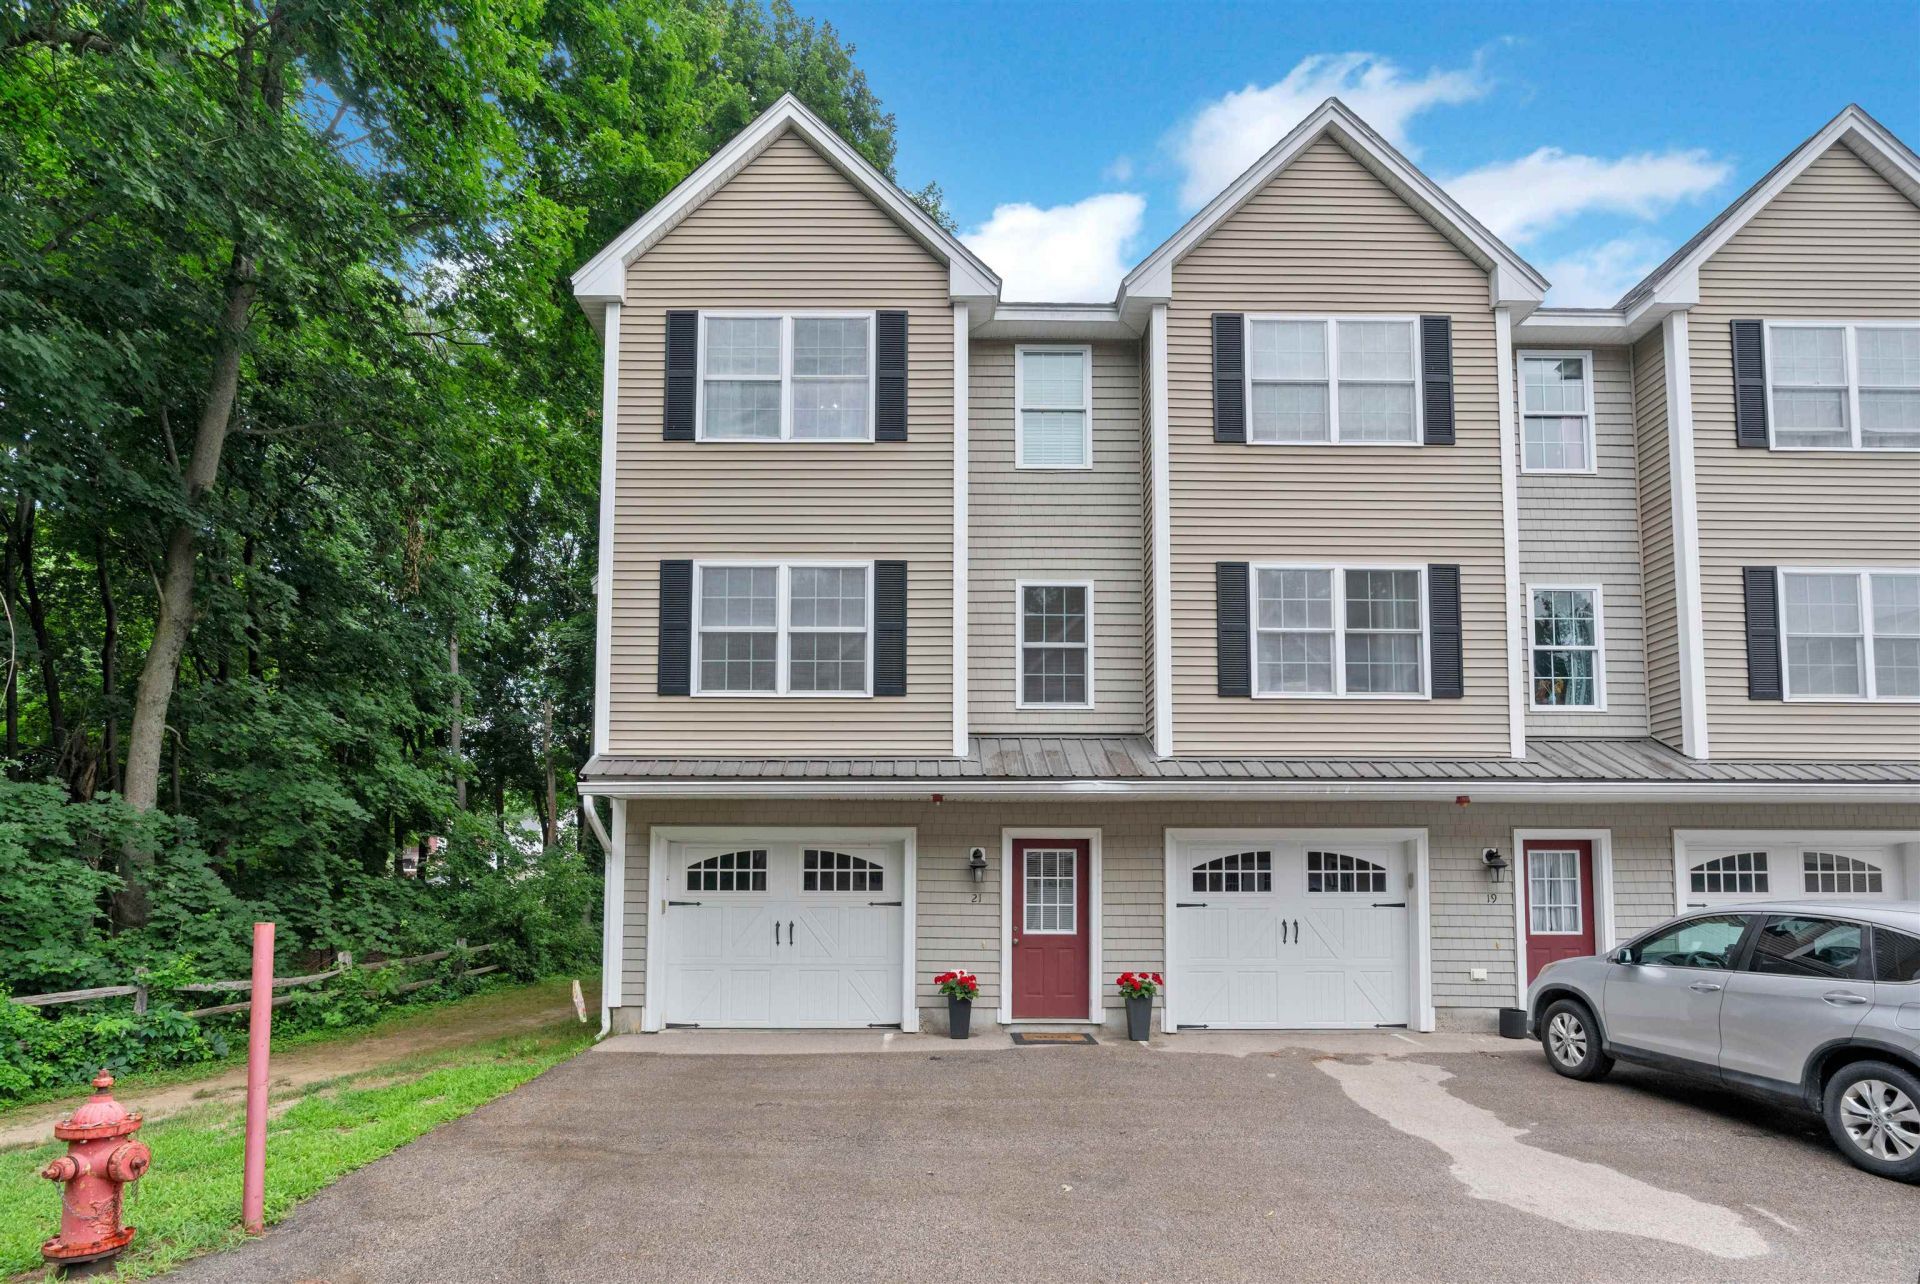
Meticulous end-unit condo in one of Dover's most convenient locations! This beautifully maintained 3 bedroom, 2.5 bath home offers a flexible layout, gorgeous wood floors throughout the main living areas, and thoughtful updates including new heat and central A/C. The entry level features a one-car garage plus a full bedroom and bathroom, ideal for guests, a home office, or additional private living space. Upstairs, the main level is bright and inviting with a stylish kitchen featuring stainless steel appliances, quartz countertops, a pantry, and plenty of room to gather. The open living and dining areas flow beautifully to the oversized deck, giving you great (private!) outdoor space to relax or entertain. A half bath completes this level. The top floor offers a spacious primary bedroom with walk-in closet, a full bath with laundry, and an additional bedroom. With its spotless condition, smart floor plan, end-unit privacy, and perfect distance from downtown Dover's restaurants, shops, and commuter routes, 21 Townsend Drive is an easy place to call home.
Property Features
Property Type: Residential - Condominium
Basement: Slab
Cooling: Central AC
Garage: 1 car attached
Heating: Forced Air
Home Style: Townhouse
Roof Type: Shingle
Stories: 2.0
Taxes: $8,039
Year Built: 2008
Amenities
Dining Area
Kitchen/Dining
Kitchen/Living
Primary BR w/ BA
Walk-in Closet
Balcony
Deck
Feature Descriptions
Accessibility: 1st Floor Bedroom, 1st Floor Full Bathroom, 1st Floor Hrd Surfce Flr
Amenities: Master Insurance, Landscaping, Common Acreage, Snow Removal, Trash Removal
Appliances: Dishwasher, Microwave, Gas Range, Refrigerator
Baths 1/2: 1
Baths Full: 2
Construction: Wood Frame, Vinyl Siding
Days on Site: 54
Driveway: Paved
Electric: Circuit Breaker(s)
Exterior: Wood Frame, Vinyl Siding
Fee: $380/Monthly
Fee Includes: Landscaping, Plowing, Trash, Condo Association Fee
Flood Zone: No
Flooring: Carpet, Tile, Wood
Foundation: Concrete Slab
Lot: Level, Trail/Near Trail, Wooded
Number of Rooms: 6
Parking: Auto Open, Direct Entry, Assigned, Driveway, Garage, Off Street, On-Site, Parking Spaces 2, Visitor, Attached
Roads: Privately Maintained
Sewer: Public
Sq. Ft. Above Grade Finished: 1620
Sq. Ft. Total Finished: 1620
Total Stories: 2
Units: 4
Water: Public
Zoning: RM-U
Listed By / Shown By
Listed By
Agency Name: BHG Masiello Dover
Agent Name: Nichole Fecteau
Agency Phone: 603-749-4800
Shown By
Agency Title: A House to Home Realty
Agency Phone: (603) 752-7202
Estimate Your Payment
Estimated Payment
$ 1,790.09 per month $990.38 Principal & Interest $669.92 Property Tax $129.79 Homeowner's Insurance
21 Townsend Drive | MLS# 5098693
This condo located at 21 Townsend Drive, Dover, NH 03820 is currently listed for sale with an asking price of $445,000. This property was built in 2008 and has 3 bedrooms and 2 full and 1 partial baths with 1620 sq. ft. Townsend Drive is located in the Townsend Place subdivision. Search Townsend Place real estate on www.ahousetohomerealty.com today.