
BEDS5
BATHS2 full 2 partial
SQUARE FEET3,840
MLS#5096426
STATUSPending
PROPERTY TYPEResidential - Single Family
SCHOOLHooksett
Listing Courtesy of:
RE/MAX Synergy
Associate Name: Matthew-John Graves
Agency Contact: Cell: 603-331-1556

Property Description
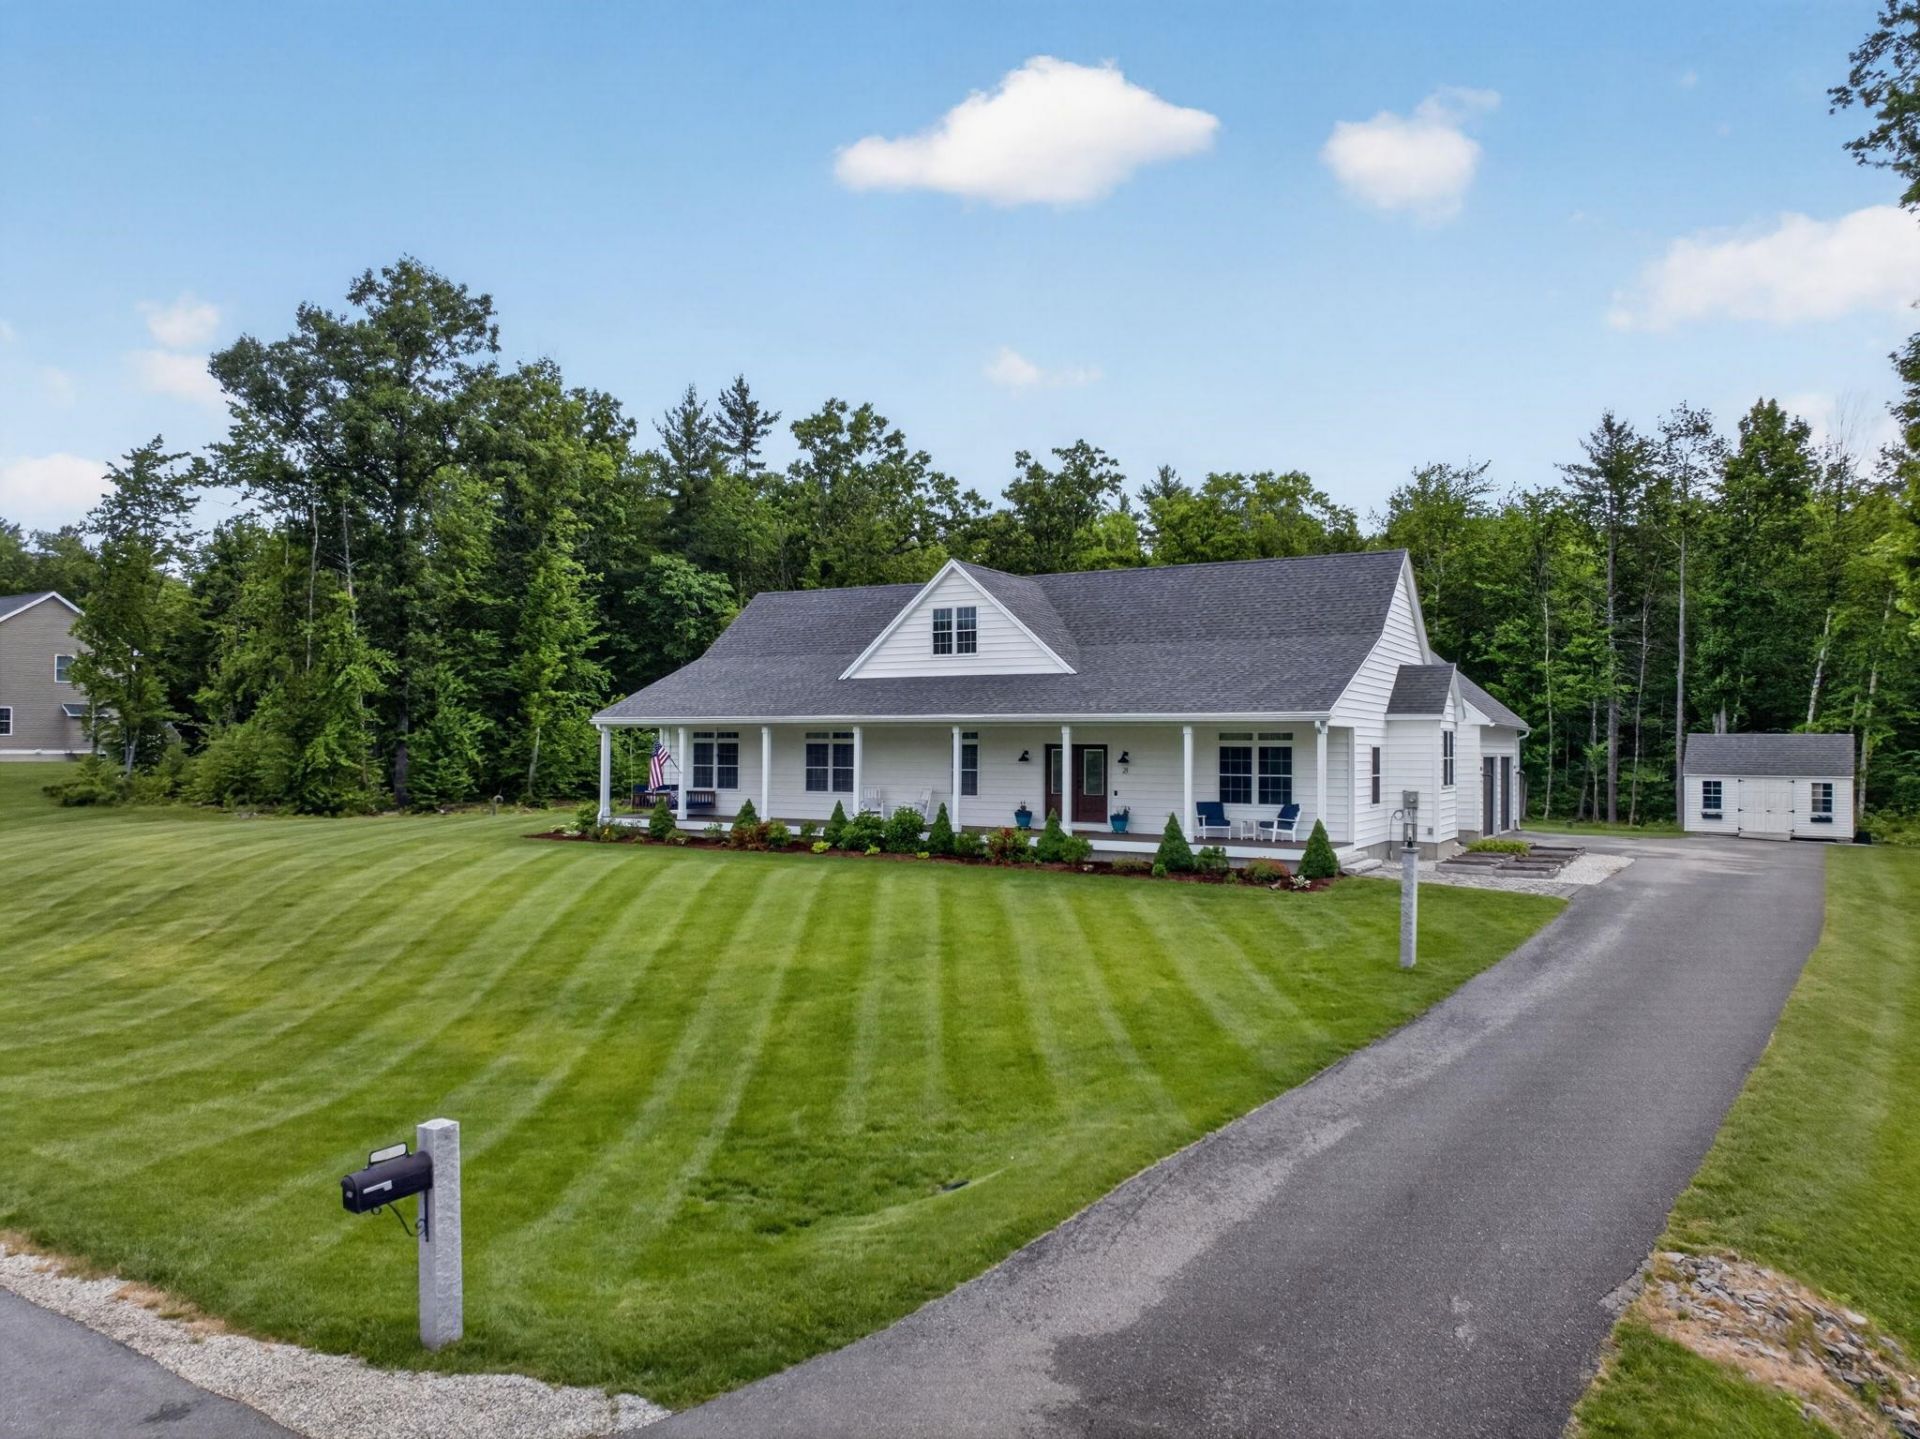
With 5 bedrooms, 4 bathrooms, over 3,700 finished sq ft, a private 2-acre lot, & a move-in-ready layout designed to fit a variety of lifestyles, this Hooksett home is the complete package. Set within a quiet cul-de-sac neighborhood on two private acres, 21 Walnut Hill Drive offers the rare combination of newer construction, single-level living, thoughtful upgrades, and beautifully finished lower level in a convenient Hooksett location w/i the Pinkerton District. Built in 2020, this custom ranch makes an immediate impression with its inviting farmer's porch, beautiful curb appeal, paved driveway, & peaceful country setting. Inside, the open kitchen, dining, and living area is filled with natural light and designed for both everyday comfort & entertaining, anchored by a dramatic floor-to-ceiling stone fireplace that creates a warm and impressive focal point. The kitchen offers an oversized center island, custom butler's pantry, added backsplash, subzero SS appliances, & excellent functionality, while refinished hardwood floors, crown molding, tile entryway, LED lighting, & thoughtful finish work elevate the main level. The private primary suite features a walk-in closet, double vanities, soaking tub, tiled walk-in shower with multiple shower heads, & custom glass shower doors. 2 additional bedrooms, 2 bathrooms, & first-floor laundry w/ dog washing tub complete the main level, offering true single-level convenience. The recently finished lower level adds approximately 1,600+ sq ft of flexible living space w/ a family room, game room, office, guest space/additional bedrooms, kitchenette with wine fridge, bath, storage, & 3 mini-split systems, creating endless options for guests, WFH needs, hobbies, media space, or multi-generational living. Outside, enjoy beautiful landscaping, irrigation system, gutters, a stone patio off the double sliders, oversized matching shed, & an insulated/drywalled attached garage. Open houses Sat. July 27 & Sun. July 28 11-1!
Property Features
Property Type: Residential - Single Family
Basement: Unfinished, Interior Access, Exterior Access
Basement: Yes
Cooling: Central AC, Mini Split
Garage: 2 car attached
Heating: Propane
Home Style: Ranch
Lot Size: 2.00 Acres
Roof Type: Architectural Shingle
Stories: 1.0
Taxes: $15,105
Year Built: 2020
Amenities
Blinds
1 Fireplace
Hearth
Kitchen Island
Kitchen/Dining
Kitchen/Family
Kitchen/Living
LED Lighting
Living/Dining
Primary BR w/ BA
Natural Light
Soaking Tub
Indoor Storage
Walk-in Closet
Walk-in Pantry
1st Floor Laundry
Smart Thermostat
Garden Space
Patio
Porch
Shed
Feature Descriptions
Accessibility: 1st Floor 3/4 Bathroom, 1st Floor Bedroom, 1st Floor Full Bathroom, 1st Floor Hrd Surfce Flr, 1st Floor Laundry
Appliances: Gas Cooktop, Dishwasher, Microwave, Gas Range, Refrigerator, ENERGY STAR Qual Fridge, Wine Cooler, Vented Exhaust Fan
Baths 1/2: 2
Baths Full: 2
Color: White
Construction: Wood Frame, Vinyl Siding
Construction Status: Existing
Days on Site: 23
Driveway: Paved
Electric: 200+ Amp Service
Equipment: Irrigation System
Exterior: Wood Frame, Vinyl Siding
Flood Zone: No
Flooring: Ceramic Tile, Hardwood
Foundation: Concrete
Lot: Country Setting, Level
Number of Rooms: 9
Parking: Direct Entry, Attached
Roads: Paved
Sewer: Private
Sq. Ft. Above Grade Finished: 2240
Sq. Ft. Below Grade Finished: 1600
Sq. Ft. Total Finished: 3840
Total Stories: 1
Water: Drilled Well, Private
Zoning: LDR
Local Schools
High School: Pinkerton Academy
Middle School: David R. Cawley Middle Sch
Elementary School: Hooksett Memorial School
School District: Hooksett
Listed By / Shown By
Listed By
Agency Name: RE/MAX Synergy
Agency Contact: Cell: 603-331-1556
Agent Name: Matthew-John Graves
Shown By
Agency Title: A House to Home Realty
Agency Phone: (603) 752-7202
Estimate Your Payment
Estimated Payment
$ 3,775.73 per month $2,225.34 Principal & Interest $1,258.75 Property Tax $291.64 Homeowner's Insurance
21 Walnut Hill Drive | MLS# 5096426
This single family home located at 21 Walnut Hill Drive, Hooksett, NH 03106 is currently listed for sale with an asking price of $999,900. This property was built in 2020 and has 5 bedrooms and 2 full and 2 partial baths with 3840 sq. ft. Walnut Hill Drive is located within the Hooksett school district. Search Hooksett real estate on www.ahousetohomerealty.com today.