
BEDS3
BATHS3 full 1 partial
SQUARE FEET2,190
MLS#5105163
STATUSActive Under Contract
PROPERTY TYPEResidential - Condominium
Listing Courtesy of:
Realty One Group Next Level
Agency Phone: 888-888-7653
Associate Name: Aydin Kayabay

Property Description
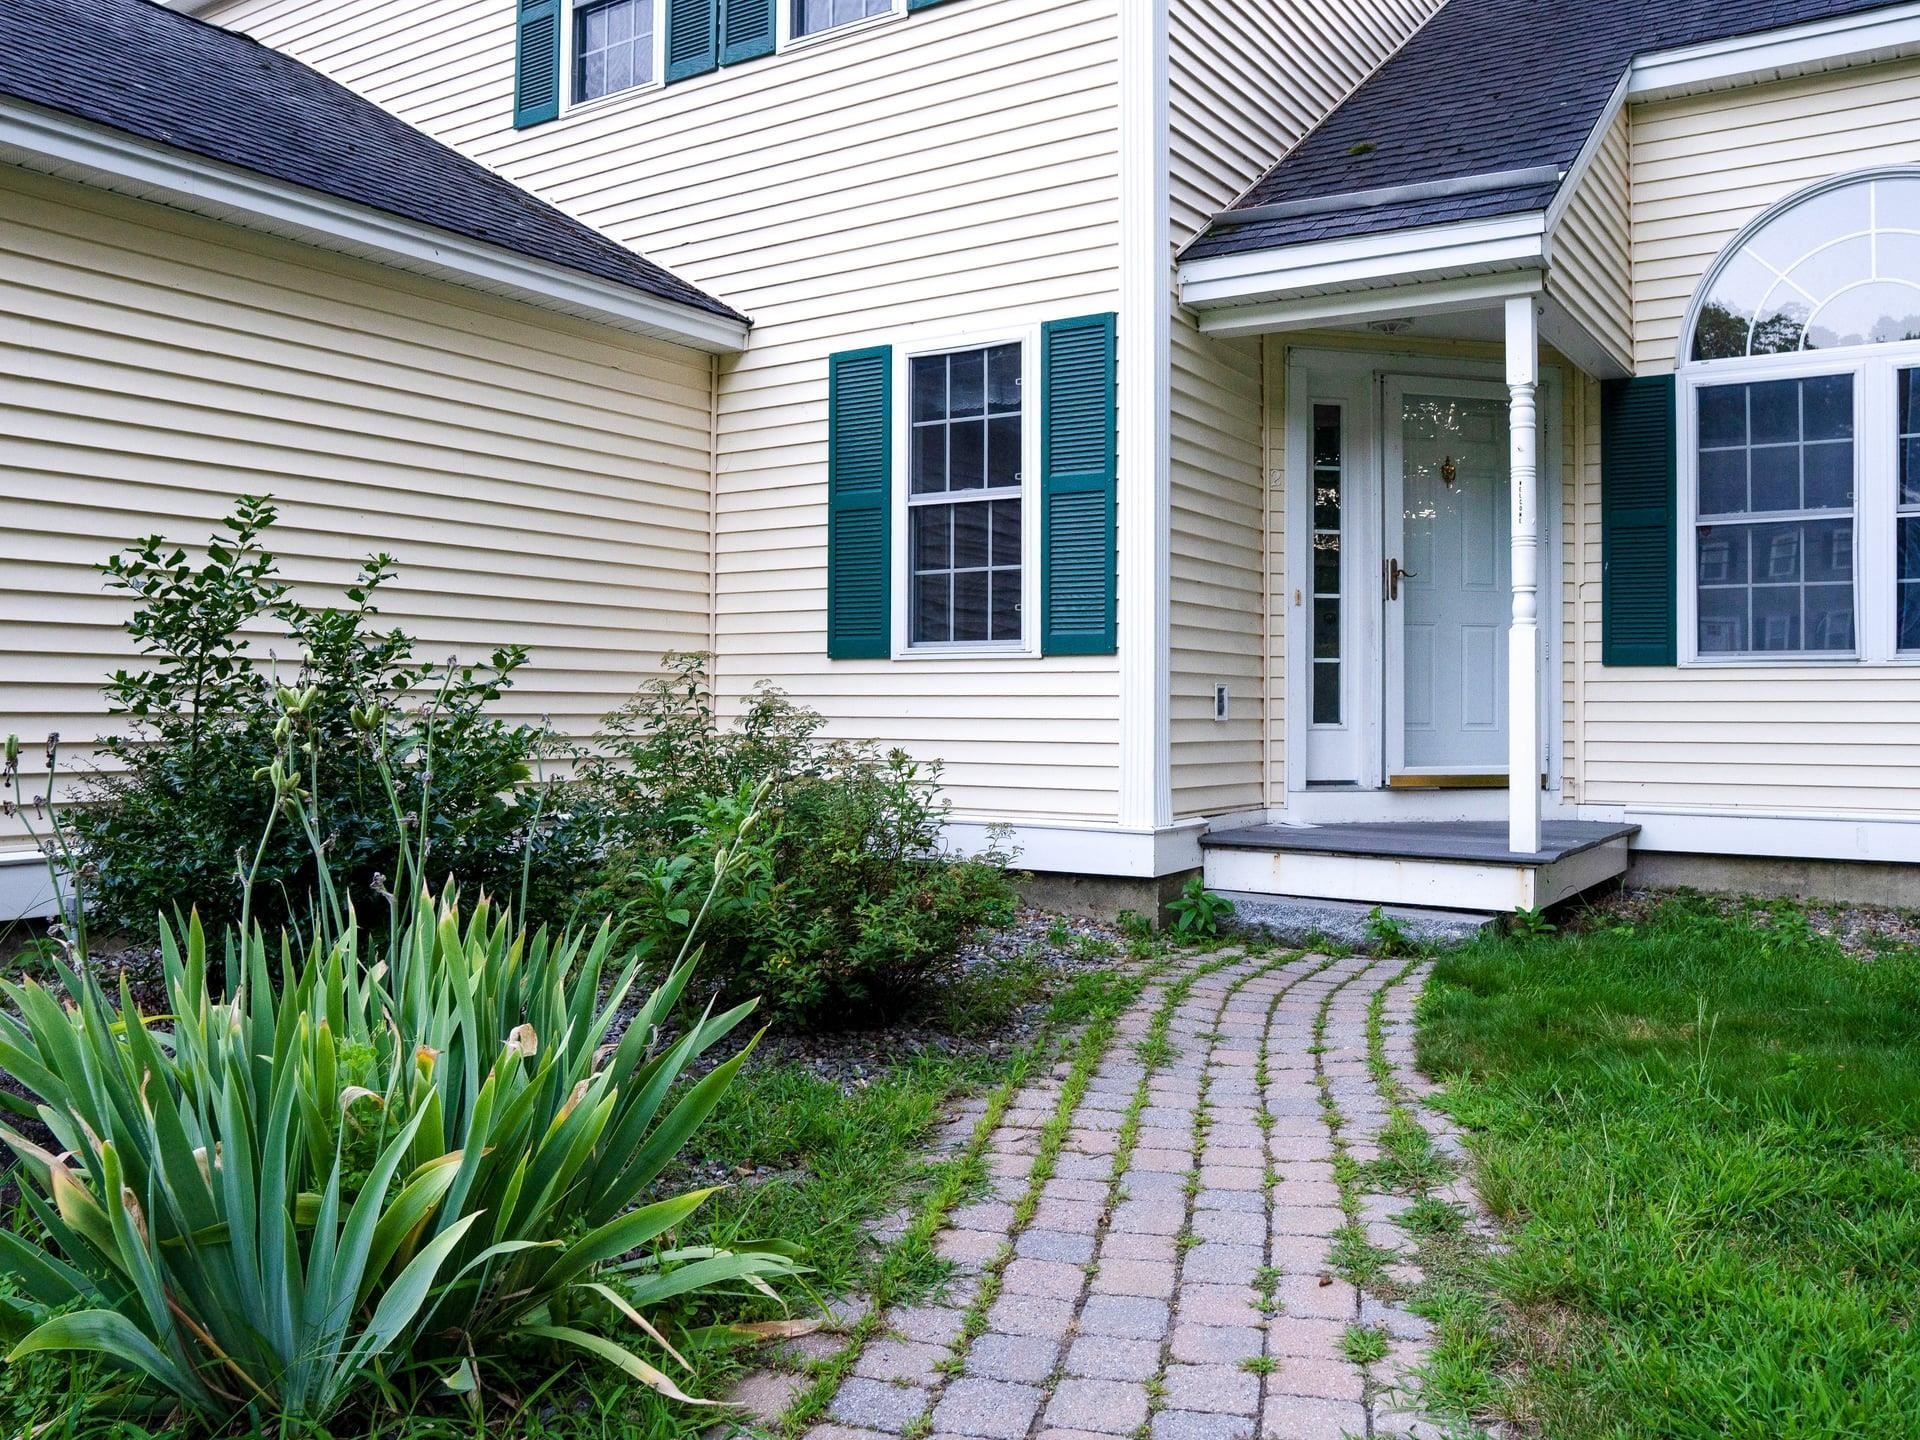
Welcome to 210 Kent Farm Rd, Unit 2, Hampstead, NH! This spacious 3-bedroom, 3.5-bath Condex offers three levels of comfortable living with many recent updates. Improvements include a new furnace (March 2026), new water manifold (June 2026), new carpeting in the walkout basement (June 2026), updated bathroom lighting and vanity tops (May 2026), plus a newer gas range and dishwasher (August 2025). Additional features include an extra-large Trex deck, fireplace, newer shed, attached garage, central A/C, and finished walkout lower level offering flexible additional living space. Conveniently located in desirable Hampstead, this well-maintained home offers a great combination of space, updates, and indoor-outdoor living. NO CONDO FEE
Property Features
Property Type: Residential - Condominium
Basement: Yes
Basement: Climate Controlled, Finished, Interior Stairs, Interior Access
Cooling: Central AC
Fenced: Yes
Garage: 1
Heating: Propane, Multi Fuel, Forced Air
Home Style: Condex, Townhouse
Lot Size: 3.25 Acres
Roof Type: Asphalt Shingle
Stories: 2.0
Taxes: $7,601
Year Built: 2001
Amenities
Cathedral Ceiling
Ceiling Fan
Gas Fireplace
Kitchen/Dining
1st Floor Laundry
Deck
Invisible Pet Fence
Garden Space
Shed
Window Screens
Feature Descriptions
Appliances: Dishwasher, Dryer, Gas Range, Washer, Water Heater
Baths 1/2: 1
Baths Full: 3
Color: Yellow
Construction: Wood Frame, Vinyl Siding
Days on Site: 17
Driveway: Paved
Electric: Circuit Breaker(s)
Equipment: Smoke Detector
Exterior: Wood Frame, Vinyl Siding
Flood Zone: No
Flooring: Carpet, Hardwood, Tile
Foundation: Concrete
Lot: Landscaped, Open
Number of Rooms: 13
Parking: Deeded, Driveway, Off Street, Parking Spaces 4
Roads: Public
Sewer: Private
Sq. Ft. Above Grade Finished: 1550
Sq. Ft. Below Grade Finished: 640
Sq. Ft. Total Finished: 2190
Total Stories: 2
Units: 1
Water: Public
Zoning: Residential
Listed By / Shown By
Listed By
Agency Name: Realty One Group Next Level
Agent Name: Aydin Kayabay
Agency Phone: 888-888-7653
Shown By
Agency Title: A House to Home Realty
Agency Phone: (603) 752-7202
Estimate Your Payment
Estimated Payment
$ 1,891.78 per month $1,112.56 Principal & Interest $633.42 Property Tax $145.80 Homeowner's Insurance
210 Kent Farm Road, Unit 2 | MLS# 5105163
This condo located at 210 Kent Farm Road, Unit 2, Hampstead, NH 03841 is currently listed for sale with an asking price of $499,900. This property was built in 2001 and has 3 bedrooms and 3 full and 1 partial baths with 2190 sq. ft. Search Hampstead real estate on www.ahousetohomerealty.com today.