
BEDS3
BATHS2 full 1 partial
SQUARE FEET2,178
MLS#5106020
STATUSActive
PROPERTY TYPEResidential - Single Family
SCHOOLEpsom
Listing Courtesy of:
EXP Realty
Associate Name: Lynn OConnor
Agency Contact: Cell: 603-387-2886

Property Description
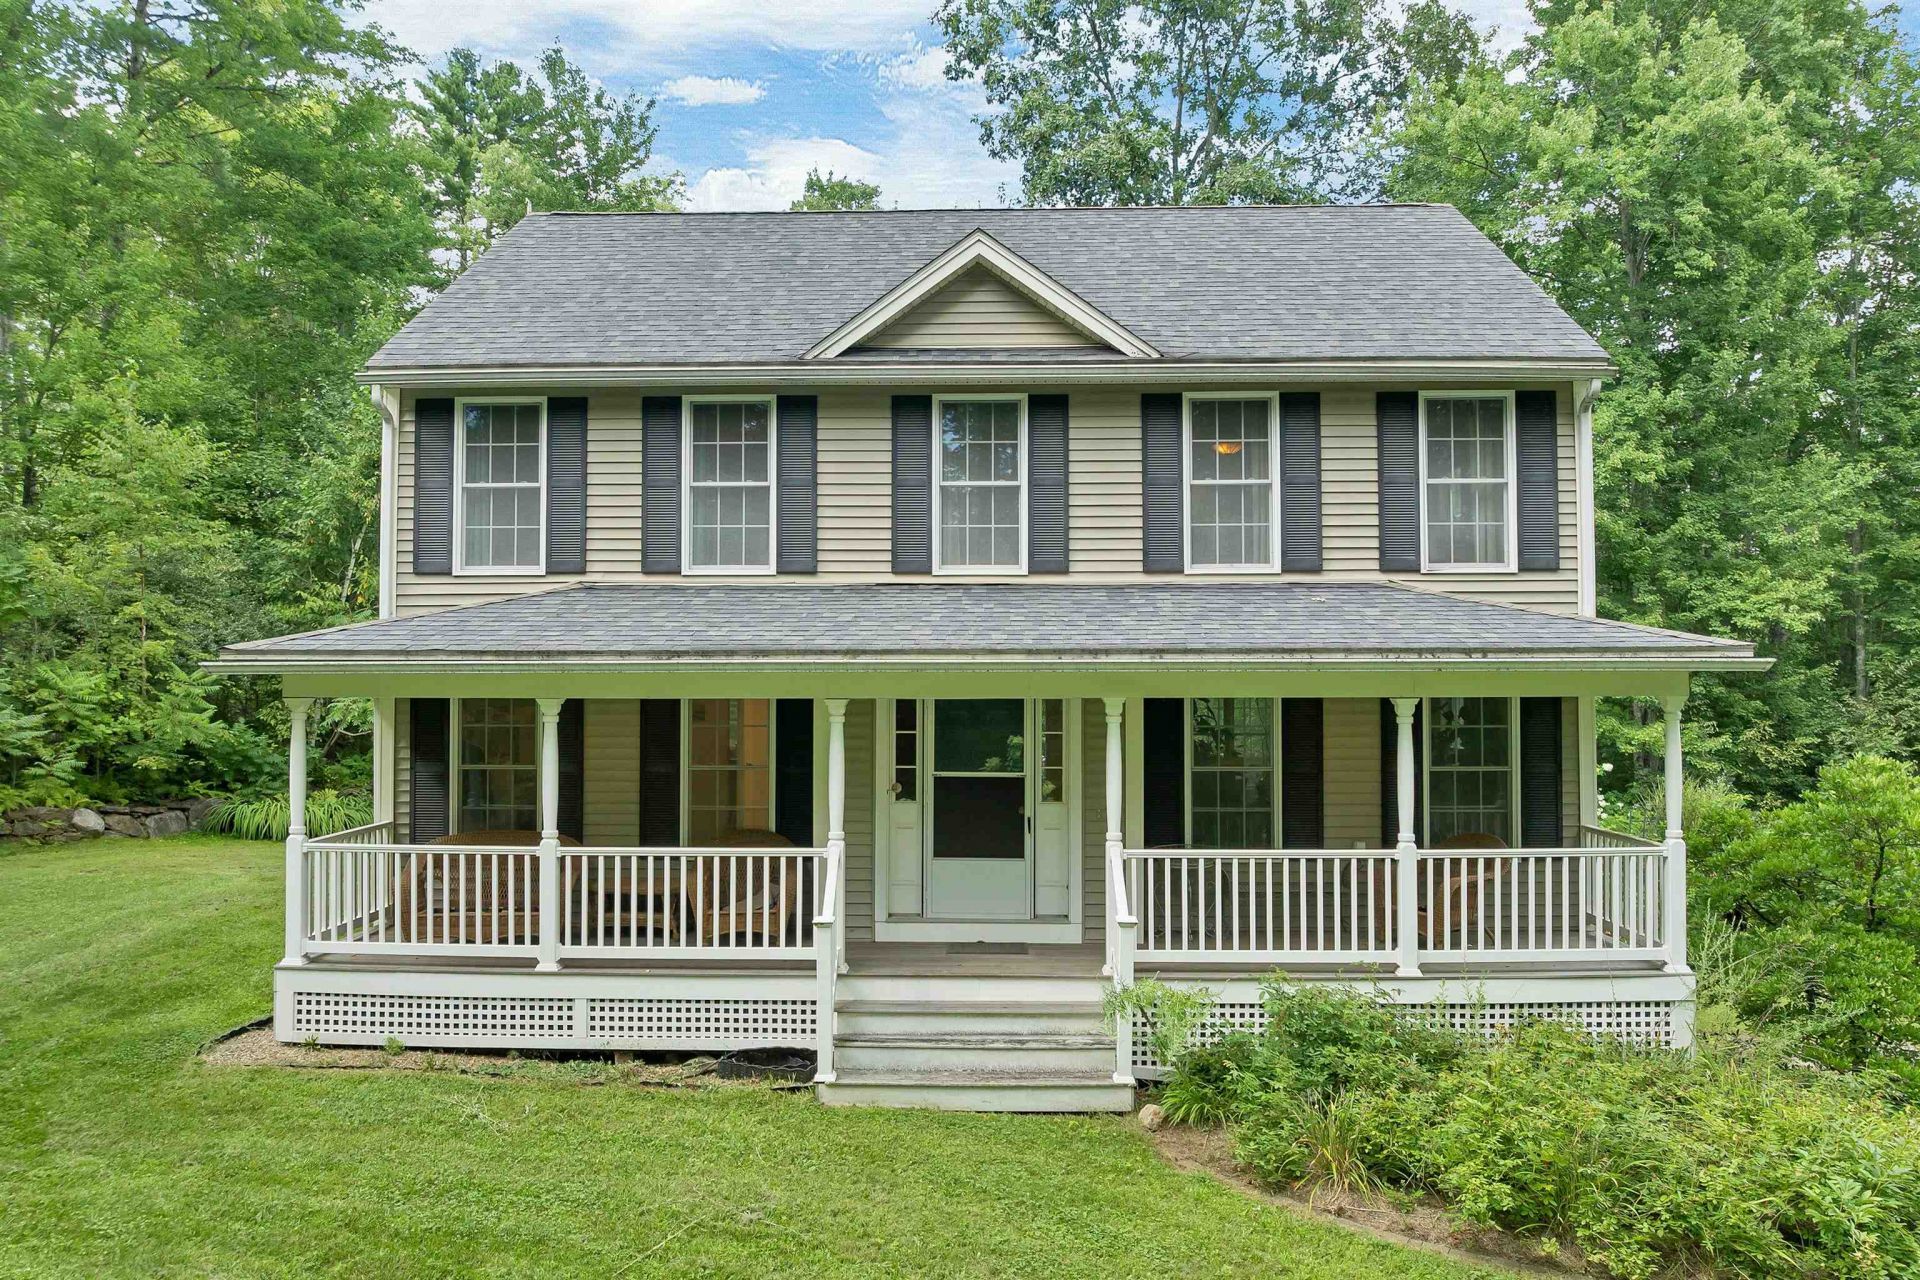
LIVE. WORK. INVEST. Rare opportunity to own two parcels with approximately 600' of prime Route 4 frontage, a private home, commercial space, outbuildings, storage, and room to grow, all in one location! The colonial home has 2,178 SF finished and 650 SF unfinished space. It offers 3 bedrooms, 21/2 baths, 1 car garage, basement, central A/C, FHA propane heat, and pellet stove. Tucked privately at the end of the driveway and screened from Route 4, it offers peace and privacy while keeping you close to your business. The commercial property provides approximately 7,361 SF of usable business & equipment space. The 5,400 SF main building offers two floors, an unfinished basement with an 8' overhead door, 504 SF entrance/garden shop, two pellet stoves, and a 12' covered porch. A 31' x 47' Quonset hut adds 1,457 SF, 14' x 14' overhead door, 22' ceilings, and 6+ inch poured concrete floor. An open-sided motorhome shelter adds covered storage. A combination of commercial & residential finished and unfinished space is approximately 10,189 SF, offering flexibility for parking, equipment, storage, or future expansion. Each parcel has its own utilities, a drilled well, and a private septic. The commercial parcel was previously operated as a greenhouse/nursery and is currently used for Tool, Truck and Equipment Sales. The property offers potential for retail, contractor operations, equipment sales, daycare, and more, subject to Town of Epsom approvals. Buyers to conduct their own due diligence regarding zoning and permitted uses. Exceptional visibility with a daily traffic count of approximately 18,000 vehicles, substantial improvements, and a unique live, work setup; perfect for an owner operator, investor, or entrepreneur! Showings by appointment. Measurements are approximate; buyers to verify. Security cameras in use; must sign waiver prior to any showings. Real estate only for sale. 2100 Dover Road is also available separately for sale at MLS #5106022
Property Features
Property Type: Residential - Single Family
Basement: Yes
Basement: Basement Stairs, Concrete Floor, Exterior Access, Partially Finished, Walkout
Cooling: Central AC
Garage: 1
Heating: Propane, Pellet Stove, Forced Air
Home Style: Colonial
Lot Size: 9.37 Acres
Roof Type: Shingle
Stories: 2.0
Taxes: $18,301
Year Built: 2004
Amenities
Attic with Hatch/Scuttle
Kitchen/Dining
1st Floor Laundry
Deck
Poultry Coop
Feature Descriptions
Appliances: Dishwasher, Microwave, Gas Range, Refrigerator
Baths 1/2: 1
Baths 3/4: 1
Baths Full: 1
Construction: Vinyl Siding
Days on Site: 11
Driveway: Dirt
Electric: Circuit Breaker(s)
Equipment: Air Conditioner, Pellet Stove, Window AC
Exterior: Vinyl Siding
Flood Zone: Unknown
Flooring: Vinyl, Wood
Foundation: Poured Concrete
Lot: Neighbor Business
Number of Rooms: 7
Parking: Direct Entry, Garage
Road Frontage: 600
Roads: Paved, Public
Sewer: Private, Septic Design Available
Sq. Ft. Above Grade Finished: 1892
Sq. Ft. Below Grade Finished: 286
Sq. Ft. Total Finished: 2178
Total Stories: 2
Water: Drilled Well
Zoning: RES/COMM
Room Sizes
Kitchen: 13.5 x 12.12 Level - 1
Dining Room: 21.6 x 11.2 Level - 1
Living Room: 21.6 x 15.9 Level - 1
Bathroom Half: 6.1 x 6 Level - 1
Laundry Room: 6.9 x 6.1 Level - 1
Primary BR Suite: 19.2 x 16.9 Level - 2
Bathroom Three Quarter: 8.10 x 7.10 Level - 2
Bedroom: 11.8 x 9.9 Level - 2
Bedroom: 13.1 x 12.4 Level - 2
Bathroom Full: 8.2 x 7.10 Level - 2
Bonus Room: 20.11 x 12.4 Level - Basement
Local Schools
High School: Pembroke Academy
Middle School: Epsom Central School
Elementary School: Epsom Central School
School District: Epsom
Listed By / Shown By
Listed By
Agency Name: EXP Realty
Agency Contact: Cell: 603-387-2886
Agent Name: Lynn OConnor
Shown By
Agency Title: A House to Home Realty
Agency Phone: (603) 752-7202
Estimate Your Payment
Estimated Payment
$ 4,482.83 per month $2,615.04 Principal & Interest $1,525.08 Property Tax $342.71 Homeowner's Insurance
2100 - 2102 Dover Road | MLS# 5106020
This single family home located at 2100 - 2102 Dover Road, Epsom, NH 03234 is currently listed for sale with an asking price of $1,175,000. This property was built in 2004 and has 3 bedrooms and 2 full and 1 partial baths with 2178 sq. ft. - 2102 Dover Road is located within the Epsom school district. Search Epsom real estate on www.ahousetohomerealty.com today.