
BEDS2
BATHS1 full 1 partial
SQUARE FEET2,012
MLS#5102563
STATUSActive Under Contract
PROPERTY TYPEResidential - Single Family
SCHOOLHenniker Sch District SAU #24
Listing Courtesy of:
EXP Realty
Associate Name: Michelle Barry
Agency Contact: Cell: 603-325-8116

Property Description
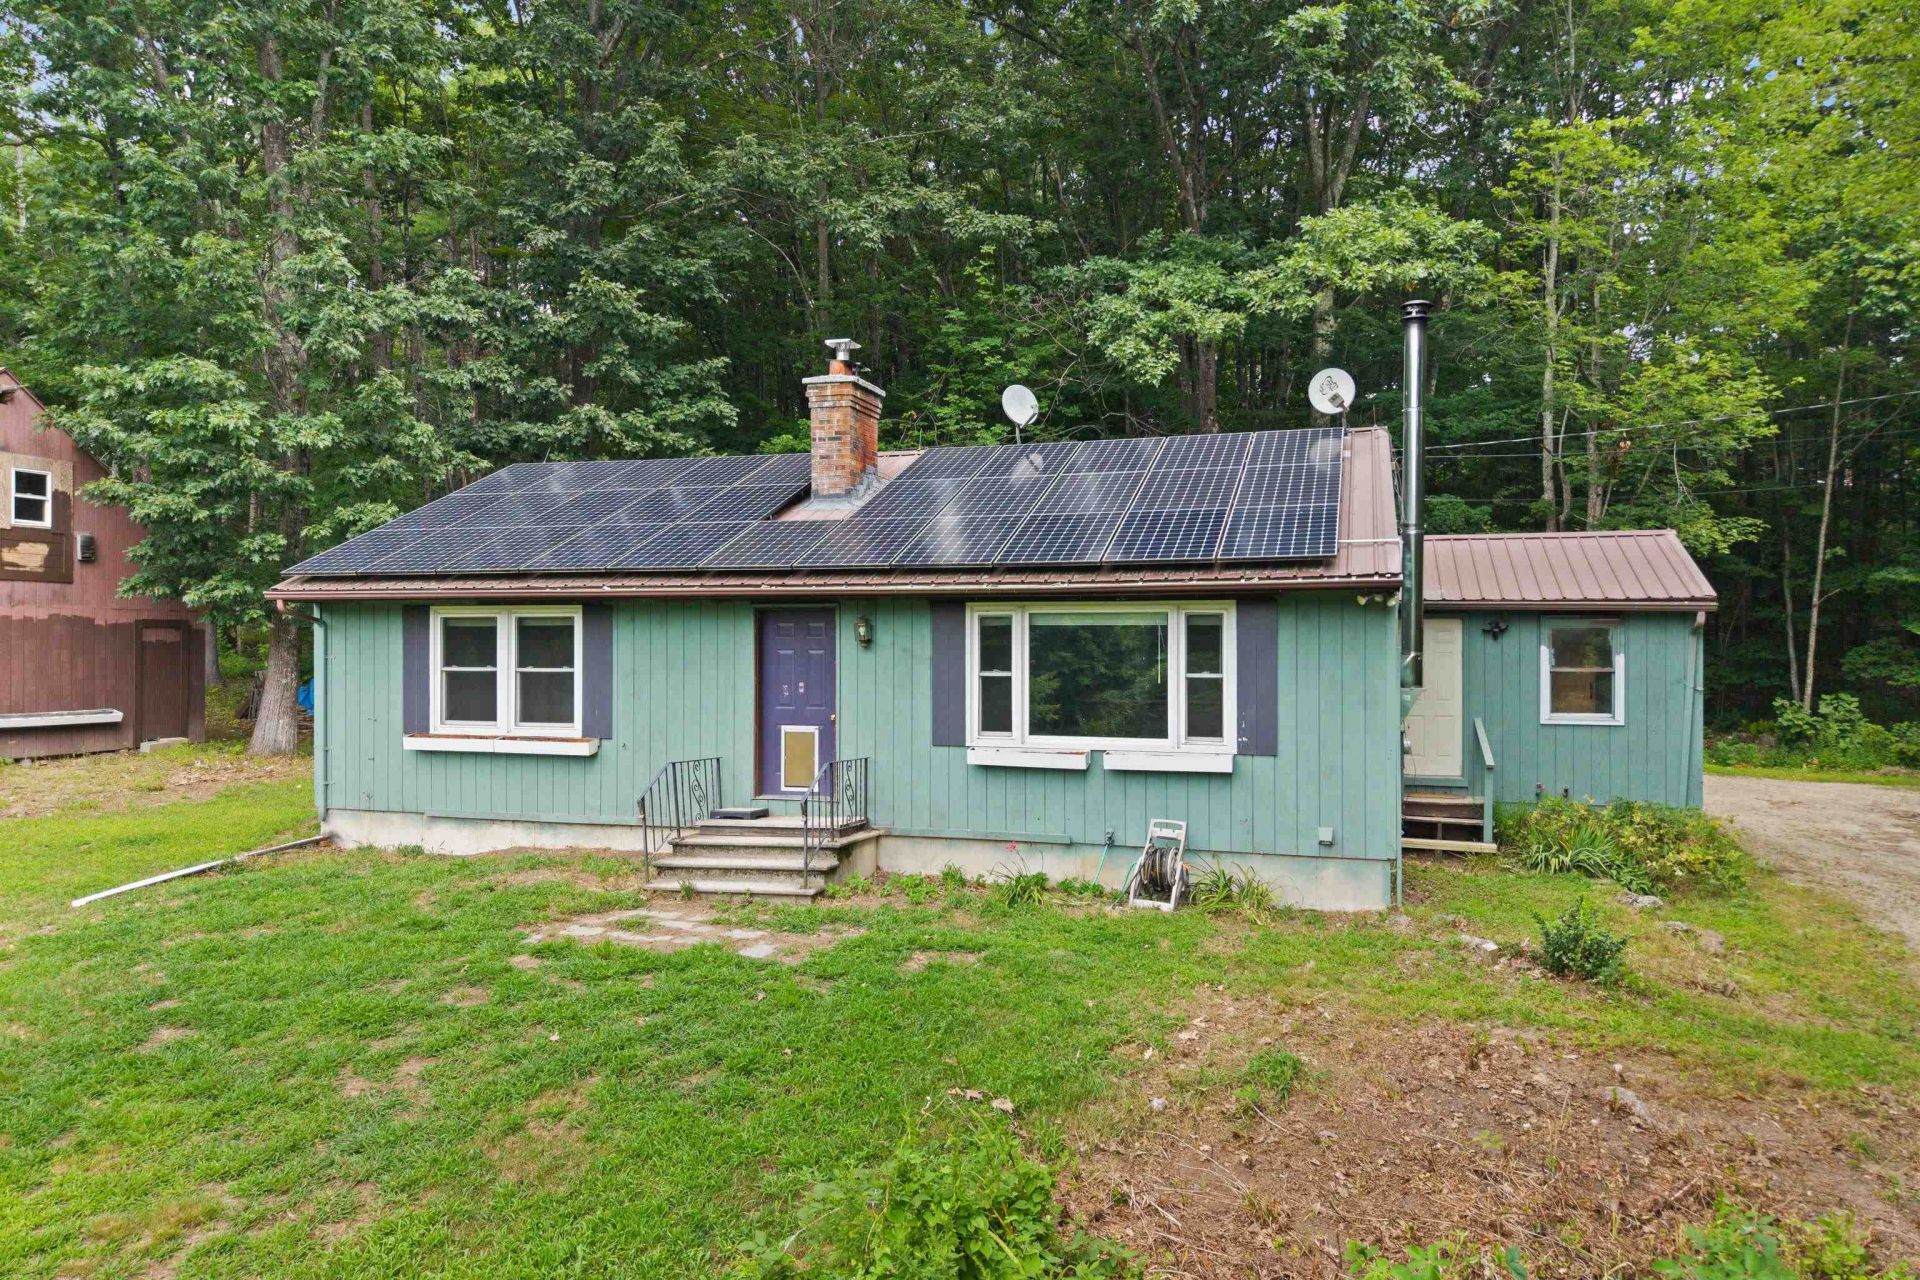
If you've been dreaming of a peaceful country property with privacy, charm, and room to grow, this is the one! This inviting 2-bedroom, 11/2-bath home with a bonus room offers character throughout, featuring beautiful wide pine floors, a cozy wood stove, updated bathrooms, and mini-split systems for year-round comfort. The kitchen includes stainless steel appliances, a center island, and plenty of workspace for everyday living. Outside is where this property truly shines. Enjoy the privacy and open space along with a large detached two-car garage, barn, and additional storage shed, providing endless opportunities for hobbies, equipment, or recreational vehicles. Where else can you find 3.33 acres, a 2-bedroom, 11/2-bath home, a large two-car garage, barn, shed, owned solar panels, and room for animals. All for under $400,000? This is an incredible opportunity to enjoy country living with endless potential. OPEN HOUSE: Saturday, August 1st from 3pm to 4:30 pm and Sunday, August 2nd from 10am to 12pm
Property Features
Property Type: Residential - Single Family
Basement: Yes
Basement: Basement Stairs, Concrete, Concrete Floor, Full, Interior Access
Cooling: Mini Split
Fenced: Yes
Garage: 2
Heating: Oil, Wood Stove, Mini Split
Home Style: Ranch
Lot Size: 3.33 Acres
Roof Type: Metal
Stories: 1.0
Taxes: $6,810
Year Built: 1978
Amenities
Ceiling Fan
Barn
Partial Fence
Garden Space
Shed
Feature Descriptions
Appliances: Dishwasher, Dryer, Refrigerator, Washer, Electric Stove
Baths 1/2: 1
Baths Full: 1
Construction: Wood Siding
Days on Site: 32
Driveway: Dirt
Electric: Circuit Breaker(s)
Equipment: Wood Stove
Exterior: Wood Siding
Flood Zone: No
Foundation: Concrete
Lot: Country Setting, Near Skiing
Number of Rooms: 5
Parking: Detached
Road Frontage: 429
Roads: Public
Sewer: 1000 Gallon
Sq. Ft. Above Grade Finished: 1644
Sq. Ft. Below Grade Finished: 368
Sq. Ft. Total Finished: 2012
Total Stories: 1
Water: Drilled Well
Water Access: Yes
Water Body Type: Pond
Zoning: Residential
Local Schools
High School: John Stark Regional HS
Middle School: Weare Middle School
Elementary School: Center Woods Elementary School
School District: Henniker Sch District SAU #24
Listed By / Shown By
Listed By
Agency Name: EXP Realty
Agency Contact: Cell: 603-325-8116
Agent Name: Michelle Barry
Shown By
Agency Title: A House to Home Realty
Agency Phone: (603) 752-7202
Estimate Your Payment
Estimated Payment
$ 1,574.14 per month $890.00 Principal & Interest $567.50 Property Tax $116.64 Homeowner's Insurance
217 Barnard Hill Road | MLS# 5102563
This single family home located at 217 Barnard Hill Road, Weare, NH 03281 is currently listed for sale with an asking price of $399,900. This property was built in 1978 and has 2 bedrooms and 1 full and 1 partial baths with 2012 sq. ft. Barnard Hill Road is located within the Henniker Sch District SAU #24 school district. Search Weare real estate on www.ahousetohomerealty.com today.