
BEDS3
BATHS1 full 1 partial
SQUARE FEET1,428
MLS#5104250
STATUSPending
PROPERTY TYPEResidential - Single Family
SUBDIVISIONTrolley Street Subdivision
SCHOOLManchester Sch Dst SAU #37
Listing Courtesy of:
RE/MAX Innovative Properties
Associate Name: Linda Saturley
Agency Contact: lsaturley@nhhomes.com

Property Description
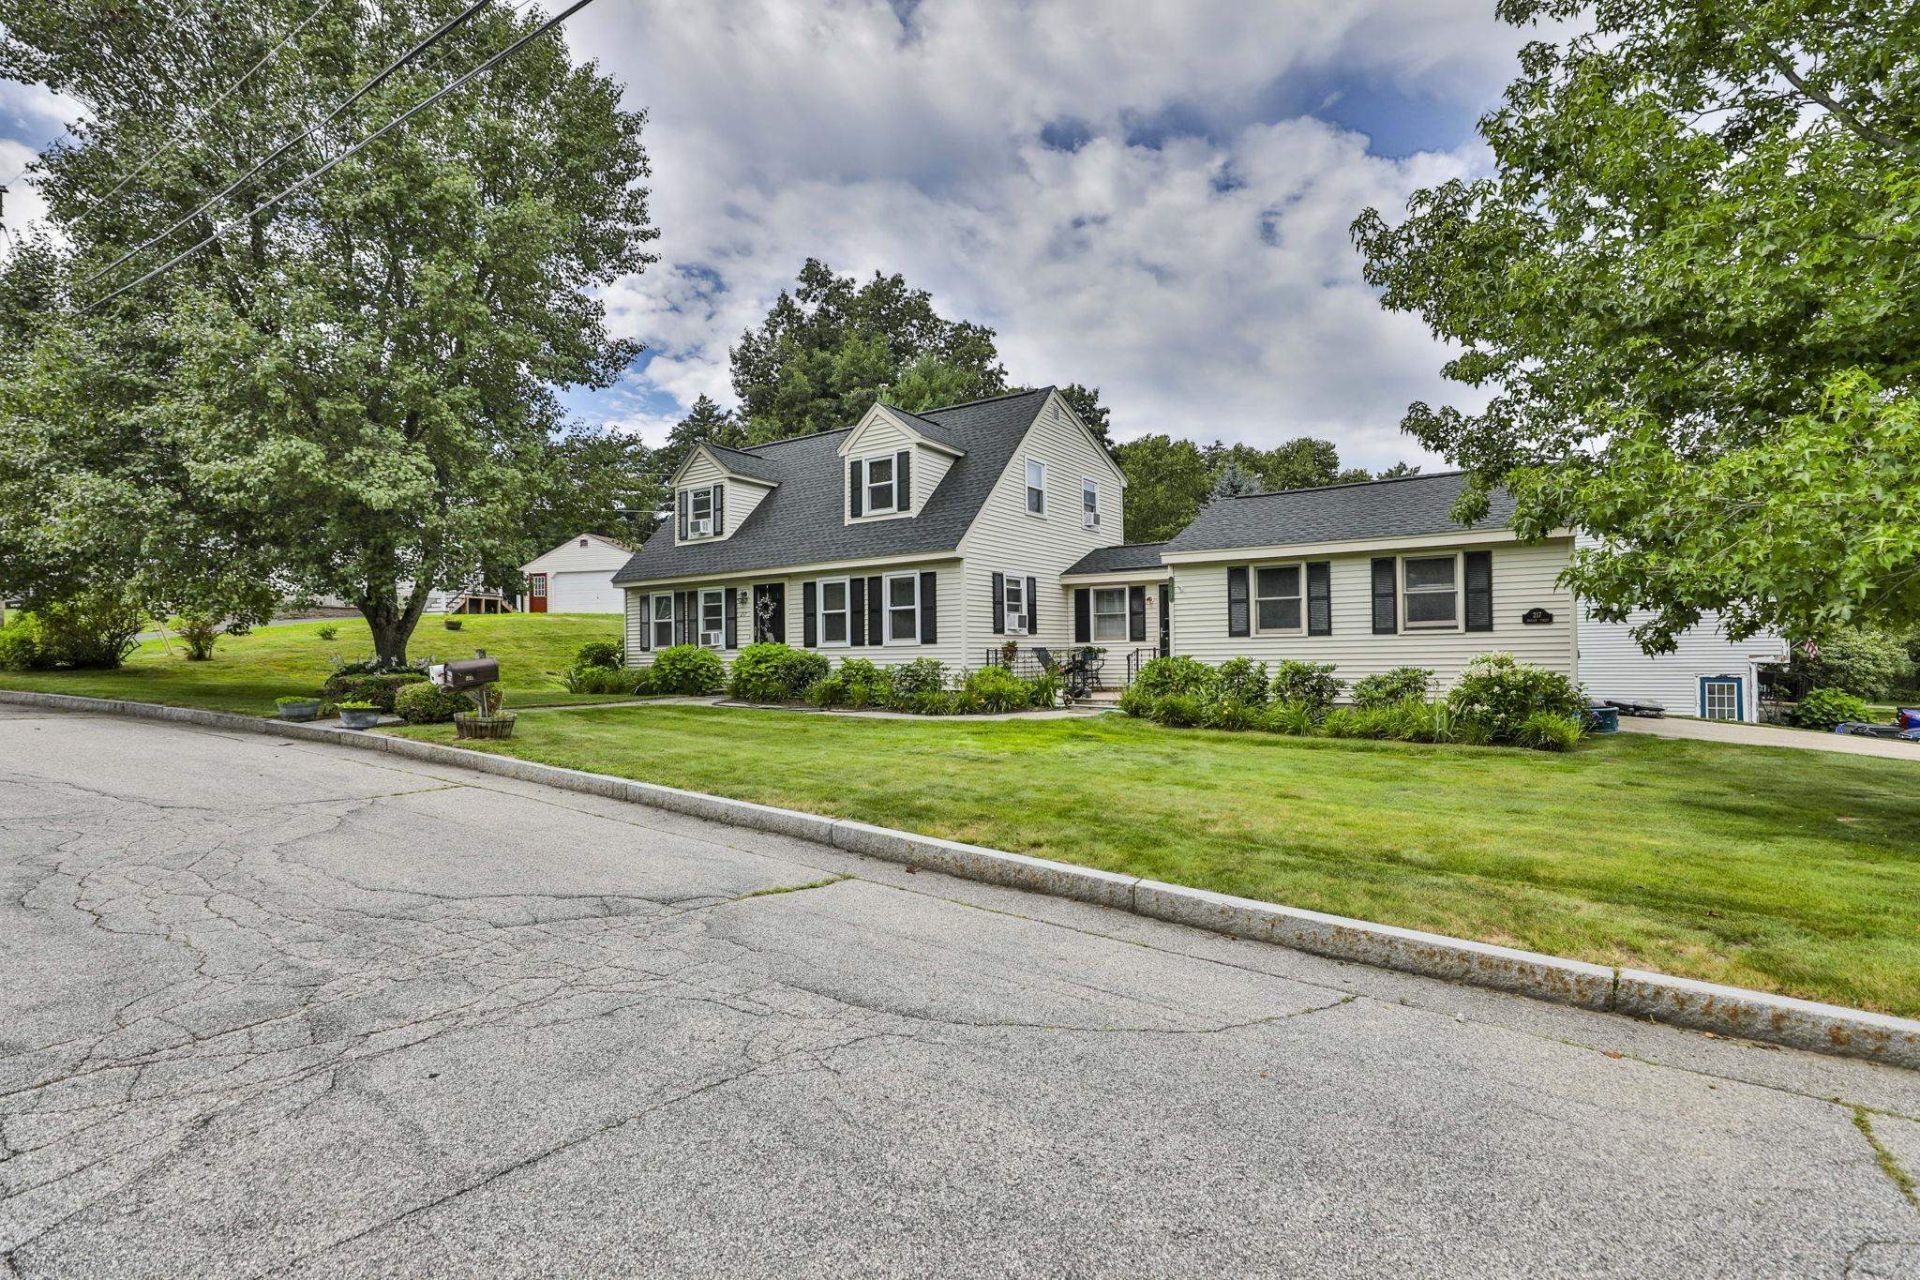
Built in 1991, this nicely maintained A Dormer Cape-style home is located in the sought after Trolley II subdivision easily accessible to Litchfield, NH and Route 3A. Situated on a corner lot in an established neighborhood, this home is serviced by public water and public sewer. The kitchen features granite countertops, easy-to-clean ceramic tile flooring and a center Island that provides additional food preparation space and seating for two complemented by overhead ceiling track lighting. The kitchen flows seamlessly into the dining room separated only by a wood beam in the ceiling and the vinyl plank flooring. A door off the kitchen leads to the attached 12x10 breezeway, which provides access to the 2 car attached garage, backyard and front 12x12 deck. Also, highlighted is the spacious front-to-back living room, complete with sliders that lead to the back yard and storage shed. The washer and dryer area is conveniently located in the 1st floor 1/2 bath. Upstairs, in addition to the full bath, you'll find the spacious front-to-back primary bedroom complete with 2 large closets and 2 additional bedrooms. Other notable features include a high efficiency, free standing gas furnace and architectural roof both installed in 2023 and a gas hot water heater installed in 2022. All appliances will remain, including a stand alone Generac generator, Rinnai heater in the living room, a surge protector and a ADT alarm system! Schedule your showing today!
Property Features
Property Type: Residential - Single Family
Basement: Bulkhead, Concrete Floor, Daylight, Full, Interior Stairs, Storage Space, Unfinished, Interior Access, Basement Stairs
Basement: Yes
Cooling: Central AC
Garage: 2 car attached
Heating: Natural Gas, Alternative Heat Stove, Baseboard, Hot W
Home Style: Cape
Lot Size: 0.19 Acres
Roof Type: Architectural Shingle
Stories: 1.7
Taxes: $6,122
Year Built: 1991
Amenities
Blinds
Ceiling Fan
Kitchen Island
Kitchen/Dining
Laundry Hook-ups
Natural Light
Security Door(s)
Indoor Storage
1st Floor Laundry
Trash
Deck
Shed
Feature Descriptions
Accessibility: 1st Floor 1/2 Bathroom
Appliances: Dishwasher, Disposal, Dryer, Microwave, Electric Range, Refrigerator, Washer
Baths 1/2: 1
Baths Full: 1
Color: Beige
Construction: Wood Frame, Vinyl Siding
Days on Site: 21
Driveway: Paved
Electric: Circuit Breaker(s)
Equipment: Air Conditioner, CO Detector, Radon Mitigation, Security System, Hardwired Smoke Detector, Standby Generator
Exterior: Wood Frame, Vinyl Siding
Flood Zone: Unknown
Flooring: Carpet, Ceramic Tile, Vinyl Plank
Foundation: Concrete, Poured Concrete
Lot: Corner, Country Setting, Curbing, Landscaped, Level, Open, Subdivision, Walking Trails, Neighborhood
Number of Rooms: 5
Parking: Auto Open, Direct Entry, Driveway, Garage, Off Street, Parking Spaces 4, Attached
Roads: Paved, Public Maintained Road
Sewer: Public
Sq. Ft. Above Grade Finished: 1428
Sq. Ft. Total Finished: 1428
Total Stories: 1.75
Water: Public
Zoning: Res
Room Sizes
Kitchen: 11.11x11.2 Level - 1
Dining Room: 12x11.8 Level - 1
Living Room: 23x12 Level - 1
Primary Bedroom: 17.4x12+ Level - 2
Bedroom: 14.4x8.8+ Level - 2
Bedroom: 10.3x10 Level - 2
Breezeway: 12x10 Level - 1
Local Schools
High School: Manchester Memorial High Sch
Elementary School: Highland-Goffs Falls School
School District: Manchester Sch Dst SAU #37
Listed By / Shown By
Listed By
Agency Name: RE/MAX Innovative Properties
Agency Contact: lsaturley@nhhomes.com
Agent Name: Linda Saturley
Shown By
Agency Title: A House to Home Realty
Agency Phone: (603) 752-7202
Estimate Your Payment
Estimated Payment
$ 1,718.19 per month $1,068.05 Principal & Interest $510.17 Property Tax $139.97 Homeowner's Insurance
217 Trolley Street | MLS# 5104250
This single family home located at 217 Trolley Street, Manchester, NH 03103 is currently listed for sale with an asking price of $479,900. This property was built in 1991 and has 3 bedrooms and 1 full and 1 partial baths with 1428 sq. ft. Trolley Street is located in the Trolley Street Subdivision subdivision within the Manchester Sch Dst SAU #37 school district. Search Trolley Street Subdivision real estate on www.ahousetohomerealty.com today.