
BEDS2
BATHS1 full
SQUARE FEET1,120
MLS#5115256
STATUSPending
PROPERTY TYPEResidential - Single Family
SCHOOLDeerfield
Listing Courtesy of:
BHHS Verani Salem
Associate Name: Lisa Brochu
Agency Contact: Cell: 603-540-5049

Property Description
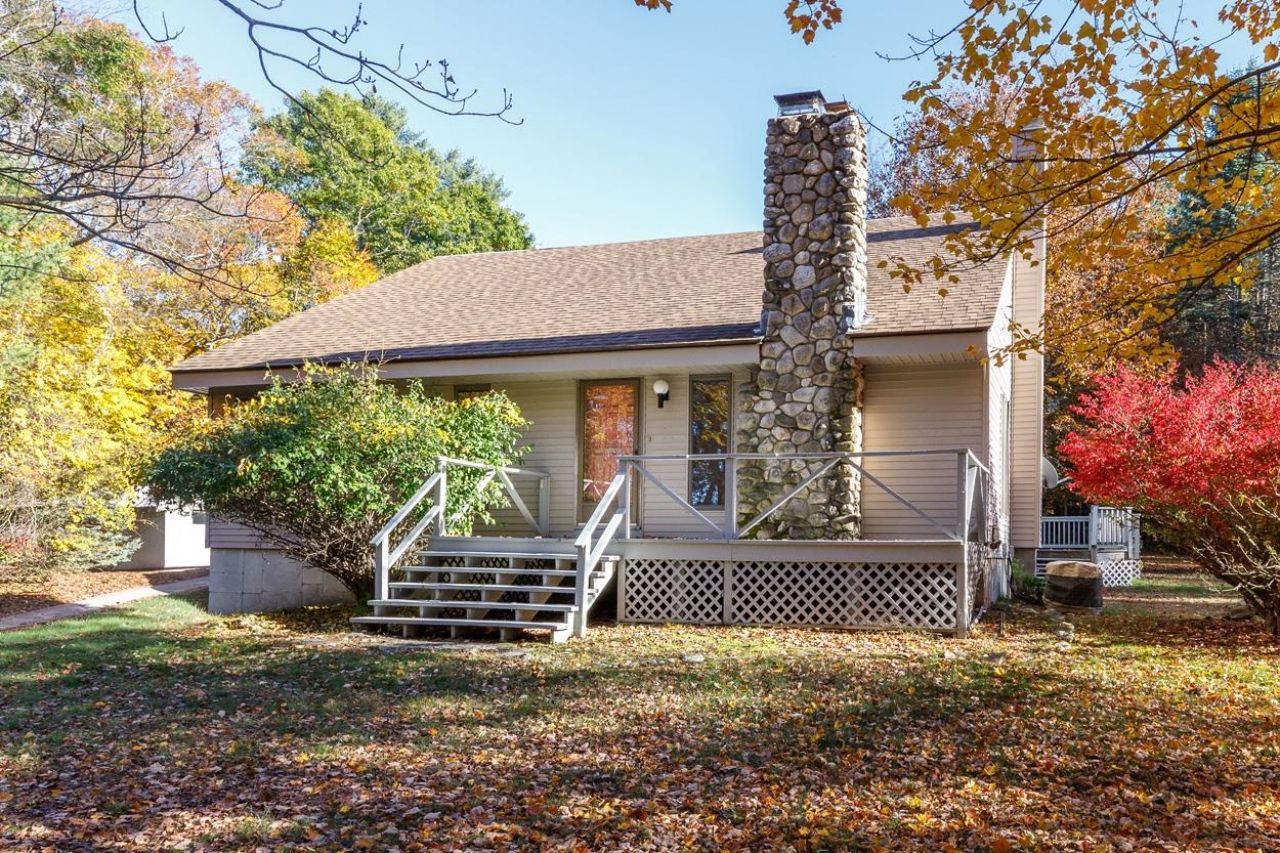
OFFER DEADLINE IS 12PM ON SUNDAY OCTOBER 25TH. OPEN HOUSE CANCELLED FOR SUNDAY THE 25TH. Nestled back on a private 3.15-acre parcel in highly desirable South Deerfield, this quality-built contemporary home is a private retreat with endless possibilities. Featuring sunny, open grounds perfect for gardening or hobby farming. The land is suitable for a couple of small horses or other animals and includes a 28' x 13' barn. Inside, soaring cathedral ceilings throughout create an open atmosphere full of potential. The spacious living area is anchored by a striking fieldstone fireplace, currently featuring a woodstove insert, offering both charm and efficient warmth. The deck provides effortless indoor-outdoor flow, ideal for relaxing or entertaining while overlooking your private yard and a natural stand of mature trees. Enjoy the ultimate in peace and privacy while staying just minutes from South Deerfield's convenient amenities and major routes. Bring your vision to this exceptional New Hampshire home! With a little sweat equity, the possibilities are endless. The price reflects the homes current condition. Quick Close Possible.
Property Features
Property Type: Residential - Single Family
Basement: Yes
Basement: Concrete Floor, Interior Stairs, Storage Space, Walkout
Cooling: Central AC
Garage: 1
Heating: Oil, Forced Air
Home Style: Cape, Contemporary
Lot Size: 3.15 Acres
Roof Type: Asphalt Shingle
Stories: 1.0
Taxes: $7,032
Year Built: 1976
Amenities
Cathedral Ceiling
1 Fireplace
Kitchen/Dining
Natural Light
Natural Woodwork
Vaulted Ceiling
Wood Stove Insert
Deck
Garden Space
Natural Shade
Outbuilding
Feature Descriptions
Appliances: Dishwasher, Electric Range, Refrigerator, Electric Water Heater, Exhaust Fan
Baths Full: 1
Color: Tan
Construction: Wood Frame, Vinyl Siding
Days on Site: 8
Driveway: Dirt, Gravel
Electric: 200+ Amp Service
Equipment: Air Conditioner, Standby Generator
Exterior: Wood Frame, Vinyl Siding
Flood Zone: No
Flooring: Carpet, Ceramic Tile, Vinyl
Foundation: Poured Concrete
Lot: Country Setting, Landscaped, Rural, Private
Number of Rooms: 4
Parking: Off Street, On-Site, Parking Spaces 11 - 20
Road Frontage: 215
Roads: Paved, Public, Public Maintained Road
Sewer: Existing Leach Field, Leach Field On-Site, Septic
Sq. Ft. Above Grade Finished: 1120
Sq. Ft. Total Finished: 1120
Total Stories: 1
Water: Drilled Well, On-Site Well Exists
Zoning: AR AGR/RES
Local Schools
High School: Choice
Middle School: Deerfield Community School
Elementary School: Deerfield Community Sch
School District: Deerfield
Listed By / Shown By
Listed By
Agency Name: BHHS Verani Salem
Agency Contact: Cell: 603-540-5049
Agent Name: Lisa Brochu
Shown By
Agency Title: A House to Home Realty
Agency Phone: (603) 752-7202
Estimate Your Payment
Estimated Payment
$ 1,655.82 per month $945.87 Principal & Interest $586.00 Property Tax $123.96 Homeowner's Insurance
22 Birch Road | MLS# 5115256
This single family home located at 22 Birch Road, Deerfield, NH 03037 is currently listed for sale with an asking price of $425,000. This property was built in 1976 and has 2 bedrooms and 1 full baths with 1120 sq. ft. Birch Road is located within the Deerfield school district. Search Deerfield real estate on www.ahousetohomerealty.com today.