
BEDS4
BATHS2 full 1 partial
SQUARE FEET2,800
MLS#5103389
STATUSActive
PROPERTY TYPEResidential - Single Family
SCHOOLKeene Sch Dst SAU #29
Listing Courtesy of:
BHG Masiello Keene
Agency Phone: 603-352-5433
Associate Name: Nancy Proctor

Property Description
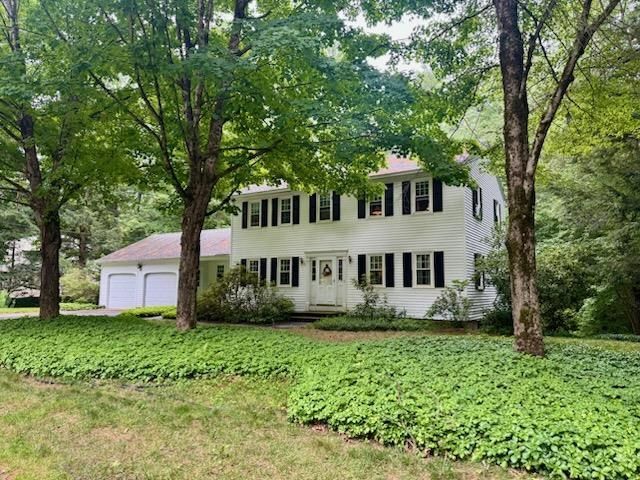
Welcome home to this stately Colonial nestled on a beautifully landscaped lot in one of West Keene's most sought-after neighborhoods. Offering 4 bedrooms, 21/2 baths, and an attached 2-car garage, this well-maintained home combines timeless charm with spacious, comfortable living. The heart of the home features an open-concept kitchen and dining area with a cozy fireplace and direct access to a delightful sunroomperfect for morning coffee, entertaining, or simply enjoying views of the private backyard. A spacious living room, first-floor office, and gleaming oak hardwood floors throughout the home provide both elegance and functionality. The finished lower level offers an inviting family room with a second fireplace, along with additional space ideal for a home gym, hobby room, or play area. Outside, mature landscaping creates exceptional curb appeal, while the expansive yard provides plenty of room for gardening, outdoor recreation, and relaxing. Ideally located in a wonderful established neighborhood close to schools, the YMCA, and scenic walking and biking trails, this exceptional property offers the perfect blend of comfort, convenience, and location. A rare opportunity to own a classic West Keene home in a neighborhood you'll love
Property Features
Property Type: Residential - Single Family
Basement: Yes
Basement: Concrete, Full, Partially Finished, Interior Stairs, Walkout
Cooling: None
Garage: 2 car attached
Heating: Propane
Home Style: Colonial
Lot Size: 0.63 Acres
Roof Type: Asphalt Shingle
Stories: 2.0
Taxes: $12,799
Year Built: 1970
Amenities
Dining Area
Wood Fireplace
2 Fireplaces
Kitchen Island
Kitchen/Dining
Laundry Hook-ups
Primary BR w/ BA
Natural Light
Basement Laundry
Garden Space
Covered Porch
Shed
Feature Descriptions
Appliances: Electric Cooktop, Dryer, Microwave, Double Oven, Refrigerator, Washer
Baths 1/2: 1
Baths 3/4: 1
Baths Full: 1
Construction: Vinyl Siding
Days on Site: 28
Driveway: Paved
Electric: Circuit Breaker(s)
Equipment: Smoke Detector
Exterior: Vinyl Siding
Flood Zone: No
Flooring: Hardwood, Vinyl
Foundation: Concrete
Lot: Landscaped, Trail/Near Trail, Near Golf Course, Near Paths, Neighborhood
Number of Rooms: 10
Parking: Auto Open, Driveway, Attached
Road Frontage: 160
Roads: Public
Sewer: Public
Sq. Ft. Above Grade Finished: 2500
Sq. Ft. Below Grade Finished: 300
Sq. Ft. Total Finished: 2800
Total Stories: 2
Water: Public
Zoning: Res
Room Sizes
Kitchen: 15x12.8 Level - 1
Dining Room: 19.5x12.8 Level - 1
Living Room: 24x12 Level - 1
Den: 15.5x13.3 Level - 1
Primary Bedroom: 12.8x12.6 Level - 2
Bedroom: 15.6x12.6 Level - 2
Bedroom: 12.6x12.6 Level - 2
Bedroom: 13x10.3 Level - 2
Sunroom: 19.6x9.6 Level - 1
Rec Room: 23.8x12.6 Level - Basement
Local Schools
High School: Keene High School
Middle School: Keene Middle School
Elementary School: Symonds Elementary
School District: Keene Sch Dst SAU #29
Listed By / Shown By
Listed By
Agency Name: BHG Masiello Keene
Agent Name: Nancy Proctor
Agency Phone: 603-352-5433
Shown By
Agency Title: A House to Home Realty
Agency Phone: (603) 752-7202
Estimate Your Payment
Estimated Payment
$ 2,324.95 per month $1,112.56 Principal & Interest $1,066.58 Property Tax $145.80 Homeowner's Insurance
22 Blackberry Lane | MLS# 5103389
This single family home located at 22 Blackberry Lane, Keene, NH 03431 is currently listed for sale with an asking price of $499,900. This property was built in 1970 and has 4 bedrooms and 2 full and 1 partial baths with 2800 sq. ft. Blackberry Lane is located within the Keene Sch Dst SAU #29 school district. Search Keene real estate on www.ahousetohomerealty.com today.