
BEDS3
BATHS2 full
SQUARE FEET1,395
MLS#5105975
STATUSActive Under Contract
PROPERTY TYPEResidential - Single Family
SCHOOLDover SAU #11
Listing Courtesy of:
Great Island Realty LLC
Agency Phone: 603-433-3350
Associate Name: Cindi Couture

Property Description
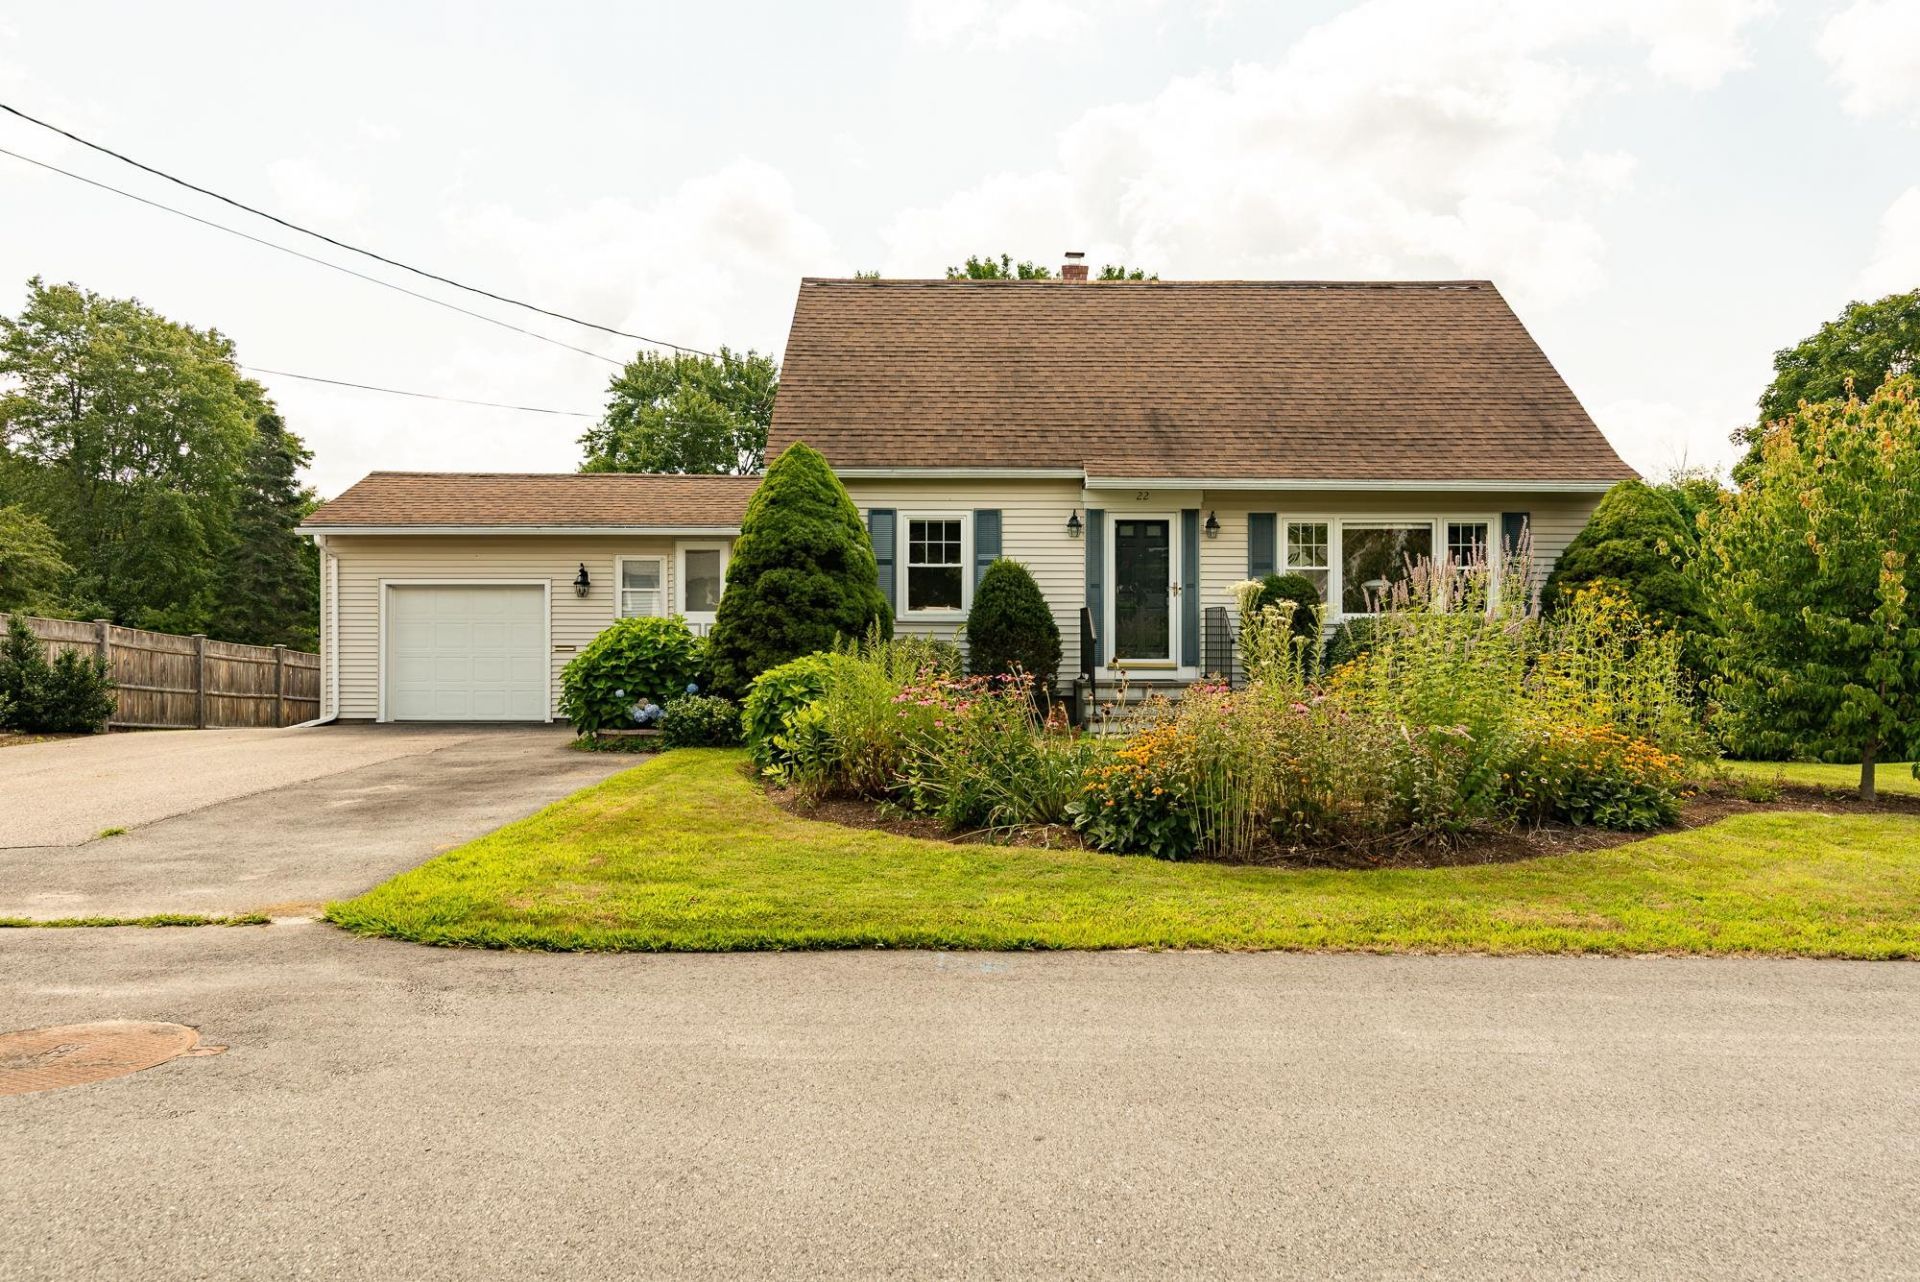
Classic charm meets thoughtful updates in this inviting 3-bedroom, 2-bath Cape, just a short walk to downtown. Beautiful rich hardwood floors run throughout, complemented by a cozy mudroom just off the garage and a dedicated dining room featuring custom cherry built-ins and a window seat. The first floor includes a spacious living room, dining, bedroom, 3/4 bath, and laundry for convenient one-level living. Upstairs, you'll find 2 additional bedrooms, offering flexibility for guests, a home office, or whatever your needs may be. Newer Buderus boiler and plenty of space in the heated lower level for storage, hobbies, a workshop, etc. Outside, the yard comes alive with mature plantings and beautiful native perennials, creating a colorful and established setting. Fenced rear yard, fire pit and deck with a canopy offers a welcoming spot to relax, entertain, and enjoy the outdoors. With shopping, restaurants, an elementary school, and major routes all just moments away, this charming home offers both the character you love and the convenience you need.
Property Features
Property Type: Residential - Single Family
Basement: Yes
Basement: Daylight, Full, Sump Pump
Cooling: None
Fenced: Yes
Garage: 1
Heating: Oil, Hot Water
Home Style: Cape
Lot Size: 0.32 Acres
Roof Type: Asphalt Shingle
Stories: 1.5
Taxes: $9,163
Year Built: 1956
Amenities
Attic with Hatch/Scuttle
1st Floor Laundry
Deck
Partial Fence
Garden Space
Feature Descriptions
Appliances: Dishwasher, Dryer, Electric Range, Refrigerator, Washer
Baths 3/4: 1
Baths Full: 1
Color: Sand
Construction: Wood Frame, Vinyl Siding
Days on Site: 11
Driveway: Paved
Electric: 200+ Amp Service, Circuit Breaker(s)
Exterior: Wood Frame, Vinyl Siding
Flood Zone: No
Flooring: Ceramic Tile, Hardwood, Vinyl Plank
Foundation: Concrete
Lot: Landscaped, Level, Near Public Transport, Near School(s)
Number of Rooms: 7
Roads: Paved, Public, Public Maintained Road
Sewer: Public
Sq. Ft. Above Grade Finished: 1395
Sq. Ft. Total Finished: 1395
Total Stories: 1.5
Water: Public
Zoning: R-12
Local Schools
High School: Dover High School
Middle School: Dover Middle School
Elementary School: Horne Street School
School District: Dover SAU #11
Listed By / Shown By
Listed By
Agency Name: Great Island Realty LLC
Agent Name: Cindi Couture
Agency Phone: 603-433-3350
Shown By
Agency Title: A House to Home Realty
Agency Phone: (603) 752-7202
Estimate Your Payment
Estimated Payment
$ 2,097.47 per month $1,179.33 Principal & Interest $763.58 Property Tax $154.55 Homeowner's Insurance
22 Crescent Avenue | MLS# 5105975
This single family home located at 22 Crescent Avenue, Dover, NH 03820 is currently listed for sale with an asking price of $529,900. This property was built in 1956 and has 3 bedrooms and 2 full baths with 1395 sq. ft. Crescent Avenue is located within the Dover SAU #11 school district. Search Dover real estate on www.ahousetohomerealty.com today.