
BEDS4
BATHS4 full 1 partial
SQUARE FEET5,545
MLS#5090859
STATUSActive
PROPERTY TYPEResidential - Single Family
SUBDIVISIONAtherstone
SCHOOLBedford Sch District SAU #25
Listing Courtesy of:
Keller Williams Realty-Metropolitan
Agency Phone: 603-232-8282
Associate Name: Jennifer Delisle

Property Description
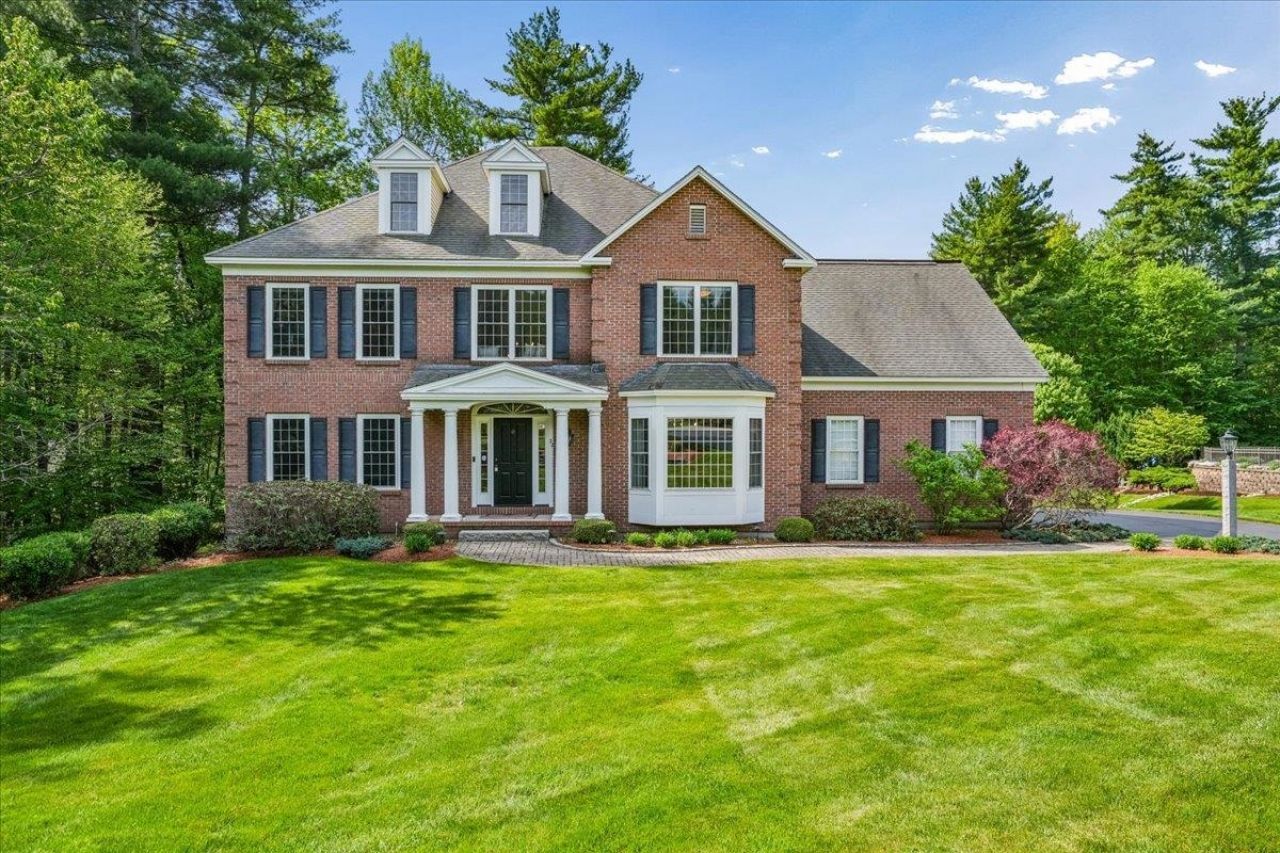
Thoughtfully priced to offer exceptional value in one of Bedford's premier neighborhoods, this home presents a rare opportunity to personalize spaces over time while building equity in a timeless residence. A rare opportunity in Bedford's coveted Atherstone neighborhood, this elegant brick Colonial offers over 5,500 square feet of finished living space, an exceptional value, and the chance to own in one of Bedford's most sought-after communities. Inside, the dramatic two-story foyer is highlighted by a stunning bifurcated staircase, creating a grand first impression and the perfect setting for treasured family photographs and holiday gatherings. The spacious dining room, accented by sun-filled windows, is perfect for entertaining, while the private first-floor office provides an ideal work-from-home retreat. Designed for everyday living & effortless entertaining, the expansive kitchen features granite countertops, abundant cabinetry, and a sun-filled dining area surrounded by windows that flows seamlessly into the inviting family room. A striking herringbone masonry gas fireplace serves as the centerpiece, creating a warm yet sophisticated space for both everyday living. Upstairs, the luxurious primary suite offers a separate sitting area, multiple closets, and a spacious en-suite bath with walk-in closet. Two secondary bedrooms share a Jack-and-Jill bath, while a fourth bedroom enjoys its own private bath. The finished third floor provides exceptional bonus space for a playroom, fitness area, or additional office. The walk-out lower level expands the home's versatility with a family room, flex room, and full bath; ideal for guests or multi-generational living. Outdoors, professionally landscaped grounds provide a beautiful backdrop for everyday living and entertaining, while the expanded patio offers the perfect space to relax or gather with friends.
Property Features
Property Type: Residential - Single Family
Basement: Yes
Basement: Finished
Cooling: Central AC
Garage: 3
Heating: Oil, Forced Air, Gas Fireplace
Home Style: Colonial
Lot Size: 1.85 Acres
Roof Type: Asphalt Shingle
Stories: 2.0
Taxes: $21,845
Year Built: 2007
Amenities
Bar
Blinds
Dining Area
Gas Fireplace
Kitchen Island
Kitchen/Living
Primary BR w/ BA
Walk-in Closet
2nd Floor Laundry
Smart Thermostat
Patio
Window Screens
Feature Descriptions
Appliances: Dishwasher, Dryer, Range Hood, Microwave, Refrigerator, Washer, Electric Stove
Baths 1/2: 1
Baths Full: 4
Color: Brick
Construction: Brick Veneer Exterior, Vinyl Siding
Days on Site: 98
Driveway: Paved
Electric: Circuit Breaker(s)
Equipment: Radon Mitigation, Security System
Exterior: Brick Veneer Exterior, Vinyl Siding
Fee: $400/Yearly
Fee Includes: Landscaping
Flood Zone: No
Flooring: Carpet, Hardwood, Tile
Foundation: Concrete
Lot: Landscaped, Subdivision, Wooded, Abuts Conservation, Neighborhood
Number of Rooms: 8
Roads: Public Maintained Road
Sewer: Septic
Sq. Ft. Above Grade Finished: 4367
Sq. Ft. Below Grade Finished: 1178
Sq. Ft. Total Finished: 5545
Total Stories: 2
Water: Public
Zoning: RA
Local Schools
High School: Bedford High School
Middle School: Ross A Lurgio Middle School
Elementary School: Riddle Brook Elem
School District: Bedford Sch District SAU #25
Listed By / Shown By
Listed By
Agency Name: Keller Williams Realty-Metropolitan
Agent Name: Jennifer Delisle
Agency Phone: 603-232-8282
Shown By
Agency Title: A House to Home Realty
Agency Phone: (603) 752-7202
Estimate Your Payment
Estimated Payment
$ 5,533.34 per month $3,282.71 Principal & Interest $1,820.42 Property Tax $430.21 Homeowner's Insurance
22 Elizabeth Way | MLS# 5090859
This single family home located at 22 Elizabeth Way, Bedford, NH 03110 is currently listed for sale with an asking price of $1,475,000. This property was built in 2007 and has 4 bedrooms and 4 full and 1 partial baths with 5545 sq. ft. Elizabeth Way is located in the Atherstone subdivision within the Bedford Sch District SAU #25 school district. Search Atherstone real estate on www.ahousetohomerealty.com today.