
BEDS6
BATHS3 full
SQUARE FEET2,892
MLS#5095038
STATUSPending
PROPERTY TYPEResidential - Single Family
Listing Courtesy of:
EXP Realty
Associate Name: Devin Marshall
Agency Contact: Phone: 575-937-2330

Property Description
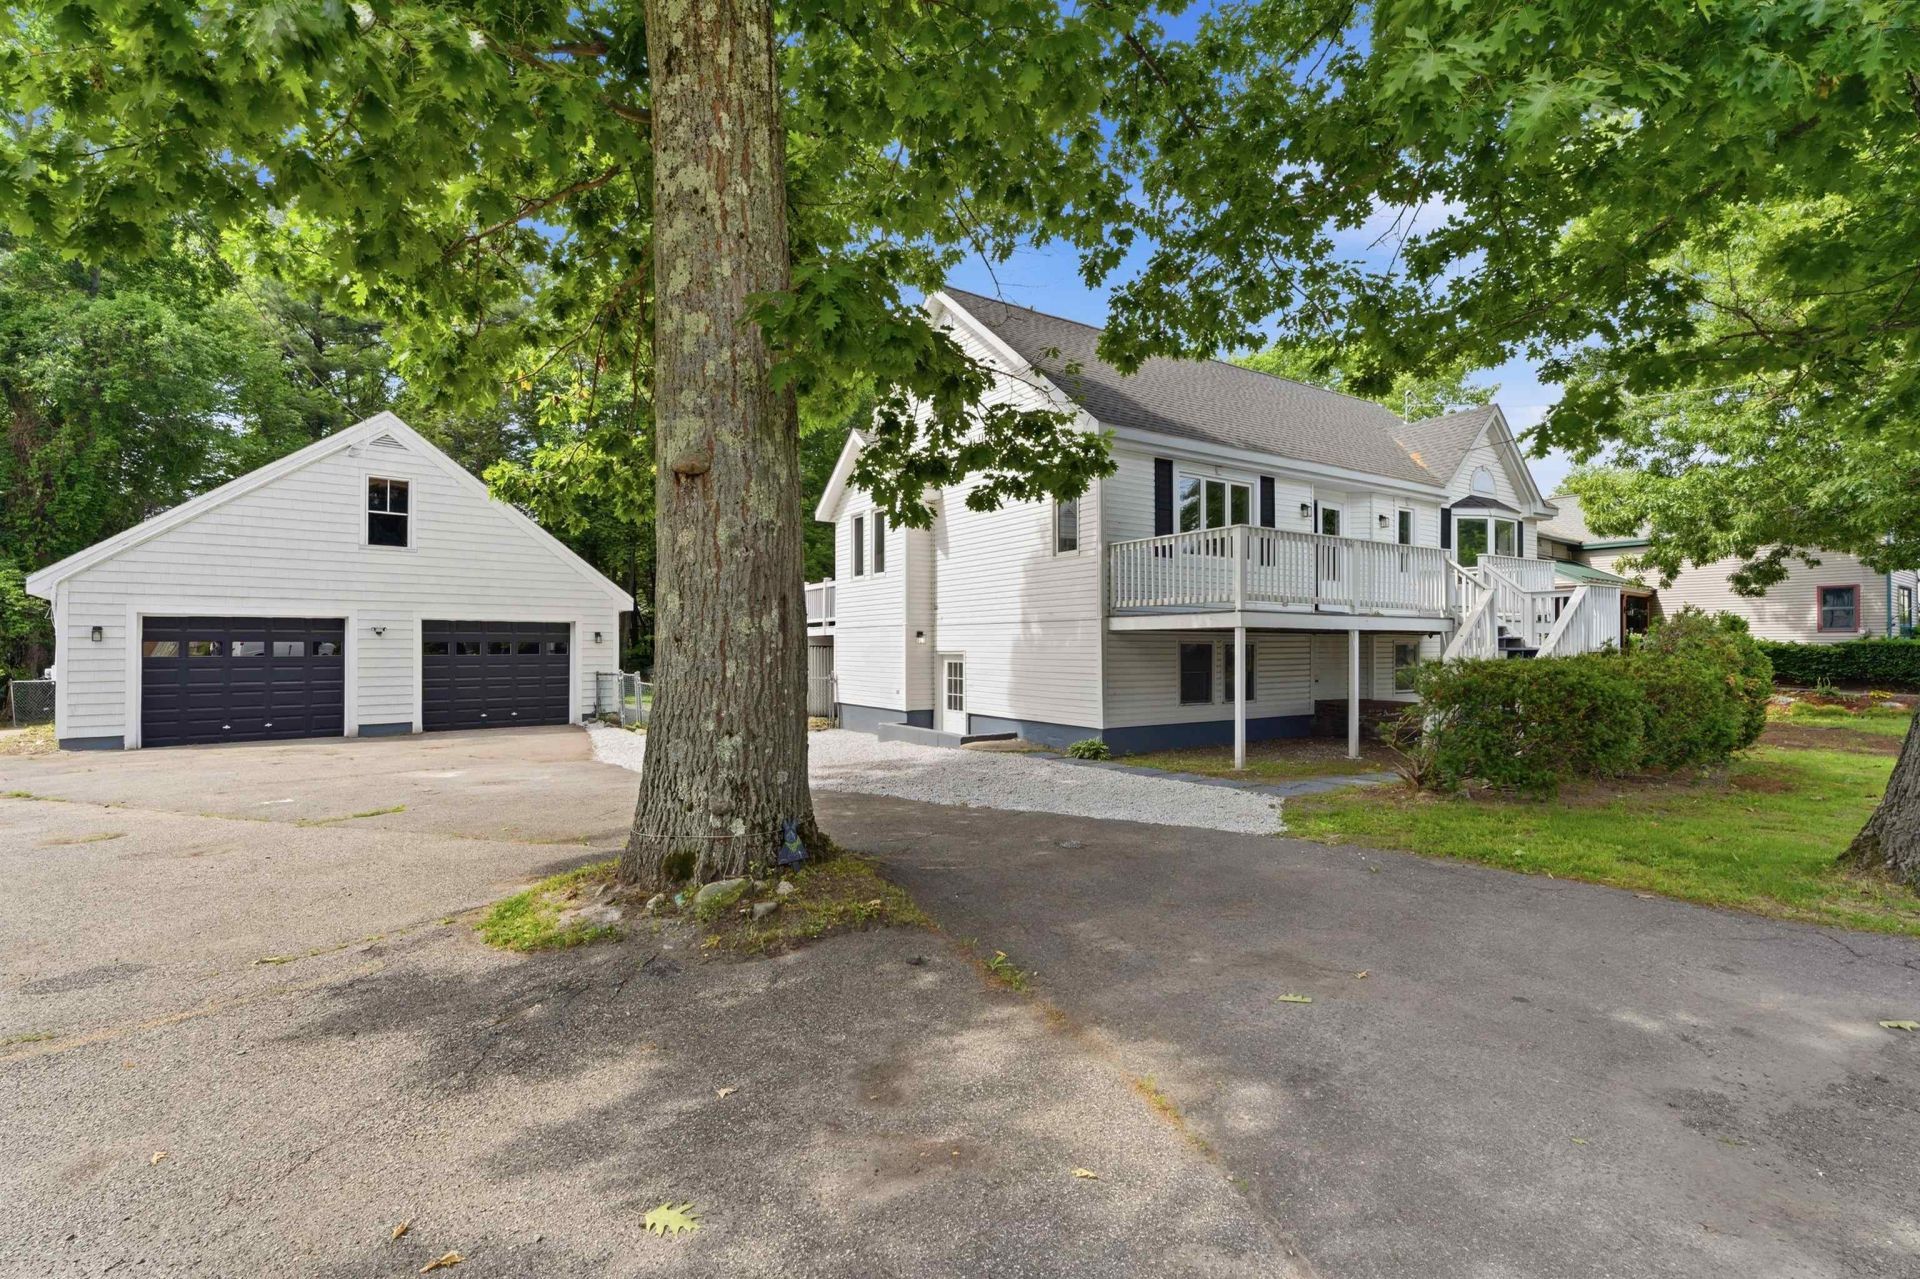
Move right into this beautifully renovated home featuring 6-bedrooms and 3-baths Main Residence includes 4-bedrooms, 2-baths upstairs, with a convenient 2-bedroom ADU?just a few stairs down on the lower level. Each has its own kitchen and laundry facility, making this perfect for multigenerational living, guests, or rental income potential. Enjoy a park-like backyard on over 1/2 Acre, two oversized decks for entertaining, an oversized 2-car garage with ample storage, and an open attic with future possibilities. Thoughtfully updated throughout, this move-in-ready home includes: New gas boiler heating system, two beautifully remodeled kitchens with stone countertops, updated bathrooms, new flooring, lighting, outlets, and fresh paint throughout. New garage doors and front entry door with modern updates, flexible living arrangements, and exceptional outdoor space. This property offers endless opportunities to make it your own. Start enjoying everything this remarkable home and all it has to offer.
Property Features
Property Type: Residential - Single Family
Basement: Yes
Basement: Finished, Full
Cooling: None
Garage: 4
Heating: Oil, Baseboard
Home Style: Cape
Lot Size: 0.60 Acres
Roof Type: Asphalt Shingle
Stories: 3.0
Taxes: $5,715
Year Built: 1998
Amenities
Kitchen Island
Kitchen/Dining
2nd Floor Laundry
Deck
Porch
Feature Descriptions
Appliances: Electric Cooktop, Dishwasher, Refrigerator
Baths Full: 3
Color: White
Construction: Vinyl Siding
Construction Status: Existing
Days on Site: 31
Driveway: Concrete
Electric: Circuit Breaker(s)
Exterior: Vinyl Siding
Flood Zone: Unknown
Flooring: Carpet, Ceramic Tile, Hardwood, Laminate
Foundation: Concrete
Lot: Level
Number of Rooms: 12
Parking: Driveway, Garage, Off Street
Road Frontage: 114
Roads: Public
Sewer: Public
Sq. Ft. Above Grade Finished: 2080
Sq. Ft. Below Grade Finished: 812
Sq. Ft. Total Finished: 2892
Total Stories: 3
Water: Public
Zoning: R
Local Schools
High School: Winnacunnet High School
Listed By / Shown By
Listed By
Agency Name: EXP Realty
Agency Contact: Phone: 575-937-2330
Agent Name: Devin Marshall
Shown By
Agency Title: A House to Home Realty
Agency Phone: (603) 752-7202
Estimate Your Payment
Estimated Payment
$ 2,238.31 per month $1,557.90 Principal & Interest $476.25 Property Tax $204.17 Homeowner's Insurance
22 Farm Lane | MLS# 5095038
This single family home located at 22 Farm Lane, Seabrook, NH 03874 is currently listed for sale with an asking price of $700,000. This property was built in 1998 and has 6 bedrooms and 3 full baths with 2892 sq. ft. Search Seabrook real estate on www.ahousetohomerealty.com today.