
BEDS4
BATHS1 full 1 partial
SQUARE FEET1,632
MLS#5098274
STATUSPending
PROPERTY TYPEResidential - Single Family
SCHOOLManchester Sch Dst SAU #37
Listing Courtesy of:
BHHS Verani Bedford
Associate Name: Dean DeMagistris
Agency Contact: Cell: 603-860-2097

Property Description
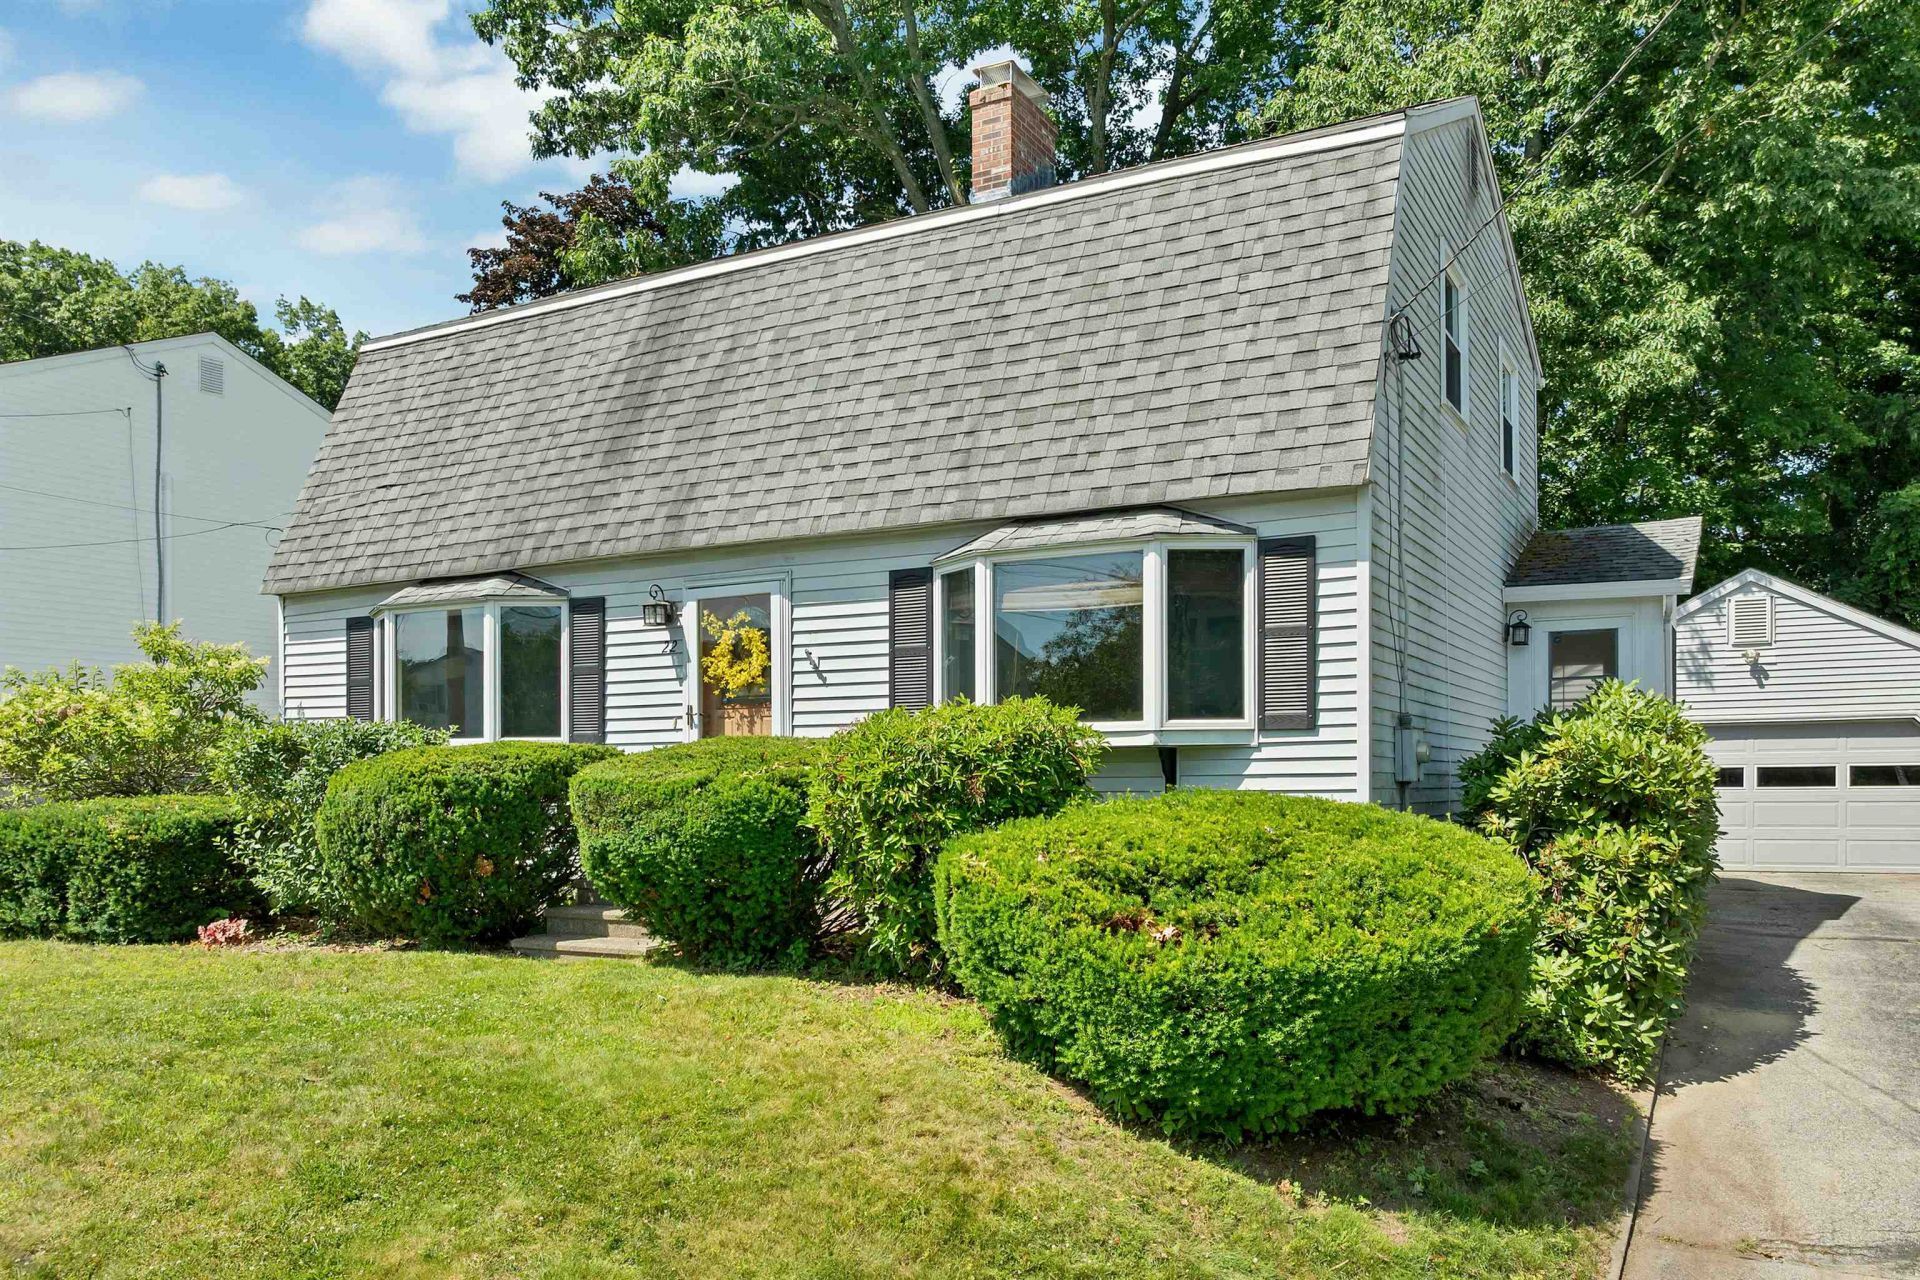
Beautiful 4 bedroom Gambrel with a 2 car detached garage in the NORTH END!! Come enjoy this FULLY Fenced in, WONDERFUL back yard with Irrigation System. Cool off in the great seasonal screen porch! The first floor hosts a kitchen and island, formal dining room and family room, first floor laundry in the 1/2 bath AND a bedroom/office/playroom!! Upstairs you will find a huge primary bedroom with double closets, 2 more bedrooms and a full updated bathroom! More features include new trek deck, mini split, tankless hot water heater, unfinished basement, crown molding, Natural Gas, PUBLIC WATER AND SEWER and AGAIN...A Detached 2 CAR GARAGE all located in the North End. Move right in! OFFER DEADLINE SAT 3:00pm
Property Features
Property Type: Residential - Single Family
Basement: Yes
Basement: Bulkhead, Concrete Floor, Daylight, Full, Interior Stairs, Storage Space, Sump Pump, Unfinished
Cooling: Mini Split
Garage: 2
Heating: Natural Gas, Baseboard, Hot Water, Multi Zone, Mini Sp
Home Style: Gambrel
Lot Size: 0.17 Acres
Roof Type: Asphalt Shingle
Stories: 2.0
Taxes: $6,701
Year Built: 1984
Amenities
Attic with Hatch/Scuttle
Dining Area
Laundry Hook-ups
Deck
Screened Porch
Storage
Feature Descriptions
Appliances: Dishwasher, Disposal, Microwave, Electric Range, Refrigerator
Baths 1/2: 1
Baths Full: 1
Color: White
Construction: Wood Frame, Vinyl Siding
Construction Status: Existing
Days on Site: 11
Driveway: Paved
Electric: Circuit Breaker(s)
Equipment: Air Conditioner, Irrigation System, Smoke Detector
Exterior: Wood Frame, Vinyl Siding
Flood Zone: No
Flooring: Carpet, Ceramic Tile, Hardwood, Vinyl
Foundation: Concrete
Lot: Country Setting, Landscaped, Neighborhood
Number of Rooms: 8
Parking: Auto Open, Driveway, Parking Spaces 6+, Paved, Detached
Roads: Public
Sewer: Public
Sq. Ft. Above Grade Finished: 1632
Sq. Ft. Total Finished: 1632
Total Stories: 2
Water: Public
Water Access: No
Water View: No
Zoning: Residential
Room Sizes
Kitchen: 14x11 Level - 1
Dining Room: 14x11 Level - 1
Living Room: 19x12 Level - 1
Bedroom: 11x9 Level - 1
Bedroom: 17x14 Level - 2
Bedroom: 11x9 Level - 2
Bedroom: 12x9 Level - 2
Porch: 16x10 Level - 1
Local Schools
High School: Manchester Central High Sch
Middle School: Hillside Middle School
Elementary School: Smyth Road School
School District: Manchester Sch Dst SAU #37
Listed By / Shown By
Listed By
Agency Name: BHHS Verani Bedford
Agency Contact: Cell: 603-860-2097
Agent Name: Dean DeMagistris
Shown By
Agency Title: A House to Home Realty
Agency Phone: (603) 752-7202
Estimate Your Payment
Estimated Payment
$ 1,814.52 per month $1,110.56 Principal & Interest $558.42 Property Tax $145.54 Homeowner's Insurance
22 Jonathan Lane | MLS# 5098274
This single family home located at 22 Jonathan Lane, Manchester, NH 03104 is currently listed for sale with an asking price of $499,000. This property was built in 1984 and has 4 bedrooms and 1 full and 1 partial baths with 1632 sq. ft. Jonathan Lane is located within the Manchester Sch Dst SAU #37 school district. Search Manchester real estate on www.ahousetohomerealty.com today.