
BEDS3
BATHS3 full 1 partial
SQUARE FEET1,753
MLS#5105228
STATUSActive
PROPERTY TYPEResidential - Condominium
SUBDIVISIONBeach Haven
Listing Courtesy of:
Colonial Manor Realty Inc
Agency Phone: 781-944-6300
Associate Name: Bobbie Botticelli

Property Description
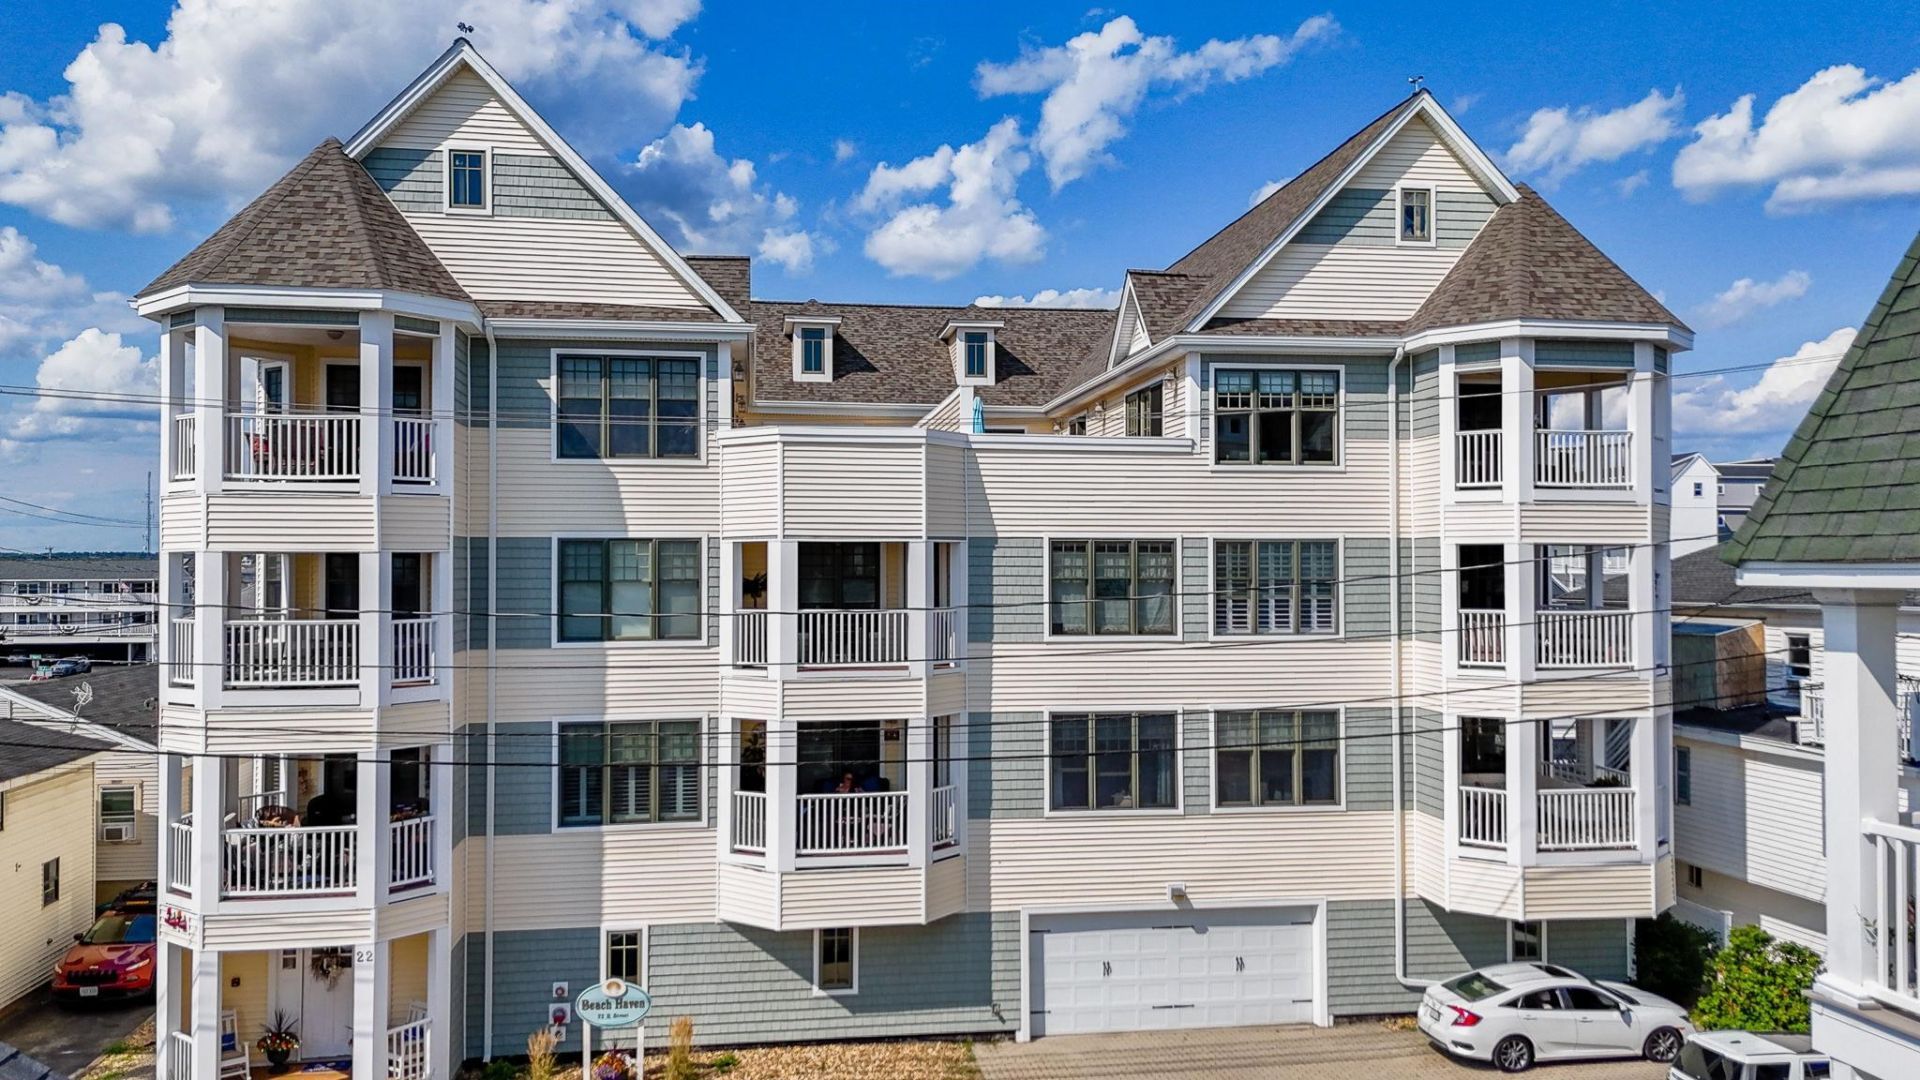
This Penthouse unit at Beach Haven is everything you want and more. The Primary suite is full of luxury with its Spa Like Bathroom and walk in closet. The other 2 bedroom suites also boast their own beautiful private bathrooms. Open concept Living area flows great for entertainment which can spill out onto 2 separate outdoor private roof decks. Cathedral ceiling, Granite countertops, beautifully maintained, this unit is Beach living at its finest. 2 car deeded parking in the enclosed Garage. A 9x9 private, locked, Storage closet on the first floor-is so rare in Beach Condos (a must have for all the beach chairs and extra stuff) Just steps to the ocean and to all the Boardwalk has to offer. This is a must see! Unit is being sold fully furnished (with just a few exclusions).
Property Features
Property Type: Residential - Condominium
Basement: Storage Space
Cooling: Central AC
Fenced: Yes
Garage: 2
Heating: Natural Gas, Hot Air
Home Style: Garden
Lot Size: 0.23 Acres
Roof Type: Architectural Shingle
Stories: 1.0
Taxes: $9,754
Year Built: 2006
Amenities
Cathedral Ceiling
Ceiling Fan
Dining Area
Elevator
Gas Fireplace
Laundry Hook-ups
Living/Dining
Primary BR w/ BA
Natural Light
Indoor Storage
Walk-in Closet
Balcony
Deck
Full Fence
Covered Porch
Feature Descriptions
Amenities: Elevator(s)
Appliances: Dishwasher, Disposal, Microwave, Gas Range, Refrigerator, Natural Gas Water Heater
Baths 1/2: 1
Baths 3/4: 1
Baths Full: 2
Construction: Wood Frame, Cement Exterior, Clapboard Exterior, Vinyl Exterior
Days on Site: 15
Driveway: Paved
Electric: 200+ Amp Service
Equipment: Air Conditioner, Gas Stove
Exterior: Wood Frame, Cement Exterior, Clapboard Exterior, Viny
Fee: $614/Monthly
Fee 2: $1224/One-Time
Fee Includes: Condo Association Fee, Landscaping, Plowing, Sewer, Trash, Water
Flood Zone: Yes
Flooring: Carpet, Hardwood, Tile
Foundation: Concrete, Post/Piers
Lot: Landscaped, Sidewalks, Near Shopping
Number of Rooms: 6
Parking: Deeded, Garage, Parking Spaces 2
Roads: Paved, Public, Public Maintained Road
Sewer: Public
Sq. Ft. Above Grade Finished: 1753
Sq. Ft. Total Finished: 1753
Total Stories: 1
Units: 8
Water: Public
Zoning: BS
Room Sizes
Kitchen: 13X10 Level - 4
Dining Room: 16X14 Level - 4
Living Room: 16X14 Level - 4
Primary Bedroom: 18X13 Level - 4
Bedroom: 11X15 Level - 4
Bedroom: 14X12 Level - 4
Utility Room: 9X9 Level - 1
Porch: 11X11 Level - 4
Porch: 14X38 Level - 4
Listed By / Shown By
Listed By
Agency Name: Colonial Manor Realty Inc
Agent Name: Bobbie Botticelli
Agency Phone: 781-944-6300
Shown By
Agency Title: A House to Home Realty
Agency Phone: (603) 752-7202
Estimate Your Payment
Estimated Payment
$ 3,078.09 per month $2,002.79 Principal & Interest $812.83 Property Tax $262.47 Homeowner's Insurance
22 K Street, Unit 301 | MLS# 5105228
This condo located at 22 K Street, Unit 301, Hampton, NH 03842 is currently listed for sale with an asking price of $899,900. This property was built in 2006 and has 3 bedrooms and 3 full and 1 partial baths with 1753 sq. ft. K Street, Unit 301 is located in the Beach Haven subdivision. Search Beach Haven real estate on www.ahousetohomerealty.com today.