
BEDS3
BATHS2 full 1 partial
SQUARE FEET1,936
MLS#5098893
STATUSActive
PROPERTY TYPEResidential - Single Family
SCHOOLMilford SAU #40
Listing Courtesy of:
BHHS Verani Nashua
Associate Name: Deborah Buck
Agency Contact: Cell: 603-552-8010

Property Description
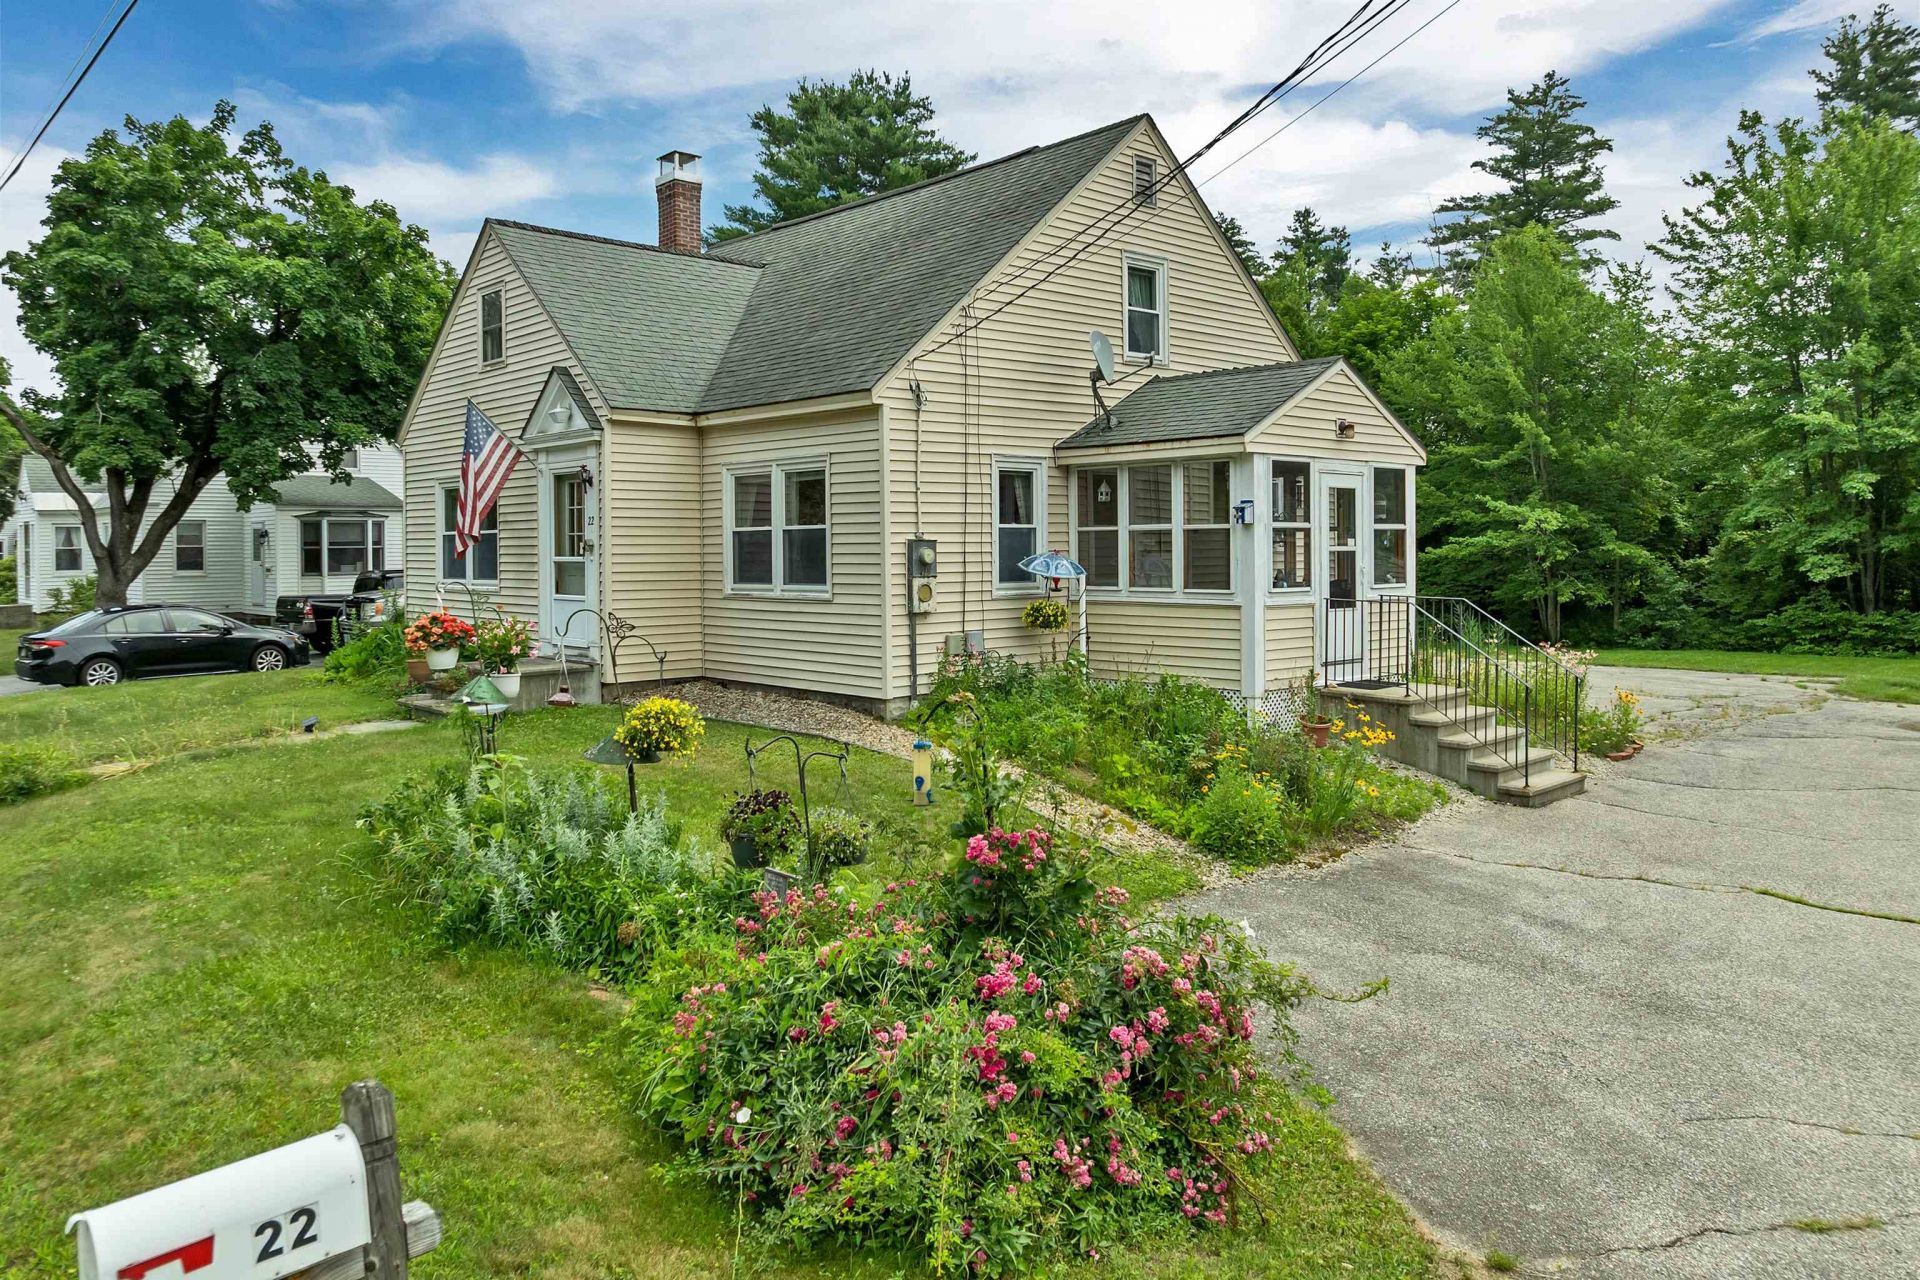
This in-town Home has many amenities including being located in a quiet lovely neighborhood in a WALKABLE PART OF MILFORD, close to many conveniences. The enclosed entry porch is a practical mudroom and invites you into the Kitchen/Dining room. Also on the first floor is the Living room, OFFICE/DEN and 1st FLOOR BEDROOM AND FULL BATHROOM. The second floor has 2 bedrooms with a 2ND Full Jack & Jill Bathroom, a small alcove for an office or reading nook off the Primary Bedroom and lots of closet space. A WHOLE HOUSE EXHAUST FAN circulates the cool evening air. In addition the basement level has a finished heated area 10' x 28' for hobbies and also more storage and a half bathroom. The NEW BOILER with 4 zones was installed 8-2025 as well as a NEW HOT WATER STORAGE TANK and related plumbing. The house also has a NEW 1 YEAR OLD CHIMNEY with 2 flues. Also on the property is a separate 14'x 22' HEATED AND FINISHED WORKSHOP with 2 propane heating units and an attached SHED. (The workshop could be converted back to a garage.) The lot is LEVEL & totally usable with TOWN WATER & SEWER. 30 minutes to Manchester Regional Airport, 15 minutes to Nashua, Amherst, Wilton, Brookline. Great location and very functional roomy Cape. Come and see at the OPEN HOUSE ON SUNDAY 7/12 FROM 10 - 1PM.
Property Features
Property Type: Residential - Single Family
Basement: Bulkhead, Concrete, Concrete Floor, Full, Partially Finished, Interior Stairs, Unfinished, Interior Access, Basement Stairs
Basement: Yes
Cooling: Whole House Fan
Heating: Oil, Boiler
Home Style: Cape
Lot Size: 0.32 Acres
Roof Type: Asphalt Shingle
Stories: 2.0
Taxes: $7,063
Year Built: 1952
Amenities
Blinds
Dining Area
Kitchen/Dining
Primary BR w/ BA
Basement Laundry
Garden Space
Enclosed Porch
Feature Descriptions
Accessibility: 1st Floor Bedroom, 1st Floor Full Bathroom
Appliances: Dishwasher, Disposal, Dryer, Freezer, Microwave, Refrigerator, Washer, Electric Stove, Water Heater off Boiler, Other Water Heater, Exhaust Fan, Vented Exhaust Fan
Baths 1/2: 1
Baths Full: 2
Color: Tan
Construction: Vinyl Siding
Construction Status: Existing
Days on Site: 8
Driveway: Paved
Electric: 150 Amp Service
Equipment: Window AC, CO Detector, Smoke Detector
Exterior: Vinyl Siding
Flood Zone: Unknown
Flooring: Carpet, Hardwood, Vinyl
Foundation: Block
Lot: City Lot, Open, Stream, In Town, Near Shopping, Neighborhood
Number of Rooms: 7
Parking: Driveway, Parking Spaces 6+, Paved
Road Frontage: 97
Roads: Paved, Public Maintained Road
Sale Inclusions: Land/Building, Outbuilding, Building
Sewer: Public
Sq. Ft. Above Grade Finished: 1656
Sq. Ft. Below Grade Finished: 280
Sq. Ft. Total Finished: 1936
Total Stories: 2
Water: Public
Water Access: No
Water View: No
Zoning: LC
Local Schools
High School: Milford High School
Middle School: Milford Middle School
School District: Milford SAU #40
Listed By / Shown By
Listed By
Agency Name: BHHS Verani Nashua
Agency Contact: Cell: 603-552-8010
Agent Name: Deborah Buck
Shown By
Agency Title: A House to Home Realty
Agency Phone: (603) 752-7202
Estimate Your Payment
Estimated Payment
$ 1,718.82 per month $999.28 Principal & Interest $588.58 Property Tax $130.96 Homeowner's Insurance
22 Medlyn Street | MLS# 5098893
This single family home located at 22 Medlyn Street, Milford, NH 03055 is currently listed for sale with an asking price of $449,000. This property was built in 1952 and has 3 bedrooms and 2 full and 1 partial baths with 1936 sq. ft. Medlyn Street is located within the Milford SAU #40 school district. Search Milford real estate on www.ahousetohomerealty.com today.