
BEDS2
BATHS2 full 1 partial
SQUARE FEET2,755
MLS#5089933
STATUSActive Under Contract
PROPERTY TYPEResidential - Condominium
SUBDIVISIONTown Village Condos
SCHOOLSalem
Listing Courtesy of:
Keller Williams Gateway Realty/Salem
Agency Phone: 603-912-5470
Associate Name: Ellen Grant

Property Description
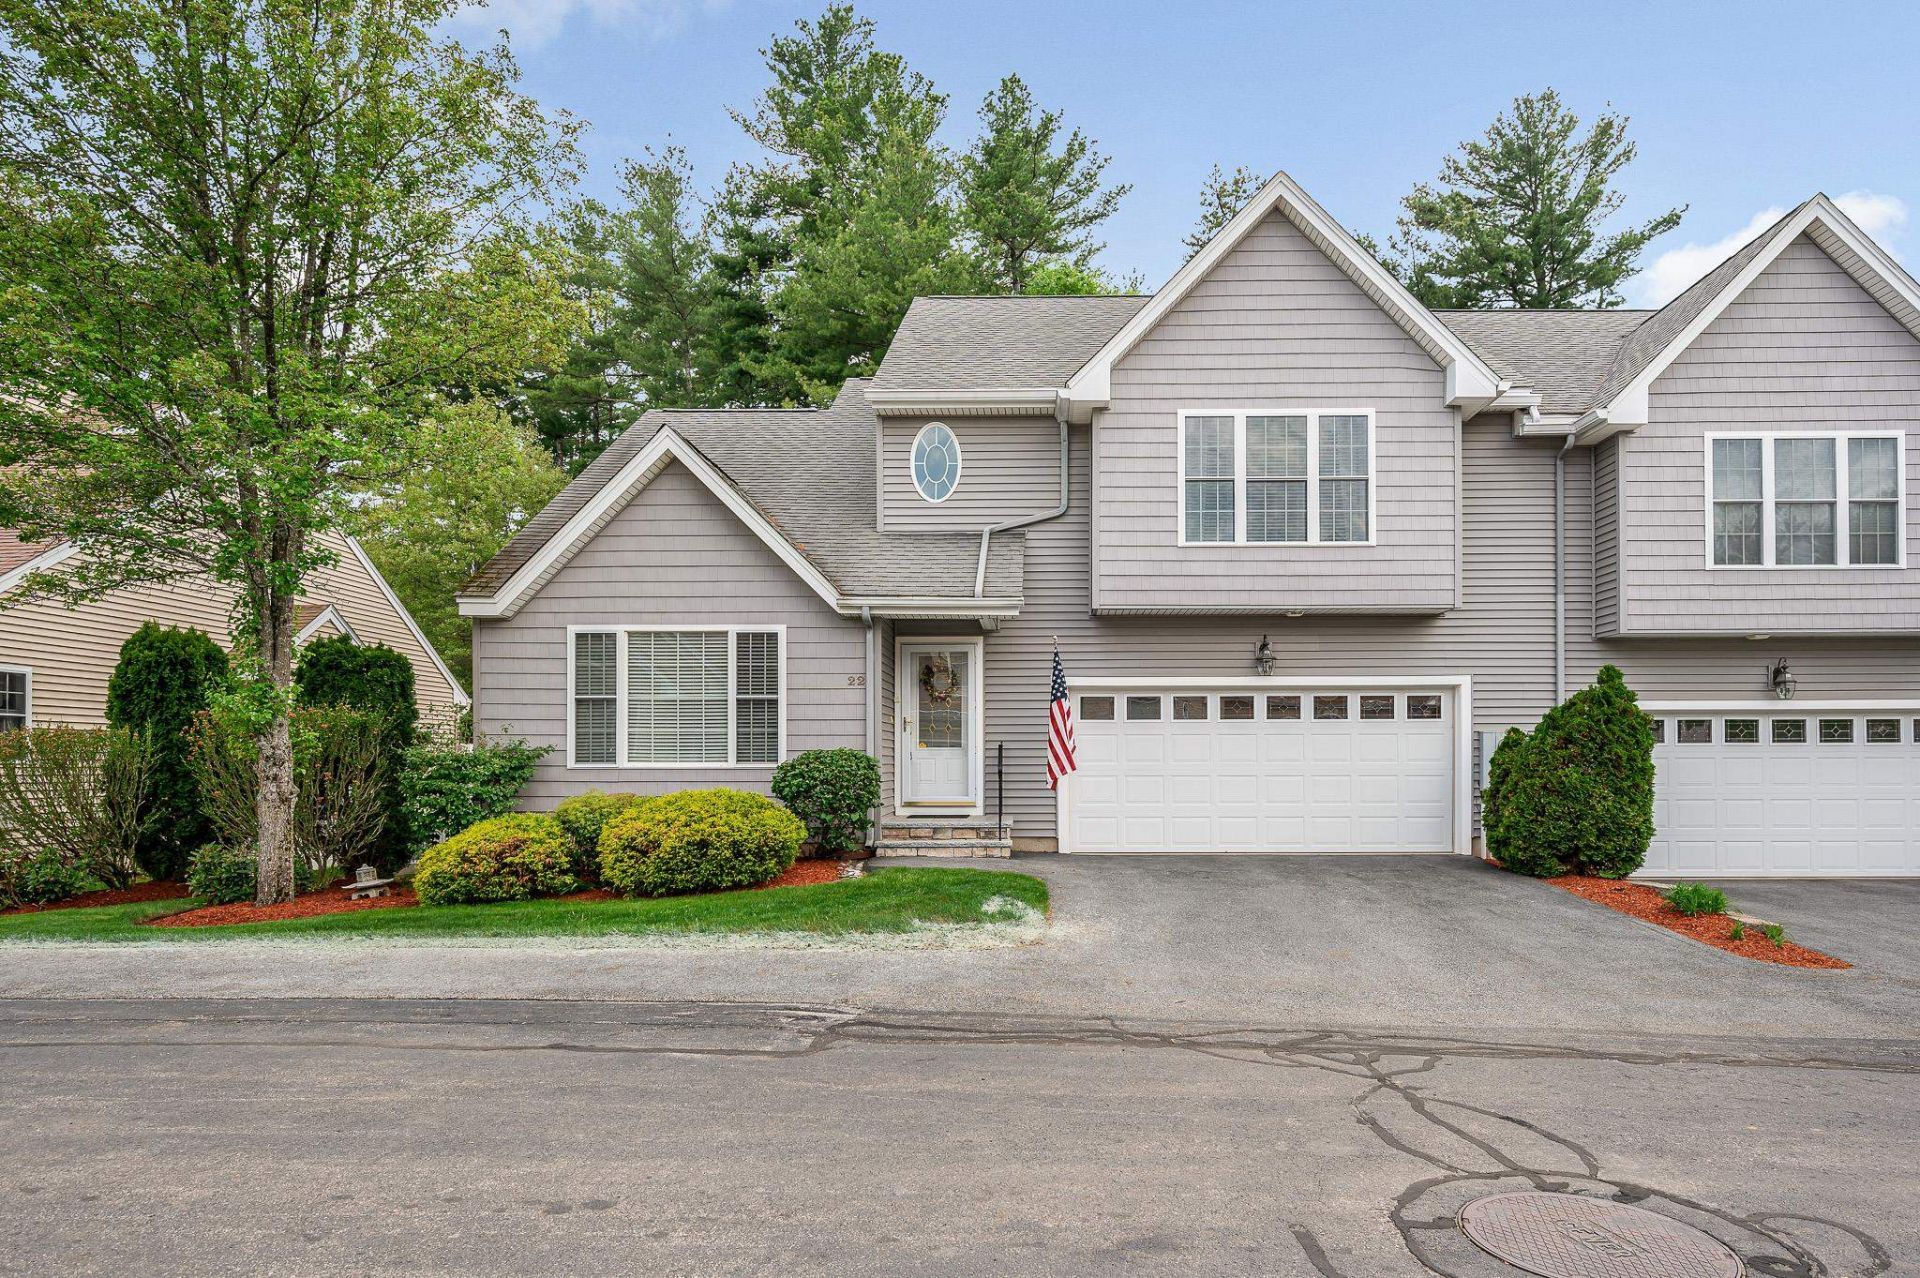
Here's your rare opportunity to own a stunning corner unit in one of Salem's most sought-after age-restricted condominium communities. Perfectly positioned in a quiet, tucked-away setting, this home offers exceptional privacy from through-traffic while still being just minutes from everything, Tuscan Village, shopping, top-rated restaurants, and convenient highway access. Step inside and you'll immediately appreciate the soft, welcoming color palette and thoughtfully designed spaces. The beautiful maple and granite kitchen is both stylish and functional, flowing seamlessly into the main living area accented by gleaming hardwood floors. Upstairs, plush carpeting adds warmth and comfort to generously sized bedrooms, truly spacious enough to stretch out and relax. The bathrooms offer a touch of everyday elegance, creating a calming retreat. Enjoy effortless indoor-outdoor living as you bring your morning coffee or lunch from the kitchen out to your private deck, perfect for taking in the peaceful surroundings, birdsong, and seasonal blooms. The lower level features a huge finished bonus room, offering incredible versatility, ideal for a home gym, media room, hobby space, or playroom for visiting family and guests. With low-maintenance living and a location that keeps you close to everything while feeling worlds away, this home offers the best of both comfort and convenience. Opportunities like this don't come often. Don't miss your chance to make it yours.
Property Features
Property Type: Residential - Condominium
Basement: Yes
Basement: Climate Controlled, Partially Finished, Interior Stairs, Interior Access, Basement Stairs
Cooling: Central AC
Garage: 2
Heating: Natural Gas, Forced Air
Home Style: Condex, End Row
Lot Size: 0.34 Acres
Roof Type: Asphalt Shingle
Stories: 2.0
Taxes: $7,622
Year Built: 2005
Amenities
Central Vacuum
Blinds
Cathedral Ceiling
Ceiling Fan
Dining Area
Laundry Hook-ups
Living/Dining
Primary BR w/ BA
Security
Indoor Storage
Walk-in Closet
Window Treatment
1st Floor Laundry
Deck
Feature Descriptions
Amenities: Landscaping, Snow Removal, Trash Removal
Appliances: Dishwasher, Dryer, Microwave, Electric Range, Refrigerator, Washer
Baths 1/2: 1
Baths Full: 2
Color: Grey
Construction: Vinyl Siding
Days on Site: 104
Driveway: Paved
Electric: Circuit Breaker(s)
Exterior: Vinyl Siding
Fee: $400/Monthly
Fee Includes: Landscaping, Plowing, Trash, Condo Association Fee
Flood Zone: Unknown
Flooring: Carpet, Hardwood, Tile
Foundation: Concrete
Lot: Condo Development, Landscaped, Near Shopping
Number of Rooms: 5
Parking: Auto Open, Direct Entry, Garage, Parking Spaces 2, Paved
Roads: Association, Cul-de-Sac, Paved
Sewer: Public
Sq. Ft. Above Grade Finished: 2072
Sq. Ft. Below Grade Finished: 683
Sq. Ft. Total Finished: 2755
Total Stories: 2
Units: 2
Water: Public
Zoning: TCD
Room Sizes
Living Room: 13.5 x 15.8 Level - 1
Dining Room: 15.9 x 8.10 Level - 1
Kitchen: 14.3 x 12.3 Level - 1
Den: 10.6 x 10.7 Level - 1
Bathroom Half: 6 x 8 Level - 1
Primary Bedroom: 18.7 x 13.7 Level - 1
Bathroom Three Quarter: 9.1 x 8.10 Level - 1
Bedroom: 25.8 x 22.1 Level - 2
Other: 16.6 x 9 Level - 2
Bathroom Full: 8.9 x 8.8 Level - 2
Family Room: 18.8 x 31.9 Level - Basement
Other: 13.6 x 4.8 Level - Basement
Local Schools
School District: Salem
Listed By / Shown By
Listed By
Agency Name: Keller Williams Gateway Realty/Salem
Agent Name: Ellen Grant
Agency Phone: 603-912-5470
Shown By
Agency Title: A House to Home Realty
Agency Phone: (603) 752-7202
Estimate Your Payment
Estimated Payment
$ 2,271.37 per month $1,446.62 Principal & Interest $635.17 Property Tax $189.58 Homeowner's Insurance
22 Town Village Drive | MLS# 5089933
This condo located at 22 Town Village Drive, Salem, NH 03079 is currently listed for sale with an asking price of $650,000. This property was built in 2005 and has 2 bedrooms and 2 full and 1 partial baths with 2755 sq. ft. Town Village Drive is located in the Town Village Condos subdivision within the Salem school district. Search Town Village Condos real estate on www.ahousetohomerealty.com today.