
BEDS4
BATHS2 full
SQUARE FEET2,560
MLS#5100014
STATUSActive
PROPERTY TYPEResidential - Single Family
SCHOOLMascoma Valley Sch Dst SAU #62
Listing Courtesy of:
Vanessa Stone Real Estate
Agency Phone: 603-632-5757
Associate Name: Sam Vidal

Property Description
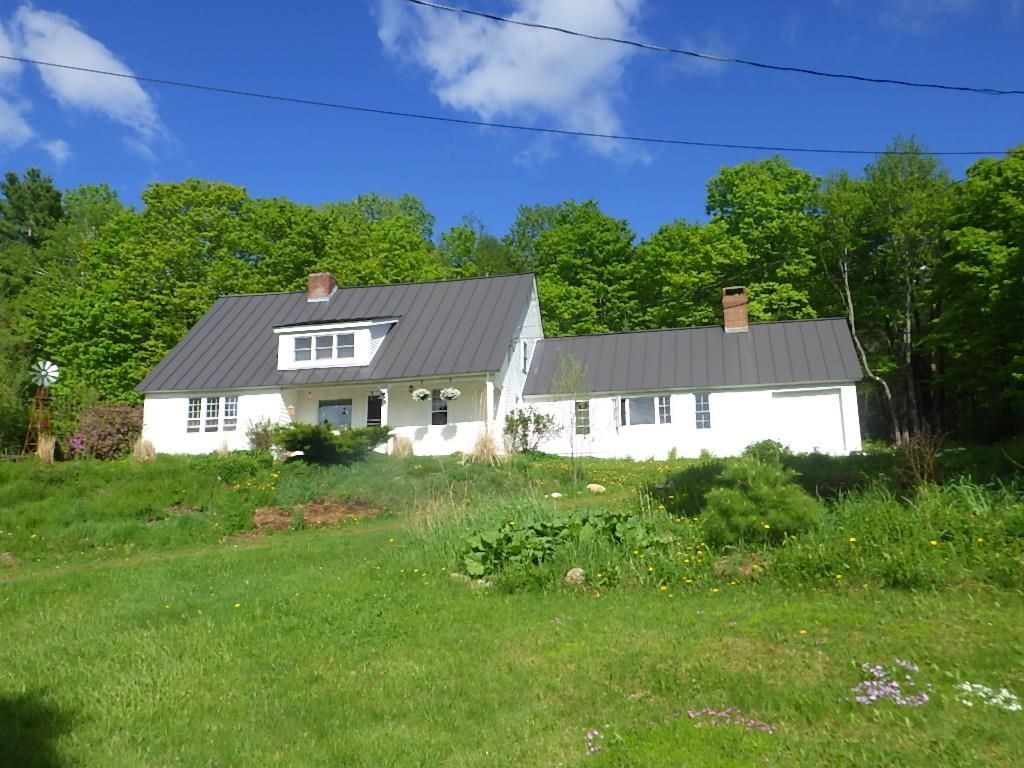
Tucked up over a quiet country road near Cardigan Mountain State Preserve you will find this lovingly cared for 1900 cape/farmhouse on 5 beautiful acres with a year round pond and brook running through. Relax in the mature forest of mixed wood including mature Sugar Maples and Apple trees (both cultivated and wild), organic gardens, pick many variety of berries from the yard or simple look at the view on the farmers porch and watch the sun set. Plenty of storage in the beautiful barn with attached potting shed, greenhouse and chicken coop. Guest's can stay in the 3 season cottage or in one of the many rooms in the home. Host the holidays in the great room or the finished 4 season enclosed porch on the east side of the home with a beautiful Hearthstone woodstove. Privacy, peace and quiet in this wonderful farmhouse with laundry, a bedroom and a full bath all on the first floor with 3 bedrooms upstairs and a 3/4 bath. All located on a quiet mountain road.
Property Features
Property Type: Residential - Single Family
Basement: Full, Partial, Interior Stairs, Unfinished
Basement: Yes
Cooling: None
Heating: Oil, Hot Air, Wood Stove
Home Style: Cape, Farmhouse
Lot Size: 5.00 Acres
Roof Type: Standing Seam
Stories: 2.0
Taxes: $9,101
Year Built: 1900
Amenities
Cathedral Ceiling
Wood Fireplace
1 Fireplace
Natural Woodwork
Wood Stove Hook-up
1st Floor Laundry
Barn
Garden Space
Guest House
Natural Shade
Covered Porch
Enclosed Porch
Shed
Storage
Greenhouse
Poultry Coop
Feature Descriptions
Accessibility: 1st Floor Bedroom, 1st Floor Full Bathroom, 1st Floor Hrd Surfce Flr, Laundry Access w/No Steps
Appliances: Dishwasher, Dryer, Gas Range, Refrigerator, Washer, Propane Water Heater
Baths 3/4: 1
Baths Full: 1
Color: White
Construction: Wood Frame, Shingle Siding, Vinyl Exterior, Wood Exterior
Days on Site: 47
Driveway: Paved
Electric: 100 Amp Service, 60 Amp Service, Circuit Breaker(s)
Equipment: Wood Stove
Exterior: Wood Frame, Shingle Siding, Vinyl Exterior, Wood Exte
Flood Zone: No
Flooring: Carpet, Softwood
Foundation: Stone
Lot: Country Setting, Trail/Near Trail, View, Rural
Number of Rooms: 9
Parking: Driveway, Barn
Road Frontage: 222
Roads: Paved, Public
Sewer: Private, Septic
Sq. Ft. Above Grade Finished: 2560
Sq. Ft. Total Finished: 2560
Total Stories: 2
Water: Dug Well, Private
Zoning: RES
Room Sizes
Kitchen: 8.4 x 11 Level - 1
Dining Room: 14.7 x 11.9 Level - 1
Living Room: 13.6 x 13.3 Level - 1
Family Room: 23 x 14.5 Level - 1
Bedroom: 13.6 x 8.4 Level - 1
Primary Bedroom: 11.9 x 14.3 Level - 2
Bedroom: 11.6 x 14.7 Level - 2
Bedroom: 9.9 x 8 Level - 2
Other: 6.9 x 14.6 Level - 1
Local Schools
High School: Mascoma Valley Regional High
Middle School: Indian River Middle School
Elementary School: Canaan Elementary School
School District: Mascoma Valley Sch Dst SAU #62
Listed By / Shown By
Listed By
Agency Name: Vanessa Stone Real Estate
Agent Name: Sam Vidal
Agency Phone: 603-632-5757
Shown By
Agency Title: A House to Home Realty
Agency Phone: (603) 752-7202
Estimate Your Payment
Estimated Payment
$ 2,180.65 per month $1,257.45 Principal & Interest $758.42 Property Tax $164.79 Homeowner's Insurance
220 New Colony Road | MLS# 5100014
This single family home located at 220 New Colony Road, Orange, NH 03741 is currently listed for sale with an asking price of $565,000. This property was built in 1900 and has 4 bedrooms and 2 full baths with 2560 sq. ft. New Colony Road is located within the Mascoma Valley Sch Dst SAU #62 school district. Search Orange real estate on www.ahousetohomerealty.com today.