
BEDS2
BATHS2 full
SQUARE FEET1,978
MLS#5087829
STATUSActive Under Contract
PROPERTY TYPEResidential - Single Family
SCHOOLLebanon Sch District SAU #88
Listing Courtesy of:
Coldwell Banker LIFESTYLES - Hanover
Associate Name: Melissa Robinson
Agency Contact: Cell: 603-667-7761

Property Description
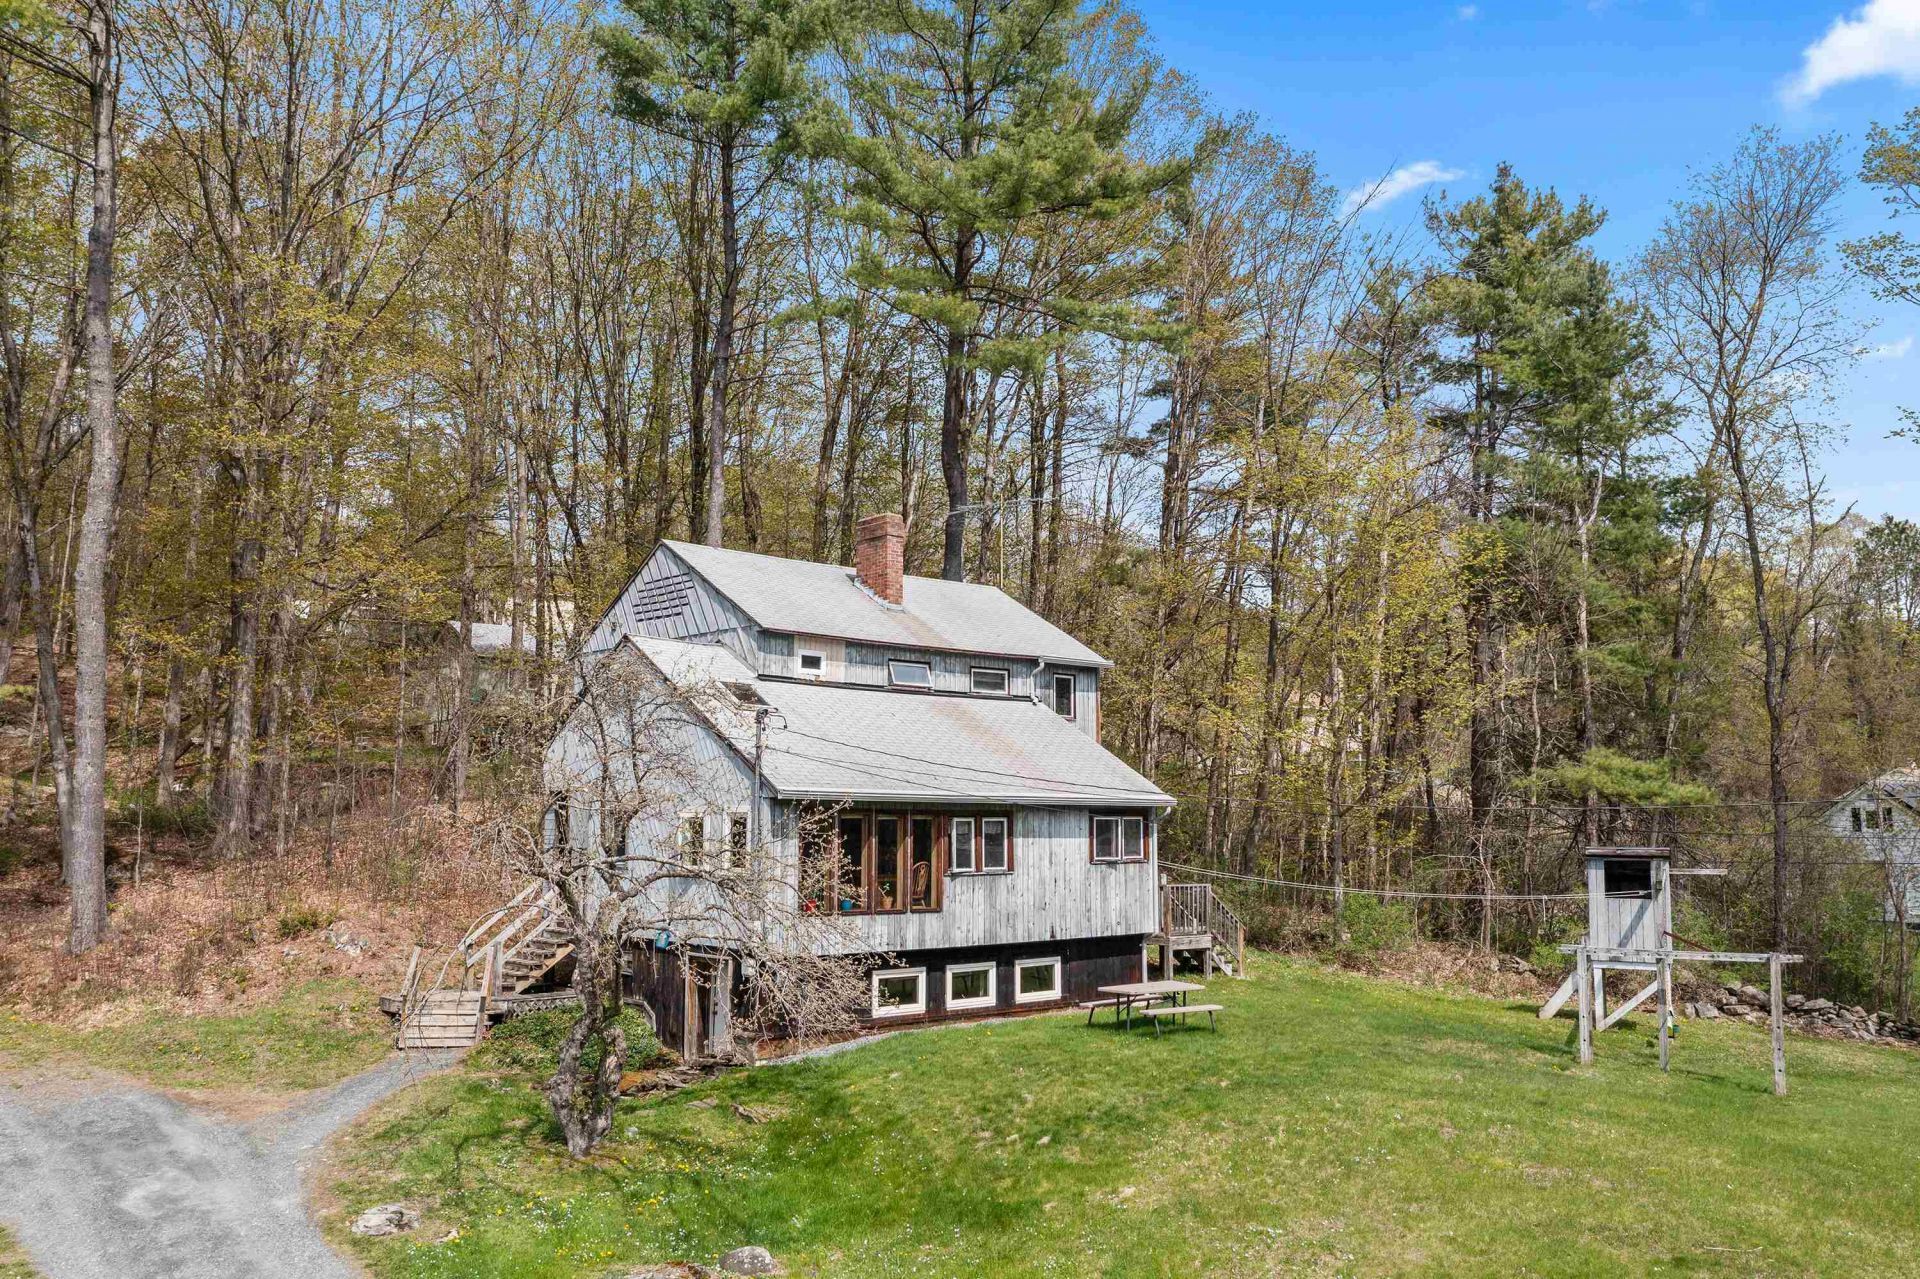
One of a kind custom built home with passive solar design. Open concept includes 2-3 bedrooms, kitchen, dining area, living room, office/rec room, finished space in lower level, 1 & 3/4 baths, workshop area. Detached outbuilding and shed included. Great .8+/- acre lot for gardening and play. New heating system, some new windows and mini splits for AC. 2-bedroom septic system.
Property Features
Property Type: Residential - Single Family
Basement: Partially Finished, Walkout
Basement: Yes
Cooling: Mini Split
Heating: Propane, Hot Water, Mini Split
Home Style: Contemporary
Lot Size: 0.80 Acres
Roof Type: Shingle, Asphalt Shingle
Stories: 1.5
Taxes: $9,426
Year Built: 1989
Amenities
Cathedral Ceiling
Outbuilding
Shed
Feature Descriptions
Appliances: Dishwasher, Dryer, Refrigerator, Washer, Electric Stove, Water Heater
Baths 3/4: 1
Baths Full: 1
Color: Blue
Construction: Wood Frame, Wood Exterior, Wood Siding
Construction Status: Existing
Days on Site: 72
Driveway: Gravel
Electric: Circuit Breaker(s)
Exterior: Wood Frame, Wood Exterior, Wood Siding
Flood Zone: No
Flooring: Carpet, Softwood
Foundation: Concrete
Lot: Sloping
Number of Rooms: 7
Parking: Driveway
Road Frontage: 248
Roads: Paved, Public, Public Maintained Road
Sewer: Private, Septic
Sq. Ft. Above Grade Finished: 1588
Sq. Ft. Below Grade Finished: 390
Sq. Ft. Total Finished: 1978
Total Stories: 1.5
Water: Public
Zoning: R3
Room Sizes
Kitchen: 10X12 Level - 1
Dining Room: 7X14 Level - 1
Living Room: 15X20 Level - 1
Primary Bedroom: 10X12 Level - 2
Bedroom: 7X12 Level - 2
Bedroom: 8X11 Level - 2
Exercise Room: 5X13 Level - Basement
Local Schools
High School: Lebanon High School
Middle School: Lebanon Middle School
Elementary School: Hanover Street School
School District: Lebanon Sch District SAU #88
Listed By / Shown By
Listed By
Agency Name: Coldwell Banker LIFESTYLES - Hanover
Agency Contact: Cell: 603-667-7761
Agent Name: Melissa Robinson
Shown By
Agency Title: A House to Home Realty
Agency Phone: (603) 752-7202
Estimate Your Payment
Estimated Payment
$ 1,981.19 per month $1,057.14 Principal & Interest $785.50 Property Tax $138.54 Homeowner's Insurance
221 Meriden Road | MLS# 5087829
This single family home located at 221 Meriden Road, Lebanon, NH 03766 is currently listed for sale with an asking price of $475,000. This property was built in 1989 and has 2 bedrooms and 2 full baths with 1978 sq. ft. Meriden Road is located within the Lebanon Sch District SAU #88 school district. Search Lebanon real estate on www.ahousetohomerealty.com today.